- Overview
- Description
- Property Details
- Location
- HOA Management
- Facts & Features
- Getting Around
- Nearby Homes


$735,000
Monthly Est:$3,658
 3 Beds
 2 Baths
2 full baths
 2,416sqft
7012 Cottage Grv Dr, Flowery Branch, GA 30542
$735,000
$3,658/moEst:
Get Pre-Approved
Single Family Residence
Built in 2025
$377.58/mo HOA
7,840.8 sqft lot
$304/sq.ft
Description
Welcome to effortless living in The Retreat at Sterling on the Lake, Flowery Branch’s premier 55+ active adult community. Built in 2025 by David Weekley Homes, this beautifully upgraded ranch home offers the ease of one-level living with the added flexibility of a full unfinished basement, already stubbed for a future bath. A premium homesite with an HOA-owned adjacent lot provides a rare sense of privacy and a peaceful natural buffer, while the clubhouse is just a short walk away. Inside, 10-foot ceilings, beautiful hardwood floors, abundant natural light, and an open-concept design create an inviting setting for everyday living and entertaining. The chef’s kitchen features an oversized island, gas range, and premium finishes, with easy access to the covered deck for seamless indoor-outdoor living. Thoughtfully selected upgrades include California Closets office cabinetry, custom laundry and hall cabinetry, designer lighting, custom window treatments, designer-selected paint colors, professional landscaping, and irrigation. The spacious primary suite offers a spa-inspired bath with an oversized tiled walk-in shower, dual vanity, and two walk-in closets. A three-car garage provides exceptional space for vehicles, storage, hobbies, or a workshop. Best of all, HOA-maintained lawn care means more time to enjoy the lifestyle. Residents of The Retreat also have access to Sterling on the Lake’s extensive amenities, including pools, tennis and pickleball, fitness facilities, walking trails, lakeside recreation, and a vibrant calendar of activities and events.
Nearly new, exceptionally upgraded, and set on one of the community’s most desirable homesites, this is a home you can simply move into and enjoy.
- Houzeo last checked: 12 minutes ago
- Listing updated: November 6, 2026 at 2:56 pm
- Listing Provided by: Meredith Owings (770) 367-3079 | The Norton Agency (770) 532-0022
- Source: First Multiple Listing Service-GA | MLS#: 7809841

Property Details
Status
Pending
Type
Single Family Residence
No. of Stories
-
County
City
Neighborhood
--
Year Built
2025
HOA Fees
$377.58/mo
Finished Area
2,416 sqft
Lot Size
7,840.8 sqft lot
Basement Area
- sqft
MLS Name
First Multiple Listing Service
MLS Number
7809841
MLS Status
Pending
Days on Market
100

Continue Your Journey in App
Find your dream home, receive real-time updates, and many more!
Continue Your Journey in App
Find your dream home, receive real-time updates, and many more!
Location
HOA Management
N/A
HOA Fees
$2,906/ Annually
N/A
HOA Fees
$1,625/ Annually
Amenities
 Amenities and services may be covered by one or multiple associations and service providers.
 Tennis
 Maintenance
 Swim
Disclaimer: Amenities are based on third-party information and may vary; buyers must independently verify all amenities, as information is deemed reliable but not guaranteed.
Facts & Features
Rooms
Bedrooms & bathrooms
Bedrooms: 3
Bathrooms: 2
Interior
Exterior Features
Other
Sewer
Public Sewer
Appliances
Dishwasher, Disposal, Electric Oven, Gas Cooktop, Microwave, Range Hood
Flooring
Carpet, Ceramic Tile, Hardwood
Interior Features
Entrance Foyer, High Ceilings 10 Ft Lower, High Ceilings 10 Ft Main, His And Hers Closets, Recessed Lighting, Walk In Closet(s)
Cooling
Ceiling Fan(s), Central Air
Heating
Central
Window Features
Double Pane Windows, Window Treatments
Construction
Year Built
Year Built: 2025
Home type
Single Family Residence
Property Condition
Resale
Roof
Shingle
Architectural Style
Craftsman, Ranch
Construction Materials
Hardi Plank Type, Stone
Foundation Details
Concrete Perimeter, Slab
Utilities & Energy
Utilities
Cable Available, Electricity Available, Natural Gas Available, Phone Available, Sewer Available, Underground Utilities, Water Available
Electric
110 Volts
Laundry Features
Laundry Room, Main Level
Fireplace Features
None
Parking Features
Attached, Driveway, Garage, Garage Door Opener, Garage Faces Front, Kitchen Level
Basement
Bath/stubbed, Exterior Entry, Full, Interior Entry, Unfinished, Walk Out Access
Water Source
Public
Security Features
Carbon Monoxide Detector(s), Security Gate, Smoke Detector(s)
Pool Features
None
Other Features
Community Features
Clubhouse, Fitness Center, Gated, Homeowners Assoc, Near Schools, Near Shopping, Near Trails/greenway, Pickleball, Playground, Pool, Sidewalks, Tennis Court(s)
Subdivision Name
The Retreat At Sterling On The Lake
Lot Features
Back Yard, Front Yard, Landscaped, Wooded
Patio And Porch Features
Covered, Deck, Rear Porch
Price History
| Date | Event | Price |
|---|---|---|
10/31/2026 Source: | Pending | $735,000 $304/sqft |
10/15/2026 Source: | Contingent (Active Under Contract) | $735,000 $304/sqft |
07/31/2026 Source: | Listed for Sale | $735,000 -6.93% $304/sqft |
06/13/2025 Source: | Price Increased | $789,703 +2.24% $327/sqft |
06/11/2025 Source: | Sold | $772,376 -2.19% $320/sqft |


Show more
Nearby Homes
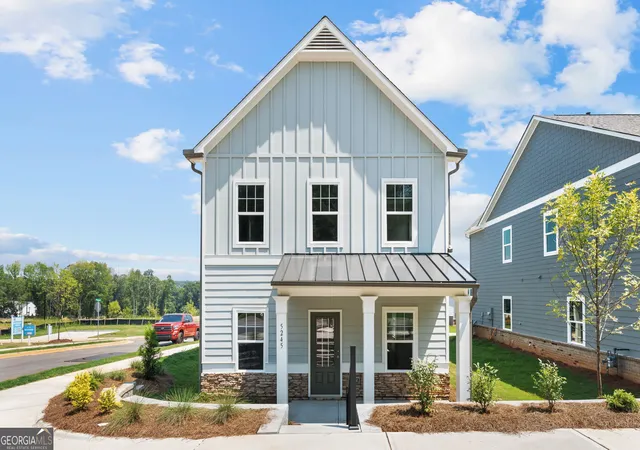
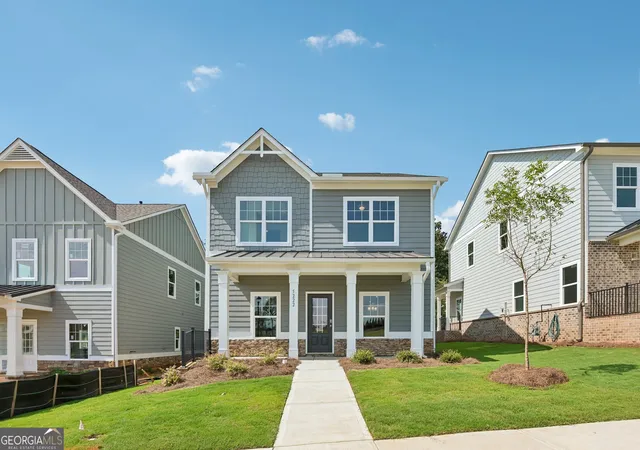
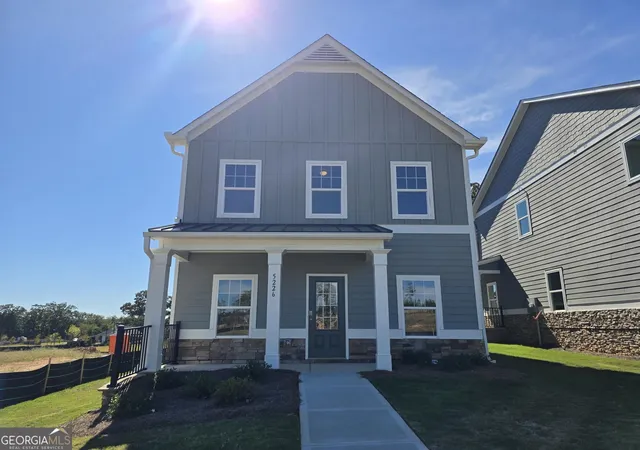
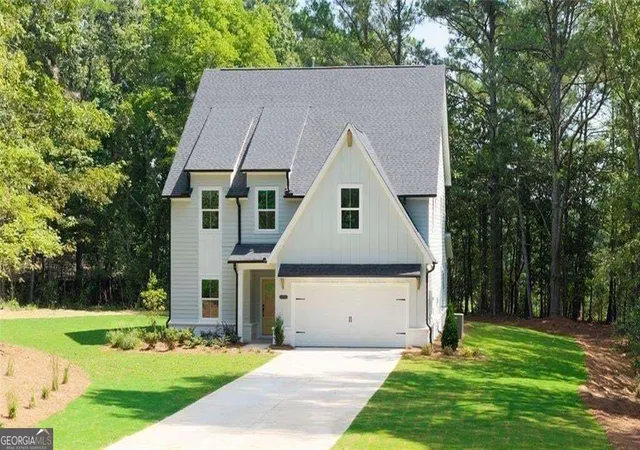
Find Homes by Property Features in Flowery Branch, GA
Nearby New Homes For Sale

Listings identified with the FMLS IDX logo come from FMLS and are held by brokerage firms other than the owner of this website. The listing brokerage is identified in any listing details. Information is deemed reliable but is not guaranteed. If you believe any FMLS listing contains material that infringes your copyrighted work, please click here to review our DMCA policy and learn how to submit a takedown request. © 2026 First Multiple Listing Service, Inc.
The listing broker’s offer of compensation is made only to participants of the MLS where the listing is filed.
 Advertising Broker: Fred McGill | Simple Showing, Inc
