
Powered by 
- 12
- Overview
- Description
- Property Details
- Location
- Facts & Features
- Getting Around
- Nearby Homes



$2,895,000
Monthly Est:$14,409
 5 Beds
 4 Baths
3 full baths + 1 half bath
 3,891sqft
7012 E Presidio Rd, Scottsdale, AZ 85254
$2,895,000
$14,409/moEst:
Get Pre-Approved
Single Family Residence
Built in 1976
$-- HOA
25,056 sqft lot
$744/sq.ft
Description
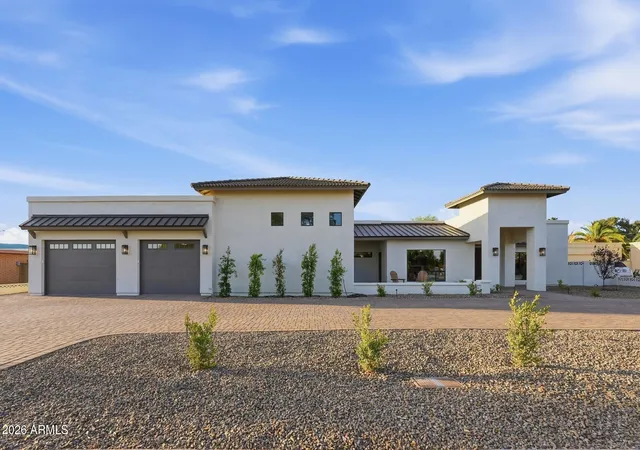
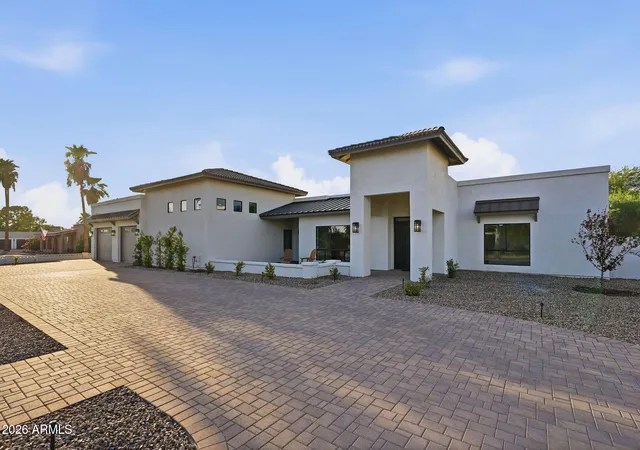
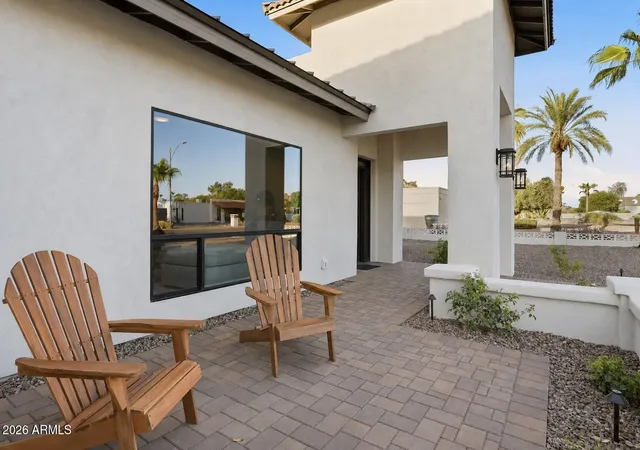
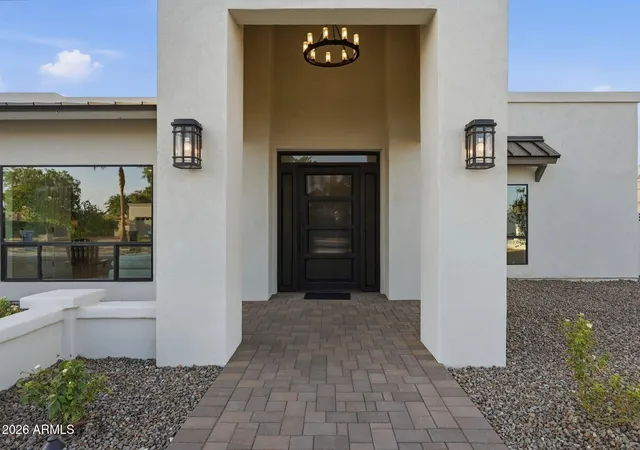
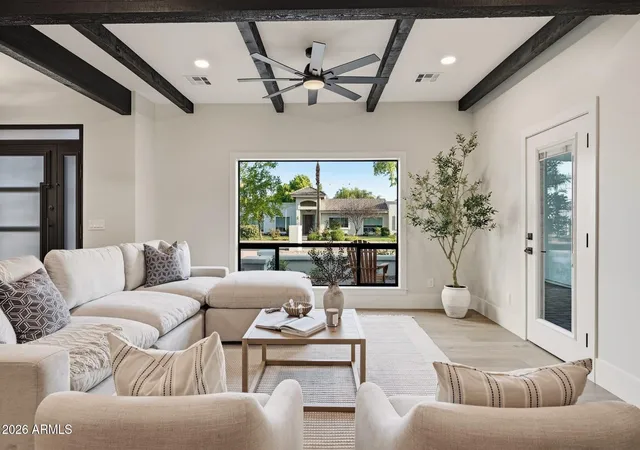
Welcome to a fully renovated residence in a prime Scottsdale location, thoughtfully designed to balance everyday comfort with effortless entertaining. A circular driveway creates an impressive arrival, leading to a five-car garage and a welcoming front courtyard. A striking iron entry door sets the tone, opening to an immediate sightline through the home, beyond the covered patio, and into the lush backyard. The formal living and dining spaces introduce a refined sense of elegance with warm wood ceiling beams, a dramatic picture window, and a built-in bar with beverage refrigerator.
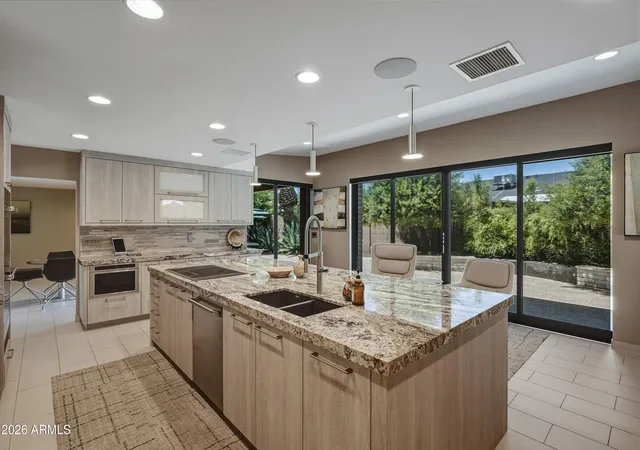
At the heart of the home, an expansive open-concept kitchen and family room are framed by Heritage sliding glass doors that showcase views of the sparkling pool and beautifully landscaped grounds. The kitchen pairs warm cabinetry with striking wood beams and features a five-burner gas cooktop with pot filler, custom vent hood, stainless steel appliances, including double ovens, an oversized island illuminated by statement pendant lighting, additional pantry storage, and a casual eat-in nook. The adjoining family room continues the architectural detailing with ceiling beams and a dramatic floor-to-ceiling fireplace featuring a custom quartz surround, built-ins, and illuminated floating shelves. The wall of sliding glass doors create a seamless connection to the covered patio and backyard beyond.
One wing of the residence offers an exceptionally functional mudroom and laundry room with wraparound cabinetry, utility sink beneath a picture window, and elevated washer and dryer. A conveniently located powder room sits just off the door to the covered patio, while a flexible bonus room, currently appointed as a gym with padded flooring and mirrored walls, offers space to adapt to your lifestyle. At the end of the hall, the first of two primary suites impresses with soaring double-height ceilings, a custom walk-in closet with pocketing doors, and a spa-inspired bath featuring a private water closet, wall-to-wall dual vanities, freestanding soaking tub, and an expansive zero-grade-entry shower with rain shower and integrated LED lighting.
The opposite wing provides three generously sized guest bedrooms accompanied by an elegant guest bath with dual vanities and a beautifully tiled shower. Continuing down the hall, the second primary suite offers its own private retreat, complete with a wood-burning fireplace, intimate sitting area, dual closet spaces, and a sophisticated ensuite with dual vanities, dedicated makeup vanity, and an elegant walk-in shower. Two private exits extend the suite outdoors, one opening directly to the covered patio and another providing convenient access to the detached outdoor sauna and shower.
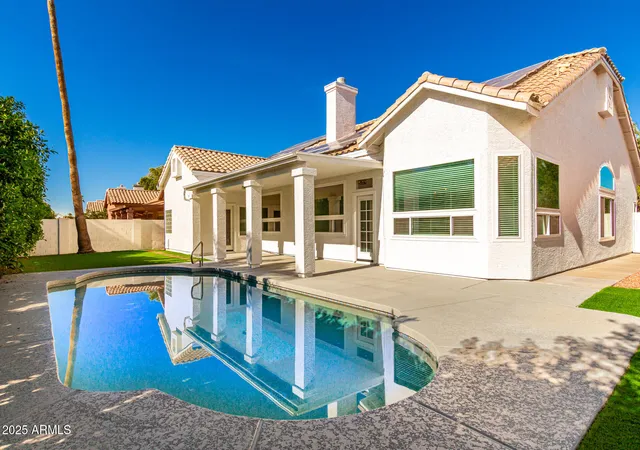
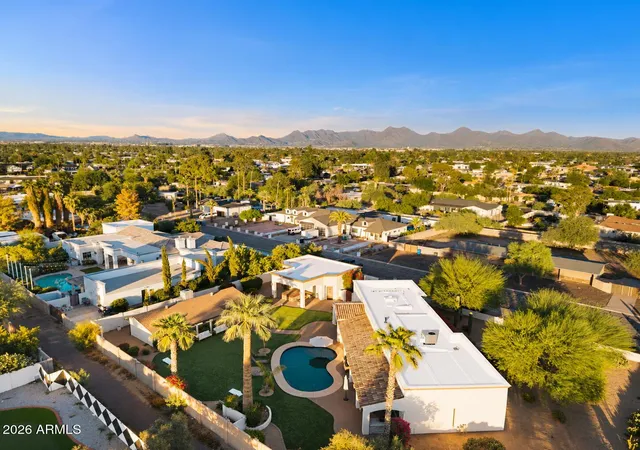
The outdoor setting is designed to be enjoyed year-round, with a sparkling pool, fire pit, expansive covered patio, lush landscaping, and an impressive stretch of green lawn creating a private resort-like backdrop. Additional amenities include a sport court and a detached, workshop offering abundant storage and versatility. Further upgrades include new A/C units, engineered wood flooring throughout, and a temperature-controlled garage with epoxy flooring and electric vehicle charging.
Completely reimagined with sophisticated finishes, exceptional functionality, and spaces designed to bring people together, this Scottsdale residence offers the rare combination of refined interiors, inspired outdoor living, and remarkable versatility, all in a home created to be enjoyed as beautifully as it presents.
- Houzeo last checked: 12 hours ago
- Listing updated: November 1, 2026 at 6:52 am
- Listing Provided by: Scott Grigg (480) 540-5479 | Grigg's Group Powered by The Altman Brothers (480) 788-0929
- Source: Arizona Regional Multiple Listing Service-AZ | MLS#: 7063847

Property Details
Status
Active
Type
Single Family Residence
No. of Stories
1
County
City
Neighborhood
--
Year Built
1976
HOA Fees
-
Finished Area
3,891 sqft
Lot Size
25,056 sqft lot
Basement Area
- sqft
MLS Name
Arizona Regional Multiple Listing Service
MLS Number
7063847
MLS Status
Active
Days on Market
87

Continue Your Journey in App
Find your dream home, receive real-time updates, and many more!
Continue Your Journey in App
Find your dream home, receive real-time updates, and many more!
Location
Facts & Features
Rooms
Bedrooms & bathrooms
Bedrooms: 5
Bathrooms: 4
Interior
Heating
Electric
Sewer
Public Sewer
Interior Features
Full Bth Master Bdrm, Separate Shwr & Tub, Double Vanity, 2 Master Baths, Eat In Kitchen, Breakfast Bar, Pantry, Kitchen Island, Quartz Countertops, High Speed Internet, No Interior Steps
Cooling
Ceiling Fan(s), Central Air
Appliances
Dishwasher, Disposal, Refrigerator, Gas Cooktop, Microwave, Built In Electric Oven, Washer, Dryer
Flooring
Tile, Wood
Exterior Features
Sport Court(s), Storage, Private Yard
Construction
Year Built
Year Built: 1976
Home type
Single Family Residence
Roof
Built Up
Construction Materials
Block, Painted, Stucco
Utilities & Energy
Laundry Features
Inside
Utilities
Propane
Pool Features
Outdoor
Fireplace Features
Family Room, Master Bedroom, Fire Pit, Insert, Wood Burning
Parking Features
Rv Gated, Extended Length Garage, Garage Door Opener, Circular Driveway, Temp Controlled, Direct Access
Water Source
Public
Other Features
Disclosures
Seller Discl Avail, Agency Discl Req
Lot Features
Cul De Sac, North/south Exposure, Alley, Desert Front, Desert Back, Grass Back
Patio And Porch Features
Covered Patio(s)
Subdivision Name
Rancho Monte Vista
Price History
| Date | Event | Price |
|---|---|---|
08/07/2026 Source: | Listed for Sale | $2,895,000 -3.34% $744/sqft |
08/07/2026 Source: | Price Increased | $2,995,000 +539.96% $770/sqft |
03/14/2017 Source: | Price Decreased | $468,000 -0.43% $120/sqft |
03/14/2017 Source: | Sold | $470,000 $121/sqft |

Nearby Homes
Find Homes by Property Features in Scottsdale, AZ
Nearby New Homes For Sale

Based on information from the Arizona Regional Multiple Listing Service through Nov 02, 2026, 02:15PM. All information should be verified by the recipient and none is guaranteed as accurate by ARMLS. Listing Information presented by local MLS brokerage: Sell Your Home Services, local REALTOR®- Dan Demers (774) 265-0879. Information is provided exclusively for personal, non-commercial use. It may not be used for any purpose other than to identify prospective properties consumers may be interested in purchasing. This website may not include listings or property addresses of sellers who have directed their listing brokers to withhold their listing or their property address from display on the Internet. © 2026 Arizona Regional Multiple Listing Service, Inc. All rights reserved.
 Advertising Broker: Daniel Demers (267) 341-8337 | Sell Your Home Services
