- Overview
- Description
- Property Details
- Location
- HOA Management
- Facts & Features
- Getting Around
- Nearby Homes

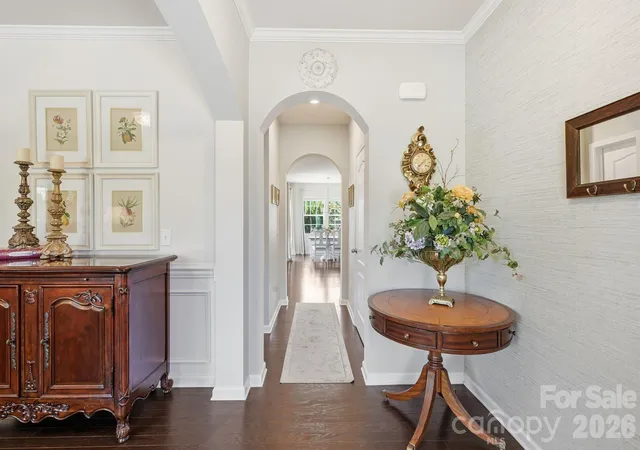


$584,000
Monthly Est:$2,907
 4 Beds
 4 Baths
3 full baths + 1 half bath
 2,894sqft
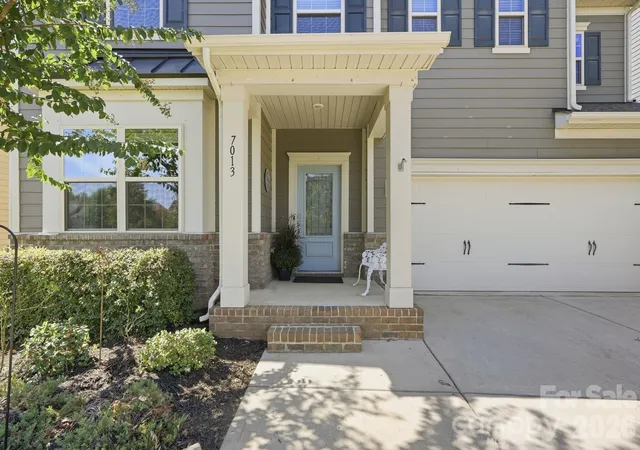
7013 Hamilton Ml Dr, Waxhaw, NC 28173
$584,000
$2,907/moEst:
Get Pre-Approved
Single Family Residence
Built in 2018
$101.5/mo HOA
0.18 acre lot
$202/sq.ft
Description
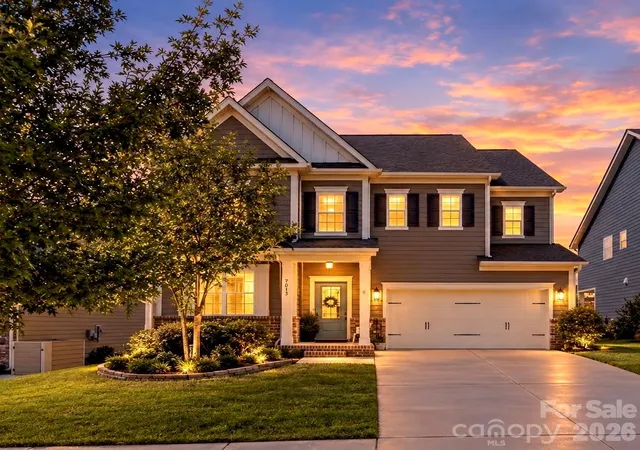
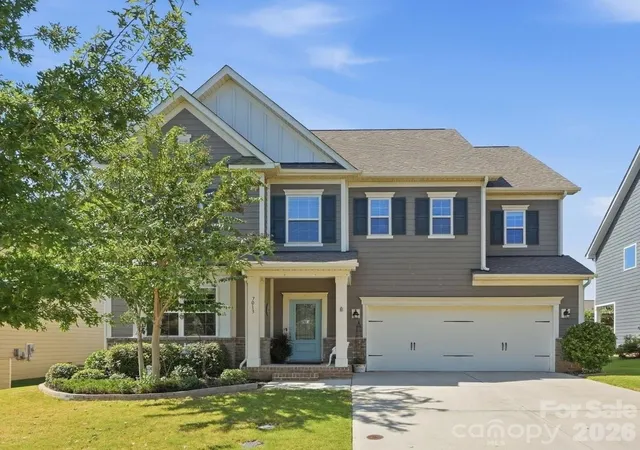
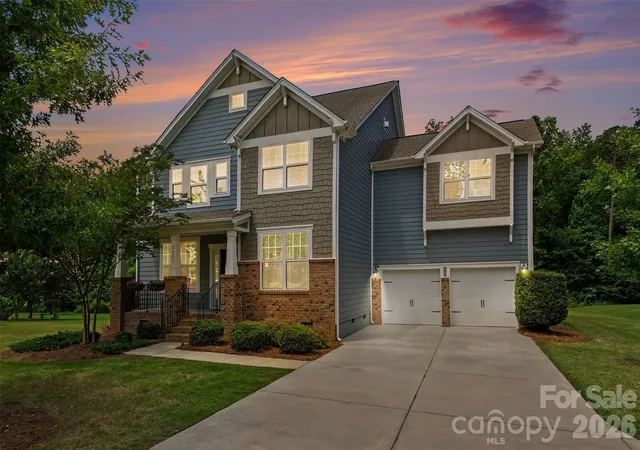
Cuthbertson Schools - highly acclaimed and award-winning - add to the appeal of this exceptional Millbridge home, offering families an opportunity to enjoy both an outstanding community and a sought -after school district. This beautifully appointed 4-bedroom, 3.5-bath home offers the perfect blend of comfort, style, and entertaining space.
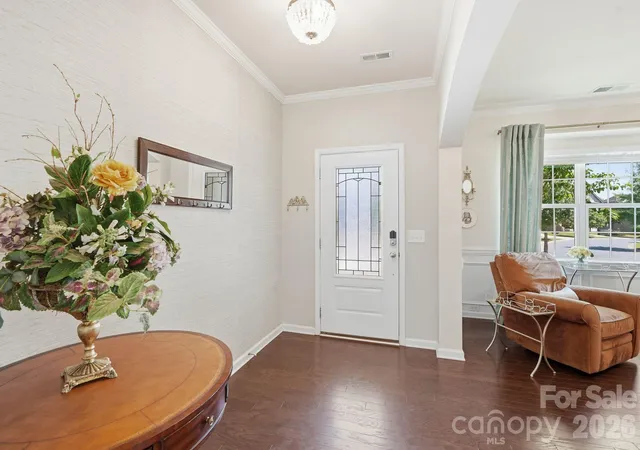
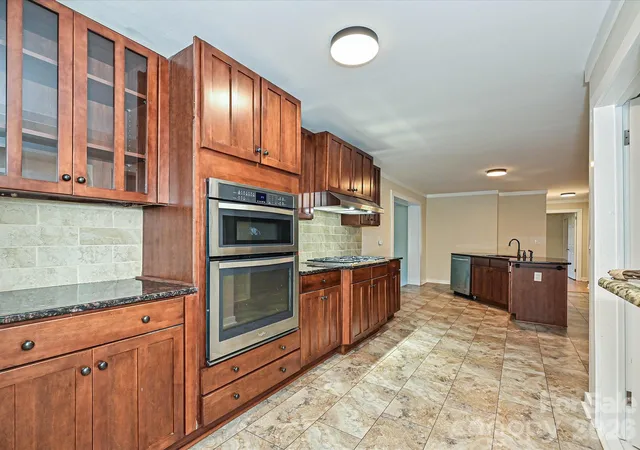
The bright layout features a flexible space when you walk in, currently a formal living room but ideal for a home office or formal dining room. The spacious family room with a fireplace and built-ins is open to the dining area. The chef’s kitchen offers abundant cabinetry, gas range, granite countertops, generous workspace, and a butler’s pantry—perfect for a coffee station or bar. Upstairs, the spacious primary suite features a spa-like bath with soaking tub, separate shower, and dual walk-in closets. Three additional bedrooms, a large loft, and conveniently located laundry complete the second level. Step outside to your fenced backyard designed for entertaining, featuring a covered porch, outdoor propane gas fireplace, and a bar/kitchen enclosure. Bring your grills and get ready for your next BBQ. Shaw LVP Flooring on main, in the loft and upper hallway. Enjoy Millbridge’s incredible amenities, including multiple pools, waterslide, lazy river, fitness center, clubhouse with coffee bar, covered basketball court, movie theater, walking trails, and Greenway access. Perfectly located on the quieter end of the road with easy access to historic downtown Waxhaw with antique shops and seasonal events, Cureton Shopping Center and shopping in South Carolina. This is the lifestyle you’ve been waiting for—don’t miss it! Up to ***1% Preferred Lender Credit Available
- Houzeo last checked: 1 minute ago
- Listing updated: October 29, 2026 at 8:03 am
- Listing Provided by: Isabel Gonzalez (704) 771-5084 | Ivester Jackson Christie's (704) 817-9826
- Source: Canopy MLS as distributed by MLS GRID | MLS#: 4424451

Property Details
Status
Active
Type
Single Family Residence
No. of Stories
-
County
City
Neighborhood
Year Built
2018
HOA Fees
$101.5/mo
Finished Area
2,894 sqft
Lot Size
0.18 acre lot
Basement Area
- sqft
MLS Name
Canopy MLS as distributed by MLS GRID
MLS Number
4424451
MLS Status
Active
Days on Market
46
Cumulative Days on Market
41

Continue Your Journey in App
Find your dream home, receive real-time updates, and many more!
Continue Your Journey in App
Find your dream home, receive real-time updates, and many more!
Location
HOA Management
William Dougas Management
HOA Fees
$609/ Semi-Annually
Disclaimer: Amenities are based on third-party information and may vary; buyers must independently verify all amenities, as information is deemed reliable but not guaranteed.
Facts & Features
Rooms
Bedrooms & bathrooms
Bedrooms: 4
Bathrooms: 4
Interior
Appliances
Dishwasher, Disposal, Electric Oven, Electric Water Heater, Gas Range, Microwave, Refrigerator, Washer/dryer
Interior Features
Attic Stairs Pulldown, Built In Features, Cable Prewire, Garden Tub, Kitchen Island, Pantry
Flooring
Carpet, Hardwood, Tile
Heating
Forced Air, Natural Gas, Zoned
Sewer
Public Sewer
Cooling
Central Air, Zoned
Construction
Year Built
Year Built: 2018
Home type
Single Family Residence
Roof
Architectural Shingle
Construction Materials
Fiber Cement, Stone Veneer
Foundation Details
Slab
Utilities & Energy
Laundry Features
Electric Dryer Hookup, Upper Level
Parking Features
Driveway, Attached Garage, Garage Door Opener, Garage Faces Front
Fireplace Features
Family Room, Gas Log, Outside, Propane
Water Source
City
Utilities
Natural Gas
Security Features
Carbon Monoxide Detector(s)
Other Features
Subdivision Name
Millbridge
Community Features
Cabana, Clubhouse, Fitness Center, Game Court, Outdoor Pool, Pickleball, Picnic Area, Playground, Putting Green, Recreation Area, Sidewalks, Sport Court, Street Lights, Tennis Court(s), Walking Trails
Patio And Porch Features
Covered, Front Porch, Patio, Rear Porch
Price History
| Date | Event | Price |
|---|---|---|
10/16/2026 Source: | Price Decreased | $584,000 -0.85% $202/sqft |
10/02/2026 Source: | Price Decreased | $589,000 -1.01% $204/sqft |
09/18/2026 Source: | Price Increased | $595,000 +1.88% $206/sqft |
09/18/2026 Source: | Listed for Sale | $584,000 $202/sqft |

Nearby Homes
Find Homes by Property Features in Waxhaw, NC
Nearby New Homes For Sale

Based on information from Canopy MLS through Nov 04, 2026, 12:15AM as submitted to and distributed by MLS GRID. All data is obtained from various sources and may not have been verified by the broker or MLS GRID. Supplied Open House Information is subject to change without notice. All information should be independently reviewed and verified for accuracy. Properties may or may not be listed by the office/agent presenting the information. IDX information is provided exclusively for consumers’ personal, noncommercial use. It may not be used for any purpose other than to identify prospective properties which the consumers may be interested in purchasing. The data is deemed reliable but is not guaranteed by MLS GRID. The use of the MLS GRID Data may be subject to an end-user license agreement prescribed by the Member Participant’s applicable MLS, if any, and as amended from time to time. ©2026 Canopy MLS. All Rights Reserved.
 Advertising Broker: Nicholas Huscroft | Chosen Realty
