- Overview
- Description
- Property Details
- Location
- HOA Management
- Facts & Features
- Getting Around
- Nearby Homes



$425,000
Monthly Est:$2,115
 2 Beds
 2 Baths
2 full baths
 1,391sqft
7013 Mount Piney Rd NE #724, Saint Petersburg, FL 33702
$425,000
$2,115/moEst:
Get Pre-Approved
Manufactured Home
Built in 2000
$410/mo HOA
4,500 sqft lot
$306/sq.ft
Description
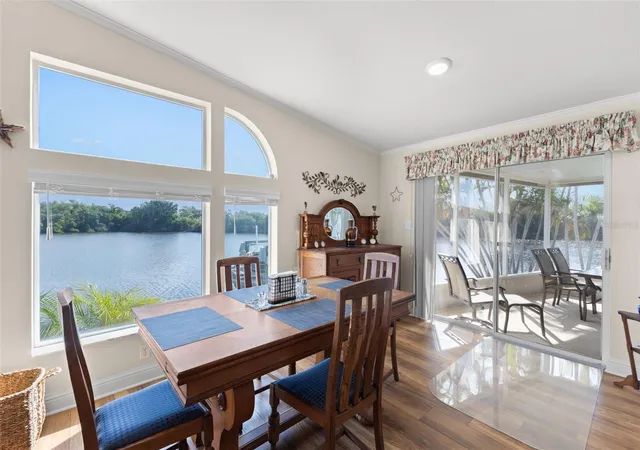
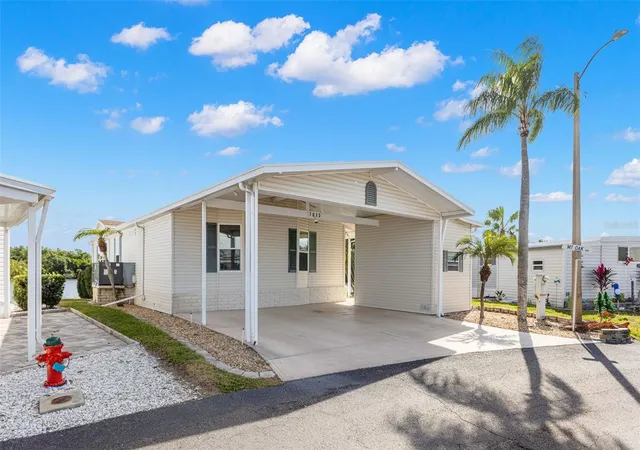
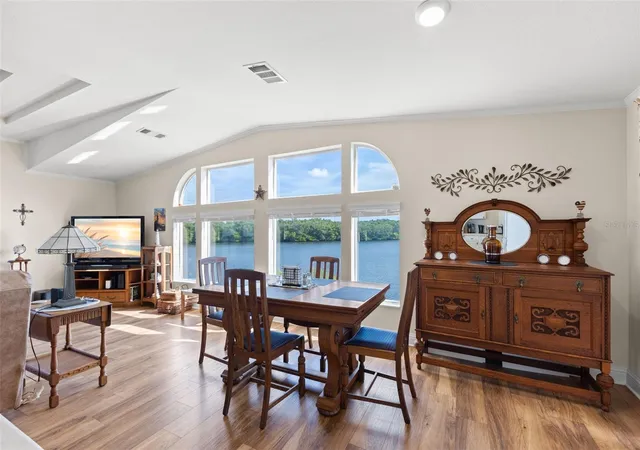
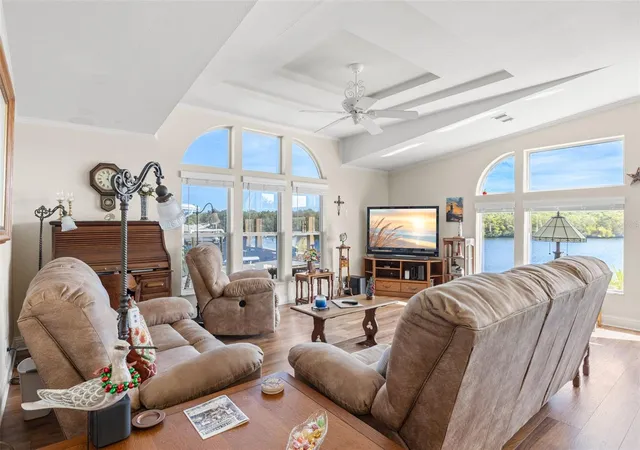
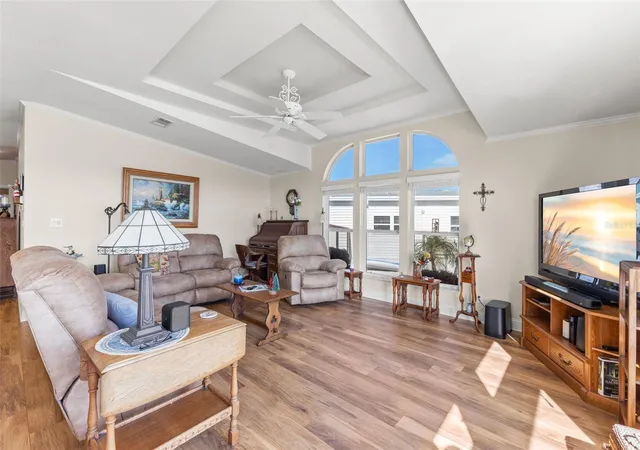
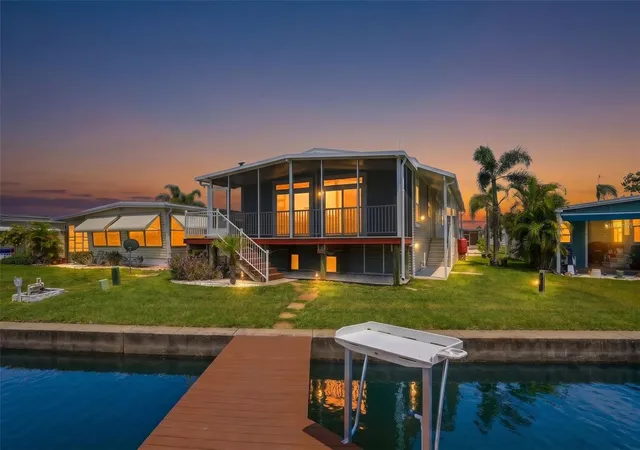
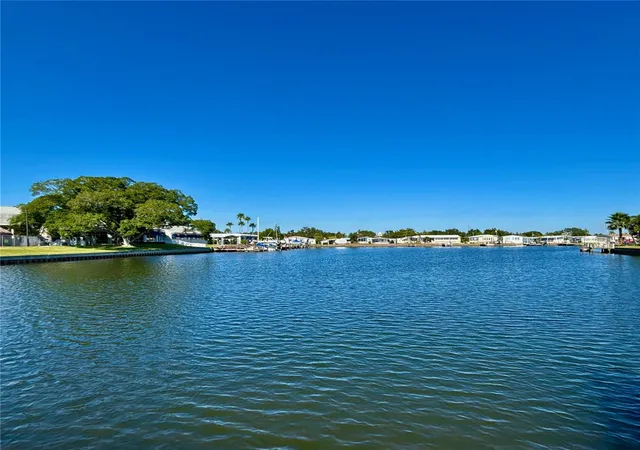
Experience the best of serene coastal living in this beautifully maintained 2-Bedroom, 2-Bath waterfront home, perfectly situated on an exceptionally large 70-ft waterfront lot. From the moment you enter the spacious foyer, you'll be captivated by the sweeping panoramic views showcased through the oversized windows that frame the tranquil canal and the lush, private mangroves just across the water. Built in 2000 (furnishings negotiable) this home feels remarkably open and airy thanks to its cathedral ceilings, which enhance the light-filled 1391 sq ft of living space. Elegant touches such as crown molding and tray ceilings add sophistication throughout. The seamless flow between the living, dining and kitchen areas creates an inviting atmosphere, while windows on multiple sides bathe the home in natural light from sunrise to sunset. Two spacious bedrooms provide privacy for residents and guests. The master bedroom has a large ensuite bath with double sinks, shower, and spacious walk-in closet. The guest bedroom includes a murphy bed and built in desk area, easily transitioning from office space to a comfortable retreat for visitors. The 7 X 9 laundry room adds exceptional convenience, complete with washer, dryer, built-in sink, and abundant cabinetry for extra storage. The expansive lanai overlooks the peaceful canal, a tranquil setting for morning coffee or sunset cocktails. The 40 ft dock with 10,000 lb boat lift (2000) offers direct access to open water and an easy 20-25 minute ride to Tampa Bay with no bridges. The 8 X 11 Shed has a work bench and loft for all your seasonal storage. Roof (2023), New foam vapor barrier (2024). Home is located in Americana Cove, a 55+ community with 24-hr manned gate. Low HOA $410 includes water, sewer, lawn mowing/edging, trash pickup, heated pool, fitness center, clubhouse, shuffleboard, bocce, and 2 boat ramps. Many clubs and activities for active lifestyles. Close to downtown St Petersburg (8 min), 2 airports (20 min) beaches (25 min). Don't miss this opportunity to live a coastal lifestyle in this beautiful home!
- Houzeo last checked: 12 hours ago
- Listing updated: May 30, 2026 at 2:12 pm
- Listing Provided by: Roxanne Noling (863) 207-4134 | BAREFOOT REALTY GROUP (877) 360-7577
- Source: Stellar MLS-FL | MLS#: TB8452130

Property Details
Status
Active
Type
Manufactured Mobile Home
No. of Stories
1
County
City
Neighborhood
--
Year Built
2000
HOA Fees
$410/mo
Finished Area
1,391 sqft
Lot Size
4,500 sqft lot
Basement Area
- sqft
MLS Name
Stellar MLS
MLS Number
TB8452130
MLS Status
Active
Days on Market
321
Cumulative Days on Market
177

Continue Your Journey in App
Find your dream home, receive real-time updates, and many more!
Download App
Continue Your Journey in App
Find your dream home, receive real-time updates, and many more!
Location
HOA Management
Chrissy Brush
HOA Fees
$410/ Monthly
Amenities
 Amenities and services may be covered by one or multiple associations and service providers.
 Trash Pickup
 Pool
 Laundry
 Storage
 Security Gate
 Water
 Security Guard
 Maintenance
 Gym
 Club House
 Sewer
 wheel Chair
Sports Court
Fidelity Bond
Vehicle Restrictions
Management
Escrow Reserves Fund
Common Area Taxes
Private Road
Disclaimer: Amenities are based on third-party information and may vary; buyers must independently verify all amenities, as information is deemed reliable but not guaranteed.
Facts & Features
Rooms
Bedrooms & bathrooms
Bedrooms: 2
Bathrooms: 2
Living Room
Level: First
Area: 247.00 Square Feet
Dimensions: 13x19
Dining Room
Level: First
Area: 108.00 Square Feet
Dimensions: 9x12
Kitchen
Level: First
Area: 117.00 Square Feet
Dimensions: 9x13
Primary Bedroom
Level: First
Area: 270.00 Square Feet
Dimensions: 15x18
Primary Bathroom
Level: First
Area: 112.00 Square Feet
Dimensions: 8x14
Interior
Sewer
Public Sewer
Appliances
Dishwasher, Disposal, Dryer, Electric Water Heater, Microwave, Range, Range Hood, Refrigerator, Washer
Flooring
Laminate
Exterior Features
Rain Gutters, Sliding Doors
Heating
Central
Cooling
Central Air
Interior Features
Cathedral Ceiling(s), Ceiling Fans(s), Crown Molding, Eat In Kitchen, High Ceilings, Kitchen/family Room Combo, Living Room/dining Room Combo, Open Floorplan, Primary Bedroom Main Floor, Thermostat, Tray Ceiling(s), Window Treatments
Construction
Year Built
Year Built: 2000
Home type
Manufactured Home
Roof
Shingle
Foundation Details
Crawlspace
Construction Materials
Vinyl Siding
Utilities & Energy
Utilities
Cable Available, Electricity Connected, Natural Gas Available, Sewer Connected, Sprinkler Recycled, Underground Utilities, Water Connected
Association Amenities
Clubhouse, Fence Restrictions, Fitness Center, Gated, Handicap Modified, Laundry, Pool, Shuffleboard Court, Storage, Vehicle Restrictions, Wheelchair Access
Water Source
Public
Laundry Features
Inside, Laundry Room
Other Features
Lot Features
Flood Zone, City Limits, Near Golf Course, Near Marina, Near Public Transit, Oversized Lot, Paved
Subdivision Name
Mobel Americana Mobile Home Park Unrec
Community Features
Buyer Approval Required, Clubhouse, Community Mailbox, Deed Restrictions, Dog Park, Fitness Center, Gated Community Guard, Golf Carts Ok, Handicap Modified, Irrigation Reclaimed Water, Pool, Sidewalks, Special Community Restrictions, Wheelchair Access, Street Lights
Price History
| Date | Event | Price |
|---|---|---|
12/05/2025 Source: | Price Decreased | $425,000 -5.56% $306/sqft |
12/05/2025 Source: | Listed for Sale | $450,000 $324/sqft |

Nearby Homes


Find Homes by Property Features in Saint Petersburg, FL

Based on information from Stellar MLS® through Oct 22, 2026, 03:45PM as submitted to and distributed by MLS GRID. All data is obtained from various sources and may not have been verified by the broker or MLS GRID. Supplied Open House Information is subject to change without notice. All information should be independently reviewed and verified for accuracy. Properties may or may not be listed by the office/agent presenting the information. IDX information is provided exclusively for consumers’ personal non-commercial use. It may not be used for any purpose other than to identify prospective properties consumers may be interested in purchasing. The data is deemed reliable but is not guaranteed by MLS GRID. The use of the MLS GRID Data may be subject to an end-user license agreement prescribed by the Member Participant’s applicable MLS, if any, and as amended from time to time. © 2026 Stellar MLS. All Rights Reserved.
 Advertising Broker: Fred McGill | Simple Showing, Inc
