- Overview
- Description
- Property Details
- Location
- HOA Management
- Facts & Features
- Getting Around
- Nearby Homes



$279,000
Monthly Est:$1,389
 3 Beds
 3 Baths
2 full baths + 1 half bath
 1,787sqft
7014 Ripple Pond Loop, Zephyrhills, FL 33541
$279,000
$1,389/moEst:
Get Pre-Approved
Townhouse
Built in 2023
$287/mo HOA
4,543 sqft lot
$156/sq.ft
Description
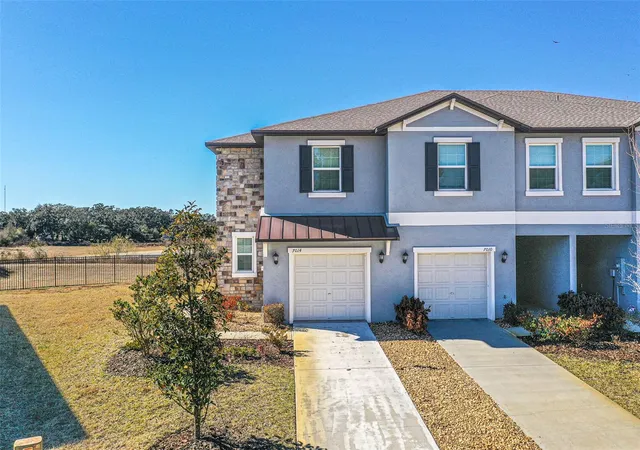
Short Sale. SHORT SALE APPROVED! USDA ELIGIBLE – Possible $0 Down Financing for Qualified Buyers! Welcome to this pristine, move-in ready home in the sought-after Abbott Square community of Zephyrhills.
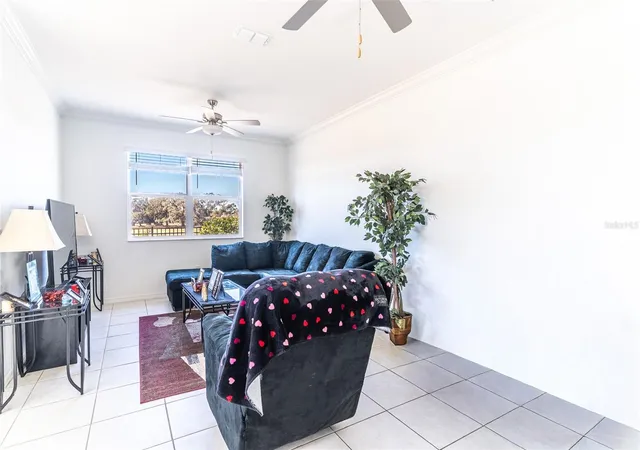
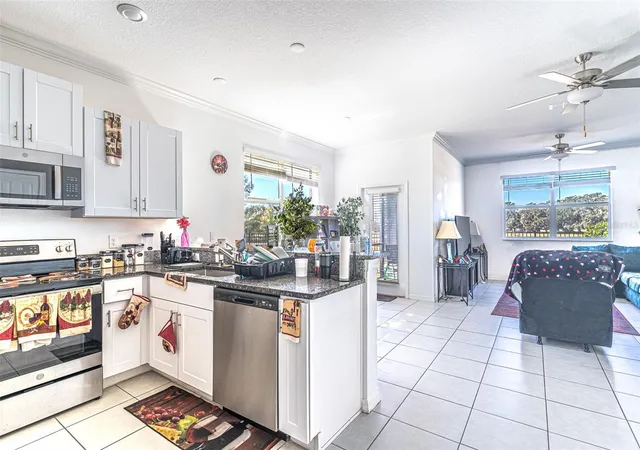
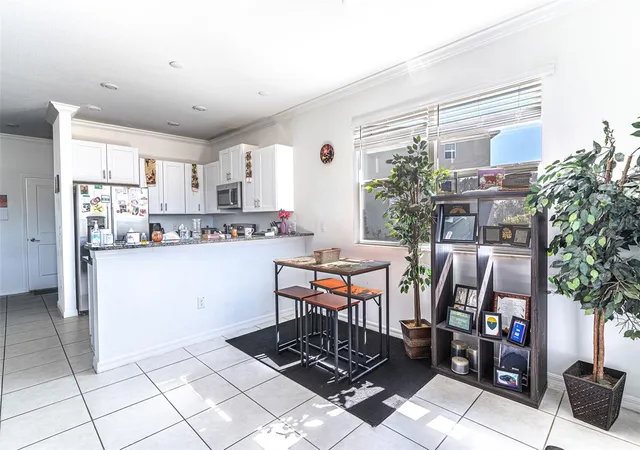
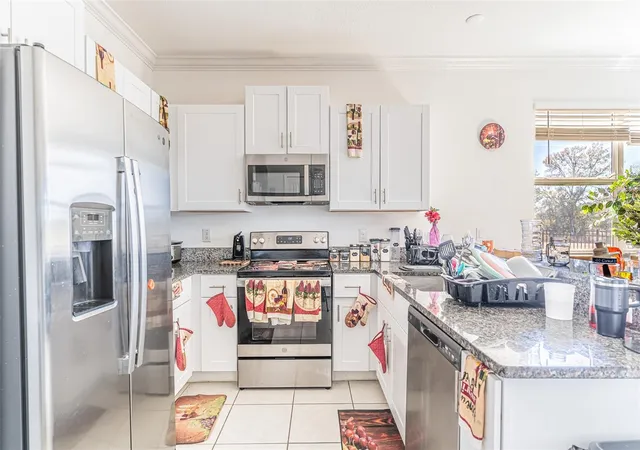
The inviting living room welcomes you with ample space for an oversized corner sofa and side chairs—ideal for hosting guests—and seamlessly connects to the kitchen and dining area, creating a true open-concept feel. The beautifully appointed kitchen features granite countertops, matching stainless (silver) appliances, and abundant cabinet space, all complemented by ceramic tile flooring throughout the main living areas.
Step outside to a covered and screened lanai—your private outdoor haven with room for comfortable seating and/or a grill. It’s the perfect spot to unwind while enjoying serene pond views, mature trees, and thoughtfully placed landscaping that enhances privacy.
All bedrooms are located on the upper level, ensuring privacy for the main living spaces. Ascend the wide staircase to a spacious landing that can serve as a play area, study, or cozy TV room. Just beyond, the primary suite awaits, offering plush carpeting, room for a king-sized bed, and an en-suite bath with double vanities, a walk-in shower, and a large walk-in closet.
Two additional guest bedrooms are fully carpeted for noise reduction and share a convenient Jack-and-Jill bathroom. The second floor also features a tucked-away laundry room complete with white shaker-style cabinets for extra storage.
Beyond the gates, new homeowners can enjoy resort-style amenities at the community clubhouse, featuring an Olympic-sized swimming pool, splash pad, multiple tennis courts, a fully equipped fitness center, playground, dog park, and more.
This meticulously maintained home truly shows pride of ownership. Enjoy a convenient location close to shopping, dining, and major roadways. Don’t miss your opportunity to own this exceptional home with potential zero-down financing available!
- Houzeo last checked: 5 minutes ago
- Listing updated: September 24, 2026 at 1:29 pm
- Listing Provided by: David Small (407) 601-8351 , June Asher | KELLER WILLIAMS REALTY SMART 1 (863) 508-3000
- Source: Stellar MLS-FL as distributed by MLS GRID | MLS#: L4958773

Property Details
Status
Active
Type
Townhouse
No. of Stories
-
County
City
Neighborhood
--
Year Built
2023
HOA Fees
$287/mo
Finished Area
1,787 sqft
Lot Size
4,543 sqft lot
Basement Area
- sqft
MLS Name
Stellar MLS
MLS Number
L4958773
MLS Status
Active
Days on Market
284
Cumulative Days on Market
168

Continue Your Journey in App
Find your dream home, receive real-time updates, and many more!
Continue Your Journey in App
Find your dream home, receive real-time updates, and many more!
Location
HOA Management
Patricia Towns
HOA Fees
$286.67/ Monthly
Amenities
 Amenities and services may be covered by one or multiple associations and service providers.
 Internet
 Bike Trails
 Cable TV
 Maintenance
 Pest Control
 Security Gate
Disclaimer: Amenities are based on third-party information and may vary; buyers must independently verify all amenities, as information is deemed reliable but not guaranteed.
Facts & Features
Rooms
Bedrooms & bathrooms
Bedrooms: 3
Bathrooms: 3
Living Room
Level: First
Kitchen
Level: First
Primary Bedroom
Level: Second
Bedroom 2
Level: Second
Bedroom 3
Level: Second
Interior
Cooling
Central Air
Window Features
Blinds
Exterior Features
Lighting, Private Entrance, Sidewalk
Interior Features
Ceiling Fans(s), Crown Molding, High Ceilings, Kitchen/family Room Combo, Open Floorplan, Primary Bedroom Upstairs, Solid Surface Counters, Thermostat
Sewer
Public Sewer
Heating
Central
Flooring
Carpet, Ceramic Tile
Appliances
Electric Water Heater, Microwave, Range, Refrigerator
Construction
Year Built
Year Built: 2023
Home type
Townhouse
Foundation Details
Slab
Construction Materials
Block, Stucco
Roof
Shingle
Utilities & Energy
Association Amenities
Cable Tv, Gated, Maintenance, Trail(s)
Water Source
Public
Laundry Features
Electric Dryer Hookup, Inside, Laundry Room, Upper Level, Washer Hookup
Utilities
Electricity Available, Public, Sewer Available, Sewer Connected, Water Available
Other Features
Community Features
Clubhouse, Dog Park, Fitness Center, Gated Community No Guard, Irrigation Reclaimed Water, Park, Playground, Pool, Racquetball, Sidewalks, Tennis Court(s), Street Lights
Patio And Porch Features
Covered, Rear Porch, Screened
Vegetation
Trees/landscaped
Lot Features
Conservation Area, Corner Lot, Cul De Sac, Landscaped, Near Golf Course, Sidewalk, Paved, Private
Subdivision Name
Abbott Square Ph 1a
Price History
| Date | Event | Price |
|---|---|---|
06/04/2026 Source: #MFRL4958773 | Listed for Sale | $279,000 -8.52% $156/sqft |
04/10/2026 Source: | Pending | $305,000 $171/sqft |
02/13/2026 Source: | Listed for Sale | $305,000 -3.17% $171/sqft |
04/01/2025 Source: | Listing Removed | $315,000 $176/sqft |
12/08/2024 Source: | Listed for Sale | $315,000 $176/sqft |

Show more
Nearby Homes

Find Homes by Property Features in Zephyrhills, FL
Nearby New Homes For Sale

Based on information from Stellar MLS® through Nov 04, 2026, 04:00AM as submitted to and distributed by MLS GRID. All data is obtained from various sources and may not have been verified by the broker or MLS GRID. Supplied Open House Information is subject to change without notice. All information should be independently reviewed and verified for accuracy. Properties may or may not be listed by the office/agent presenting the information. IDX information is provided exclusively for consumers’ personal non-commercial use. It may not be used for any purpose other than to identify prospective properties consumers may be interested in purchasing. The data is deemed reliable but is not guaranteed by MLS GRID. The use of the MLS GRID Data may be subject to an end-user license agreement prescribed by the Member Participant’s applicable MLS, if any, and as amended from time to time. © 2026 Stellar MLS. All Rights Reserved.
 Advertising Broker: Fred McGill | Simple Showing, Inc
