- Overview
- Description
- Property Details
- Location
- Facts & Features
- Getting Around
- Nearby Homes
 Price Drop: $100K (09/14)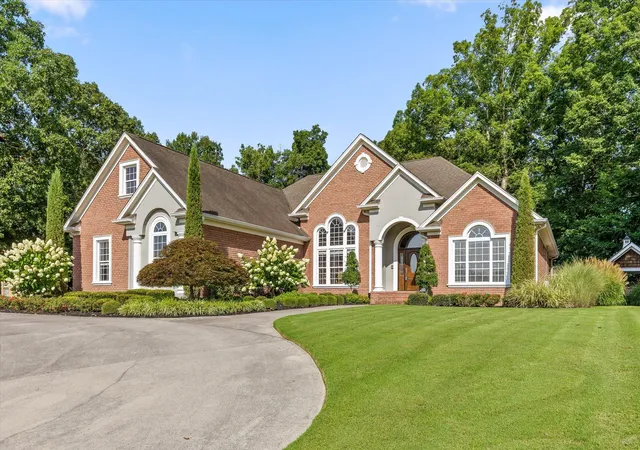
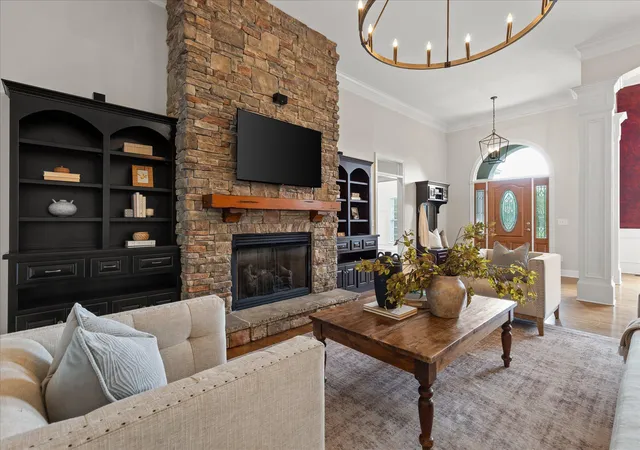

Street View
$1,200,000
Monthly Est:$5,973
 3 Beds
 3 Baths
3 full baths
 4,039sqft
7015 Tenderfoot Trl, Ooltewah, TN 37363
$1,200,000
$5,973/moEst:
Get Pre-Approved
Single Family Residence
Built in 2003
$-- HOA
2.3 acres lot
$297/sq.ft
Description
Lakefront Luxury | Private Dock | Heated Pool | Outdoor Kitchen | 2.3 Acres | 3 Car Garage | New Roof Sept. 2026!
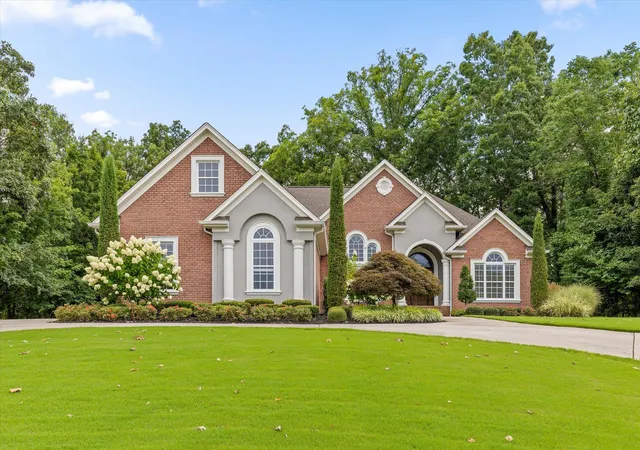
Experience the best of Tennessee lake living at this exceptional private estate on Wolftever Creek, unmatched privacy, and resort-style amenities come together on 2.3 beautifully wooded acres.
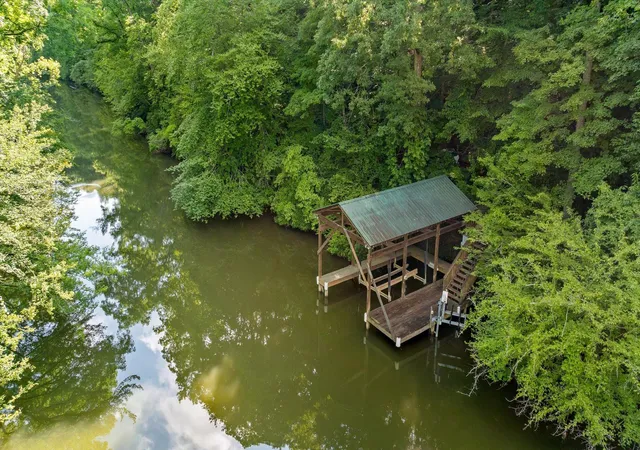
This impressive 4,039-square-foot brick ranch over a full basement is designed for those who love to entertain and enjoy life on the water. From your private dock with electricity, you'll have summer water access for boats and Jet Skis, with a concrete sidewalk leading directly from the home to the dock. You'll be hard-pressed to find a more private and secluded dock location on Wolftever Creek.
Enjoy the heated inground pool, complete with a new liner (2025), diving board, and slide, or gather with family and friends in the fully equipped outdoor kitchen featuring a Fire Magic built-in grill, Big Green Egg smoker, and refrigerator. A second grill on the spacious screened porch makes outdoor cooking easy--even on rainy days.
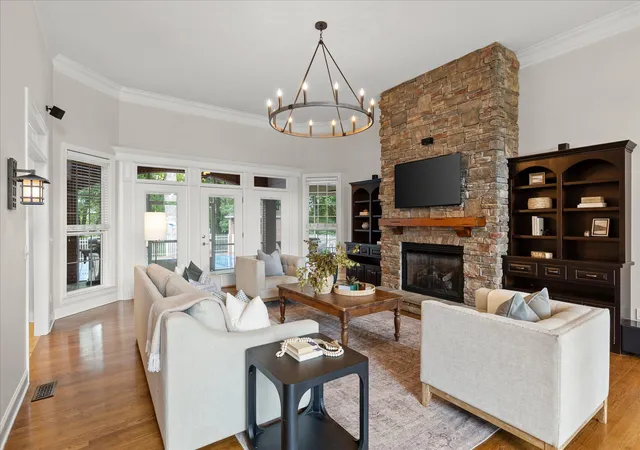
Beautifully renovated, the heart of the home features a stunning chef's kitchen and inviting living room, both designed for effortless entertaining. The expansive primary suite offers a luxurious retreat with its own fireplace and private sitting area.
Lower level features large ''movie room'' with kitchen, 4th room for guests and full bath.
Music lovers will appreciate the whole-home audio system, delivering sound throughout the interior and outdoor living spaces, along with surround sound in both the main living room and the basement entertainment room.
As an added bonus, ownership includes a partial interest in a private, gated 1.5-acre community waterfront lot, providing additional lake access along with space for picnicking, relaxing, and fishing.
Whole-house generator
Whole-home audio inside and out
Surround sound in the main living room and basement entertainment room Heated inground pool with new liner (2025), diving board, and slide
Outdoor kitchen with Fire Magic grill, Big Green Egg smoker, and refrigerator
Additional grill on the screened porch
Concrete sidewalk to the private dock
Private dock with electricity and summer water access
Partial ownership in a gated 1.5-acre community lakefront lot
Expansive screened porch overlooking the pool and private backyard
Whether you're boating at sunset, relaxing by the heated pool, hosting friends in the outdoor kitchen, or enjoying the peaceful beauty of Wolftever Creek from your private dock, this home offers a rare combination of luxury, recreation, and privacy.
This isn't simply a lake house--it's a private waterfront retreat designed to be enjoyed every season of the year.
- Please verify any items of importance to buyer - Schools, sq. ft., lake details, etc.
Owner has a TN real estate license with 35 South Real Estate & Design.
- Houzeo last checked: 12 minutes ago
- Listing updated: September 14, 2026 at 2:01 pm
- Listing Provided by: Susanne F Lorren (423) 313-1744 DRE #TN268583 | 35 South Real Estate & Design, LLC (423) 641-1835
- Source: Greater Chattanooga AOR MLS-AL | MLS#: 1538744

Property Details
Status
Pending
Type
Single Family Residence
No. of Stories
-
County
City
Neighborhood
--
Year Built
2003
HOA Fees
-
Finished Area
4,039 sqft
Lot Size
2.3 acres lot
Basement Area
- sqft
MLS Name
Greater Chattanooga AOR MLS
MLS Number
1538744
MLS Status
Contingent
Days on Market
74

Continue Your Journey in App
Find your dream home, receive real-time updates, and many more!
Download App
Continue Your Journey in App
Find your dream home, receive real-time updates, and many more!
Location
Facts & Features
Rooms
Bedrooms & bathrooms
Bedrooms: 3
Bathrooms: 3
Interior
Flooring
Hardwood
Interior Features
Breakfast Room, Ceiling Fan(s), Eat In Kitchen, Granite Counters, High Ceilings, In Law Floorplan, Pantry, Primary Downstairs, Separate Dining Room, Separate Shower, Sitting Area, Sound System, Split Bedrooms, Vaulted Ceiling(s), Walk In Closet(s), Whirlpool Tub
Sewer
Septic Tank
Exterior Features
Dock, Dock Stationary, Lighting, Private Yard, Rain Gutters, Other
Appliances
Wall Oven, Warming Drawer, Stainless Steel Appliance(s), Microwave, Gas Water Heater, Exhaust Fan, Disposal, Dishwasher, Convection Oven, Built In Range, Built In Electric Oven
Heating
Central, Natural Gas
Window Features
Blinds, Window Treatments
Cooling
Central Air, Electric
Construction
Year Built
Year Built: 2003
Home type
Single Family Residence
Foundation Details
Block
Roof
Shingle
Construction Materials
Brick, Other
Utilities & Energy
Utilities
Electricity Connected
Basement
Finished, Full
Pool Features
Fenced, Heated, In Ground
Water Source
Public
Security Features
Smoke Detector(s)
Laundry Features
Inside, Laundry Room, Main Level, Washer Hookup
Parking Features
Basement, Concrete, Driveway, Garage Door Opener, Kitchen Level
Fireplace Features
Bedroom, Gas Log, Living Room
Other Features
Community Features
Other
Patio And Porch Features
Porch, Porch Covered, Porch Screened, Rear Porch
Lot Features
Level, Sloped, Split Possible, Waterfront, Wooded, Other
Subdivision Name
Clara Chase Ests
Price History
| Date | Event | Price |
|---|---|---|
09/14/2026 Source: | Pending | $1,200,000 -7.69% $297/sqft |
07/27/2026 Source: | Listed for Sale | $1,300,000 $322/sqft |
07/18/2026 Source: | Pending | $1,300,000 $322/sqft |

Nearby Homes




Find Homes by Property Features in Ooltewah, TN
Nearby New Homes For Sale


Based on information from the Greater Chattanooga REALTORS® (or, alternatively, from the MLS of Chattanooga, Inc.) through Oct 09, 2026, 09:15AM. IDX information is provided exclusively for consumers' personal, non-commercial use; it may not be used for any purpose other than to identify prospective properties consumers may be interested in purchasing, and the data is deemed reliable but is not guaranteed accurate by the MLS. © 2026 the Greater Chattanooga REALTORS®. All Rights Reserved. Angela Fowler | Angela Fowler Real Estate, LLC. | (423) 320-4620 | afowler@catt.com Mailing Address: 452 Kailors Cove Cir Ringgold, GA 30736
 Advertising Broker: Angela Fowler | Angela Fowler Real Estate, LLC.