- Overview
- Description
- Property Details
- Location
- Facts & Features
- Getting Around
- Nearby Homes

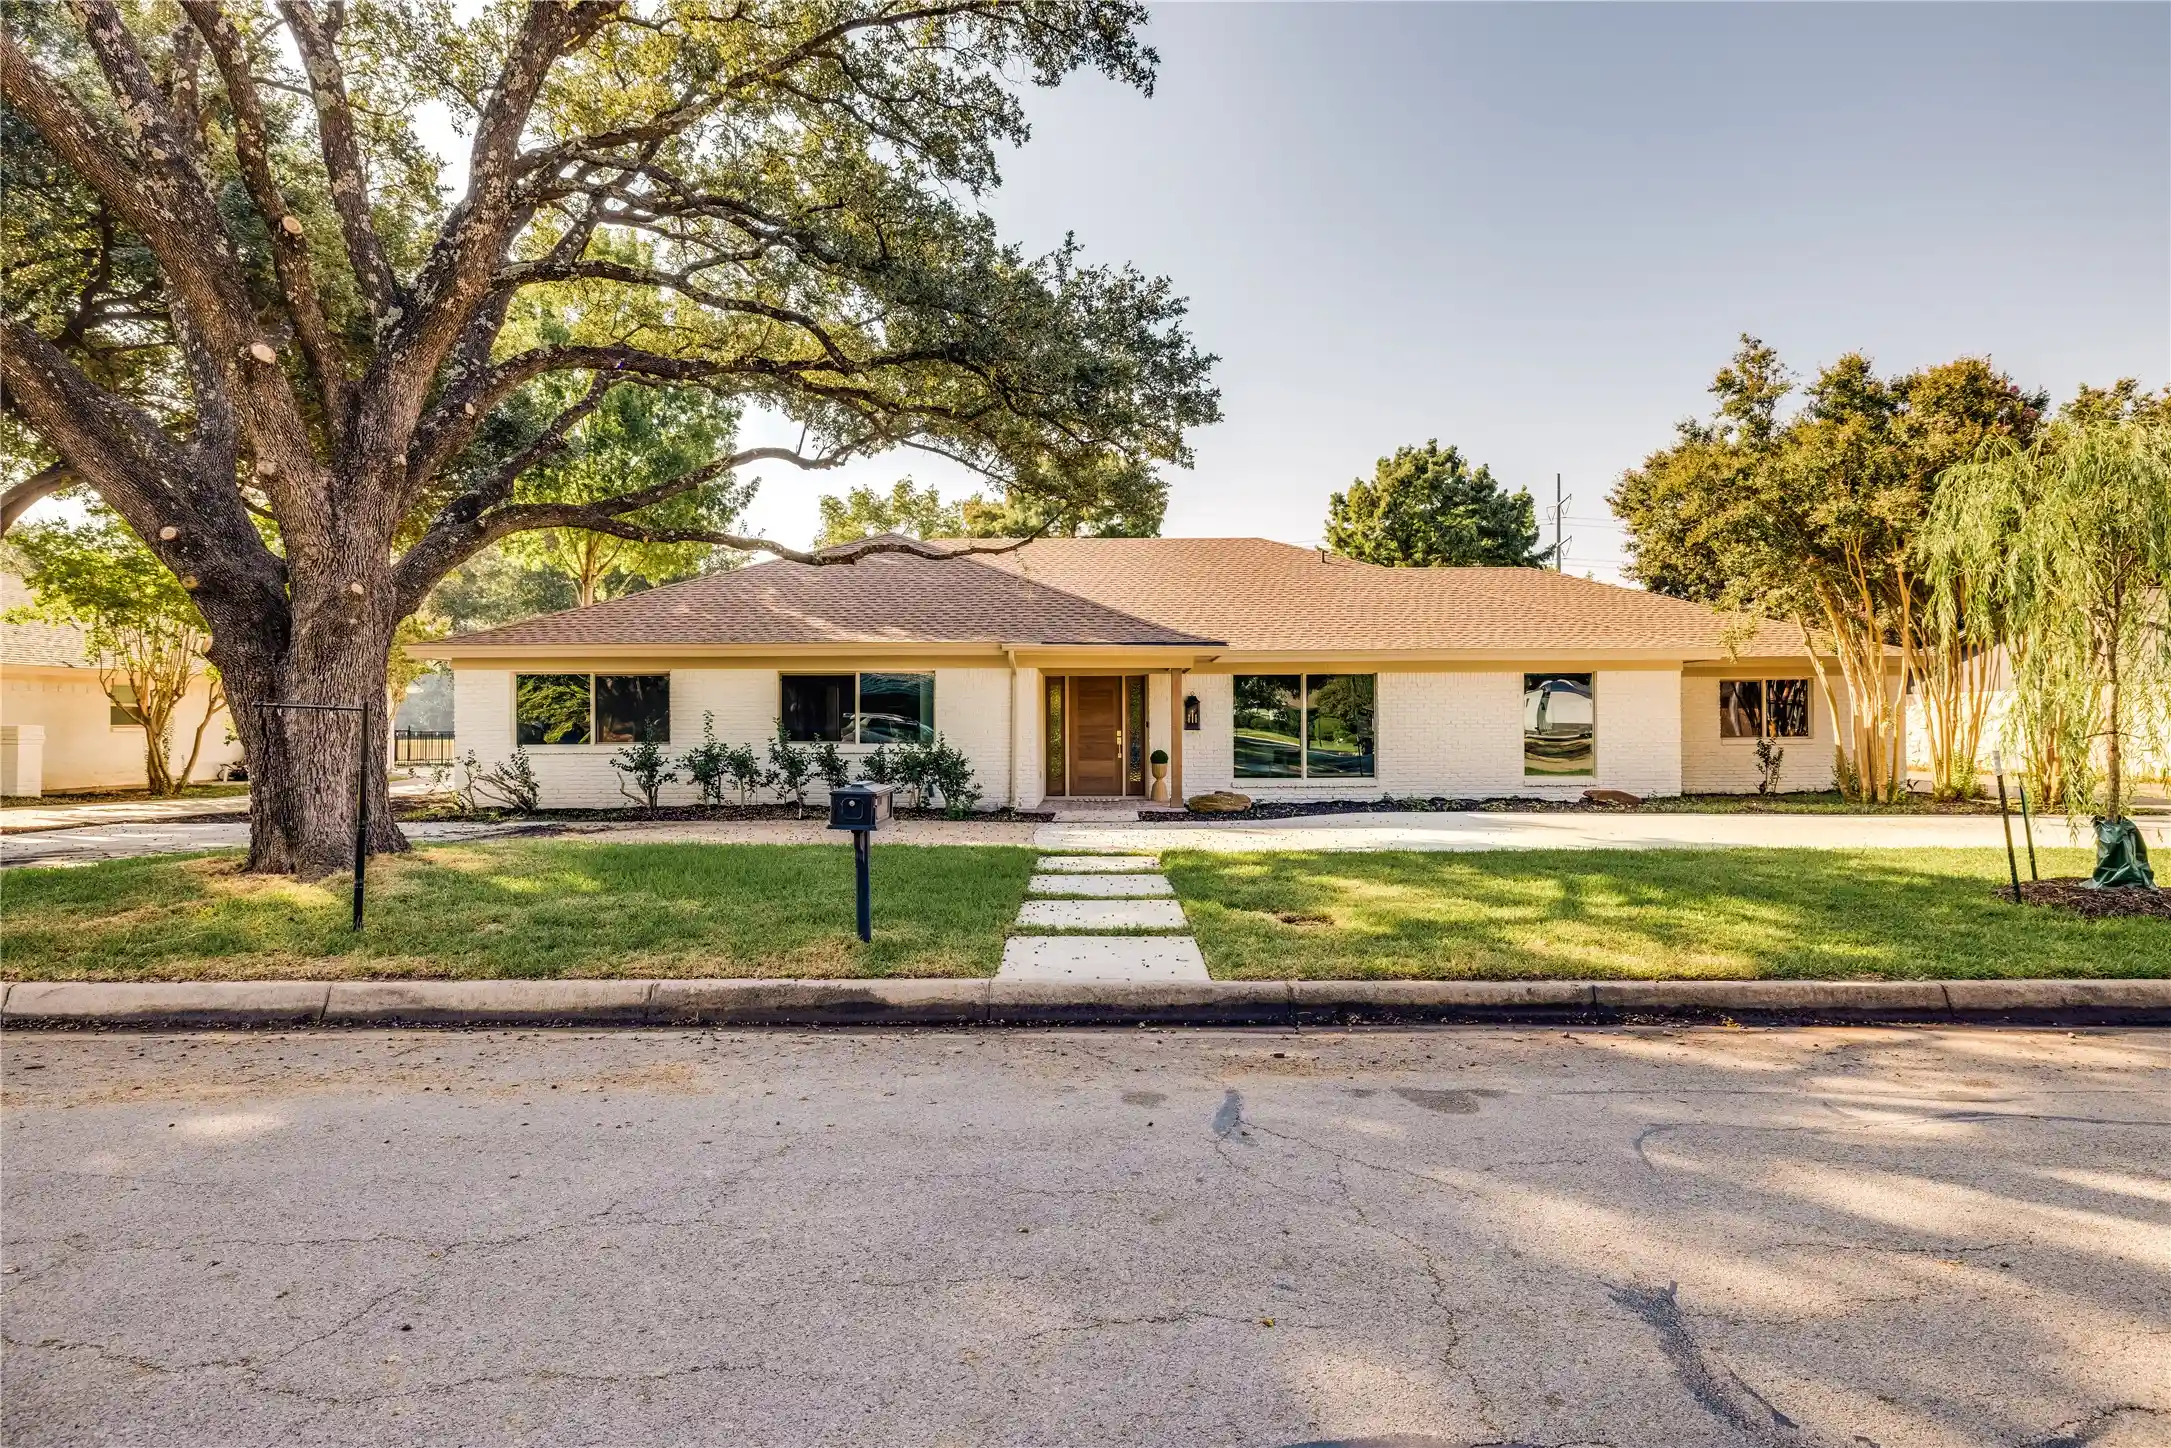


$850,000
Monthly Est:$4,231
 4 Beds
 3 Baths
2 full baths + 1 half bath
 2,777sqft
7017 Serrano Dr, Fort Worth, TX 76126
$850,000
$4,231/moEst:
Get Pre-Approved
Single Family Residence
Built in 1972
$-- HOA
0.34 acre lot
$306/sq.ft
Description
Fully renovated 4BR, 3BA, 2,777 sq ft home located on the 4th fairway of Ridglea Country Club's Championship Course. White oak floors throughout, new mahogany front door, new windows with lifetime warranty, updated driveway, sprinkler system and new sod. Stunning kitchen with all new cabinets, quartz counters, antique bronze finishes, seating island and stainless appliances. Spa-like primary suite with floating oak vanity, quartz counters, soaking tub, walk-in shower, Mariposa Roman clay walls and hidden hardware oak door. Guest baths with new tile, quartz, fixtures and Kashmir lime-wash walls. Office features floating oak doors and café-style opening to kitchen. Laundry with checkered tile and custom cabinetry. Every closet refinished, foundation repaired. Golf course views, exclusive location and elevated lifestyle await.
- Houzeo last checked: 5 minutes ago
- Listing updated: October 11, 2026 at 8:05 pm
- Listing Provided by: Richard Farrelly | Coldwell Banker Realty (817) 924-4144
- Source: NTREIS MLS-TX | MLS#: 21281631

Property Details
Status
Active
Type
Single Family Residence
No. of Stories
1
County
City
Neighborhood
Year Built
1972
HOA Fees
-
Finished Area
2,777 sqft
Lot Size
0.34 acre lot
Basement Area
- sqft
MLS Name
NTREIS MLS
MLS Number
21281631
MLS Status
Active
Cumulative Days on Market
54

Continue Your Journey in App
Find your dream home, receive real-time updates, and many more!
Continue Your Journey in App
Find your dream home, receive real-time updates, and many more!
Location
Facts & Features
Rooms
Bedrooms & bathrooms
Bedrooms: 4
Bathrooms: 3
LivingRoom
Level: First
Area: 525.00 Square Feet
Dimensions: 21 x 25
Den
Level: First
Area: 180.00 Square Feet
Dimensions: 15 x 12
DiningRoom
Level: First
Area: 144.00 Square Feet
Dimensions: 12 x 12
UtilityRoom
Level: First
Area: 96.00 Square Feet
Dimensions: 12 x 8
Kitchen
Level: First
Area: 234.00 Square Feet
Dimensions: 26 x 9
HalfBath
Level: First
Area: 20.00 Square Feet
Dimensions: 4 x 5
FullBath
Level: First
Area: 55.00 Square Feet
Dimensions: 11 x 5
PrimaryBathroom
Level: First
Area: 60.00 Square Feet
Dimensions: 12 x 5
Bedroom
Level: First
Area: 121.00 Square Feet
Dimensions: 11 x 11
Bedroom
Level: First
Area: 156.00 Square Feet
Dimensions: 12 x 13
Bedroom
Level: First
Area: 144.00 Square Feet
Dimensions: 12 x 12
PrimaryBedroom
Level: First
Area: 221.00 Square Feet
Dimensions: 17 x 13
Interior
Appliances
Dishwasher, Disposal, Microwave, Vented Exhaust Fan
Interior Features
Built In Features, Eat In Kitchen, Granite Counters, High Speed Internet, Paneling Wainscoting
Sewer
Public Sewer
Heating
Central, Electric
Cooling
Central Air, Ceiling Fans, Electric
Construction
Year Built
Year Built: 1972
Home type
Single Family Residence
Foundation Details
Slab
Property Condition
Resale
Roof
Composition
Construction Materials
Brick
Architectural Style
Ranch, Traditional, Detached
Utilities & Energy
Pool Features
None
Water Source
Public
Fireplace Features
Living Room
Parking Features
Additional Parking, Circular Driveway, Driveway, Garage, Garage Door Opener, Inside Entrance, Kitchen Level, Garage Faces Rear
Utilities
Cable Available, Electricity Connected, Sewer Available, Separate Meters, Water Available
Other Features
Lot Features
Backs To Greenbelt Park, Interior Lot, Landscaped, Level, On Golf Course, Subdivision, Few Trees
Subdivision Name
Ridglea Country Club Estate
Community Features
Curbs
Price History
| Date | Event | Price |
|---|---|---|
02/23/2026 Source: | Price Decreased | $850,000 -1.73% $306/sqft |
01/13/2026 Source: | Price Decreased | $865,000 -1.14% $311/sqft |
10/27/2025 Source: | Listed for Sale | $875,000 $315/sqft |
10/27/2025 Source: | Price Increased | $875,000 +2.94% $315/sqft |
10/27/2025 Source: | Off Market | $850,000 $306/sqft |

Show more
Nearby Homes



Find Homes by Property Features in Fort Worth, TX
Nearby New Homes For Sale

Based on information from the North Texas Real Estate Information Systems, Inc., through Oct 30, 2026, 04:15PM. Information is provided exclusively for consumers’ personal, non-commercial use. It may not be used for any purpose other than to identify prospective properties consumers may be interested in purchasing. Data is deemed reliable but is not guaranteed accurate. This website may not include listings or property addresses of sellers who have directed their listing brokers to withhold their listing or their property address from display on the Internet. ©2026 North Texas Real Estate Information Systems, Inc. All Rights Reserved.
 Advertising Broker: Michelle Brecker | Pathway To Home Realty
