- Overview
- Description
- Property Details
- Location
- Facts & Features
- Getting Around
- Nearby Homes


$329,900
Monthly Est:$1,642
 4 Beds
 2 Baths
2 full baths
 912sqft
7019 N Willow Ave, Tampa, FL 33604
$329,900
$1,642/moEst:
Get Pre-Approved
Single Family Residence
Built in 1975
$-- HOA
5,750 sqft lot
$362/sq.ft
Description
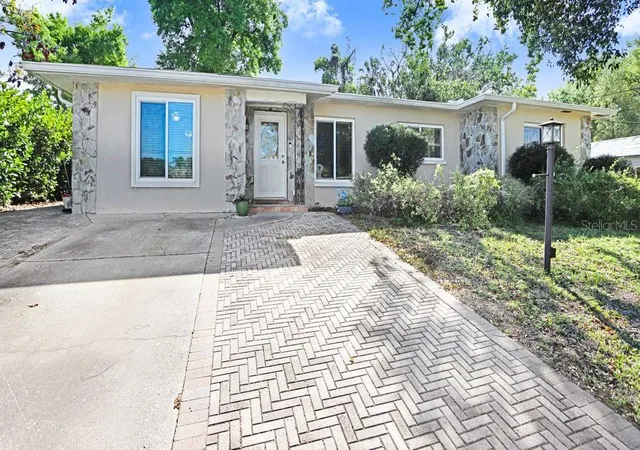
This partially renovated 4-bedroom, 2-bath home sits in the heart of historic Tampa, just moments from Zoo Tampa, Riverfront parks, and the vibrant Seminole Heights Dining Scene, offering the Perfect blend of modern upgrades and Classic neighborhood charm. Featuring Contemporary Luxury style geometric mosaic porcelain tile, updated kitchen and bath layouts, and spacious living areas, the home has had most major renovations completed and is ready for a buyer to finish the final details. With its walkable surroundings, tree-lined streets, and quick access to downtown, this property is an ideal opportunity for homeowners or investors looking to personalize a nearly completed project in one of Tampa’s most beloved areas.
- Houzeo last checked: 1 minute ago
- Listing updated: October 7, 2026 at 7:00 pm
- Listing Provided by: Meredith Soltis (813) 334-8427 | FOUR FLOWERS REALTY LLC (813) 334-8427
- Source: Stellar MLS-FL as distributed by MLS GRID | MLS#: TB8498428

Property Details
Status
Active
Type
Single Family Residence
No. of Stories
1
County
City
Neighborhood
Year Built
1975
HOA Fees
-
Finished Area
912 sqft
Lot Size
5,750 sqft lot
Basement Area
- sqft
MLS Name
Stellar MLS
MLS Number
TB8498428
MLS Status
Active
Days on Market
197
Cumulative Days on Market
230

Continue Your Journey in App
Find your dream home, receive real-time updates, and many more!
Continue Your Journey in App
Find your dream home, receive real-time updates, and many more!
Location
Facts & Features
Rooms
Bedrooms & bathrooms
Bedrooms: 4
Bathrooms: 2
Primary Bedroom
Level: First
Area: 160.00 Square Feet
Dimensions: 10x16
Living Room
Level: First
Area: 140.00 Square Feet
Dimensions: 10x14
Kitchen
Level: First
Area: 108.00 Square Feet
Dimensions: 9x12
Interior
Heating
Central, Electric
Appliances
Cooktop, Microwave, Range, Refrigerator
Interior Features
Ceiling Fans(s), Eat In Kitchen, Living Room/dining Room Combo, Open Floorplan
Exterior Features
Lighting, Private Yard
Cooling
Central Air
Flooring
Laminate, Luxury Vinyl, Tile
Sewer
None
Construction
Year Built
Year Built: 1975
Home type
Single Family Residence
Foundation Details
Block
Roof
Shingle
Construction Materials
Block
Utilities & Energy
Laundry Features
Electric Dryer Hookup, None
Utilities
Electricity Connected, Public, Sewer Connected, Water Connected
Water Source
None
Other Features
Subdivision Name
Pinehurst Park
Patio And Porch Features
Covered, Patio
Lot Features
Historic District, Private
Price History
| Date | Event | Price |
|---|---|---|
04/17/2026 Source: | Listed for Sale | $329,900 +10.00% $362/sqft |
04/17/2026 Source: #MFRTB8498428 | Price Increased | $299,900 +3.45% $329/sqft |
04/16/2026 Source: | Listing Removed | $289,900 $318/sqft |
04/15/2026 Source: | Price Decreased | $289,900 -4.92% $318/sqft |
04/06/2026 Source: | Price Decreased | $304,900 -1.61% $334/sqft |

Show more
Nearby Homes
Find Homes by Property Features in Tampa, FL
Nearby New Homes For Sale

Based on information from Stellar MLS® through Oct 31, 2026, 01:45PM as submitted to and distributed by MLS GRID. All data is obtained from various sources and may not have been verified by the broker or MLS GRID. Supplied Open House Information is subject to change without notice. All information should be independently reviewed and verified for accuracy. Properties may or may not be listed by the office/agent presenting the information. IDX information is provided exclusively for consumers’ personal non-commercial use. It may not be used for any purpose other than to identify prospective properties consumers may be interested in purchasing. The data is deemed reliable but is not guaranteed by MLS GRID. The use of the MLS GRID Data may be subject to an end-user license agreement prescribed by the Member Participant’s applicable MLS, if any, and as amended from time to time. © 2026 Stellar MLS. All Rights Reserved.
 Advertising Broker: Fred McGill | Simple Showing, Inc
