- Overview
- Description
- Property Details
- Location
- HOA Management
- Facts & Features
- Getting Around
- Nearby Homes

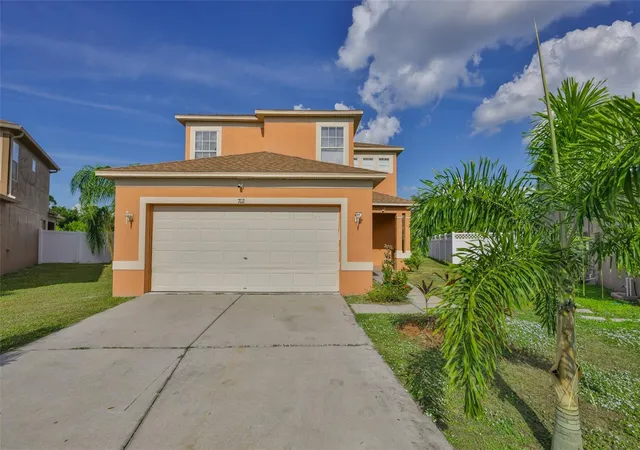
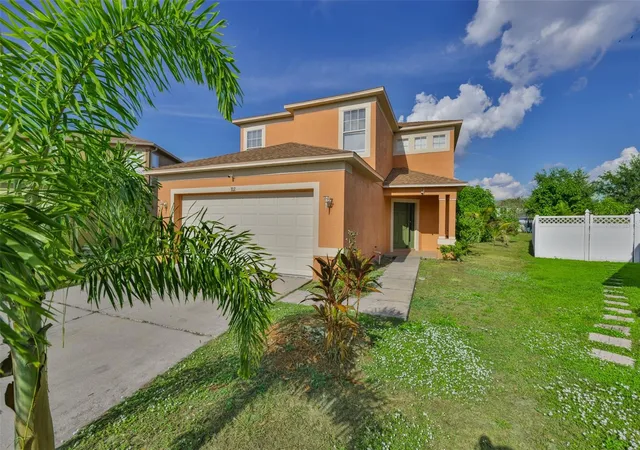
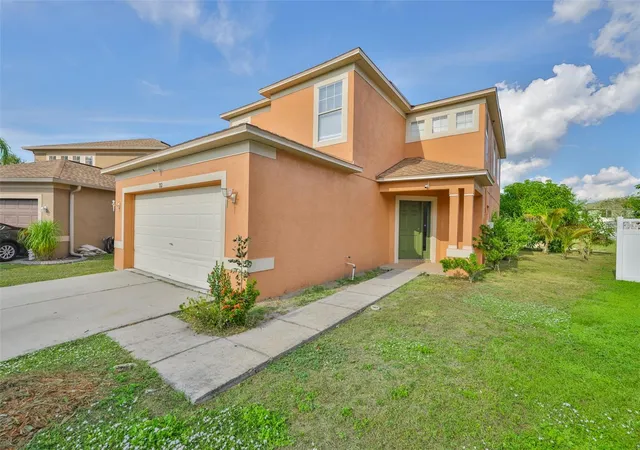
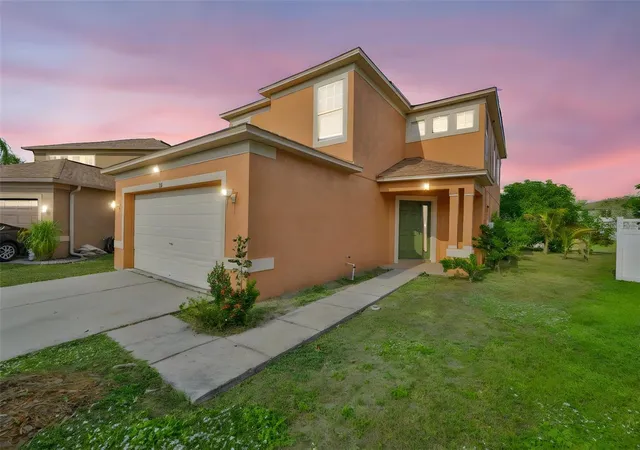
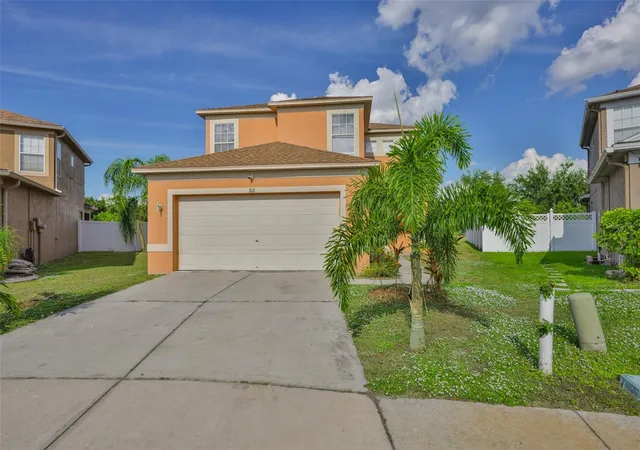


$330,000
Monthly Est:$1,643
 4 Beds
 3 Baths
2 full baths + 1 half bath
 1,963sqft
702 Cristelle Jean Dr, Ruskin, FL 33570
$330,000
$1,643/moEst:
Get Pre-Approved
Single Family Residence
Built in 2006
$35/mo HOA
5,481 sqft lot
$168/sq.ft
Description
Nestled on a peaceful cul-de-sac in the desirable Wellington North at Bay Park community, this two-story home offers nearly 2,000 square feet of bright and comfortable living space, featuring 4 bedrooms and 2.5 bathrooms. Situated on a spacious pie-shaped lot, the property is fully fenced, has no rear neighbors, and offers exceptional privacy with a peaceful water view.
Step inside to discover a welcoming and versatile floor plan designed for both everyday living and effortless entertaining. Spacious main-level living areas provide ample room for gathering with family and friends, while all four bedrooms are thoughtfully located upstairs, creating a private retreat for rest and relaxation.
Outside, the expansive backyard overlooks serene waterfront scenery, offering the perfect setting to unwind, entertain, or simply enjoy Florida's natural beauty and peaceful surroundings.
Ideally located in the heart of Ruskin, this home provides convenient access to Tampa, St. Petersburg, Bradenton, and Sarasota via I-75 and US-41. Outdoor enthusiasts will appreciate being just minutes from E.G. Simmons Regional Park, Little Manatee River State Park, and Bahia Beach Nature Preserve, where opportunities for kayaking, fishing, hiking, and sunset strolls abound. Enjoy local dining favorites, nearby shopping, schools, libraries, and the beautiful Gulf Coast beaches. MacDill Air Force Base is also just a short 30-minute drive away.
With NO CDD fees, a low monthly HOA, and a quiet, friendly neighborhood, this exceptional property offers the perfect combination of privacy, comfort, convenience, and the relaxed Florida lifestyle.
Schedule your private tour today and discover all this wonderful home has to offer.
- Houzeo last checked: 12 hours ago
- Listing updated: September 1, 2026 at 12:26 pm
- Listing Provided by: Andrea Difillipo (207) 671-1472 | CENTURY 21 BEGGINS ENTERPRISES (813) 658-2121
- Source: Stellar MLS-FL | MLS#: TB8451680

Property Details
Status
Active
Type
Single Family Residence
No. of Stories
-
County
City
Neighborhood
--
Year Built
2006
HOA Fees
$35/mo
Finished Area
1,963 sqft
Lot Size
5,481 sqft lot
Basement Area
- sqft
MLS Name
Stellar MLS
MLS Number
TB8451680
MLS Status
Active
Days on Market
317
Cumulative Days on Market
392

Continue Your Journey in App
Find your dream home, receive real-time updates, and many more!
Download App
Continue Your Journey in App
Find your dream home, receive real-time updates, and many more!
Location
HOA Management
Jaime Ballard
HOA Fees
$35/ Monthly
Disclaimer: Amenities are based on third-party information and may vary; buyers must independently verify all amenities, as information is deemed reliable but not guaranteed.
Facts & Features
Rooms
Bedrooms & bathrooms
Bedrooms: 4
Bathrooms: 3
Family Room
Level: First
Area: 120.00 Square Feet
Dimensions: 12x10
Kitchen
Level: First
Area: 144.00 Square Feet
Dimensions: 12x12
Dining Room
Level: First
Area: 120.00 Square Feet
Dimensions: 12x10
Living Room
Level: First
Area: 216.00 Square Feet
Dimensions: 12x18
Primary Bedroom
Level: Second
Area: 180.00 Square Feet
Dimensions: 15x12
Bedroom 2
Level: Second
Area: 144.00 Square Feet
Dimensions: 12x12
Bedroom 3
Level: Second
Area: 144.00 Square Feet
Dimensions: 12x12
Bedroom 4
Level: Second
Area: 144.00 Square Feet
Dimensions: 12x12
Interior
Flooring
Carpet, Tile
Appliances
Dishwasher, Electric Water Heater, Microwave, Range, Refrigerator
Cooling
Central Air
Sewer
Public Sewer
Exterior Features
Lighting, Private Mailbox, Sidewalk
Heating
Central
Interior Features
Ceiling Fans(s), Eat In Kitchen
Construction
Year Built
Year Built: 2006
Home type
Single Family Residence
Foundation Details
Slab
Construction Materials
Block, Stucco
Roof
Shingle
Utilities & Energy
Utilities
Bb/hs Internet Available, Cable Available, Electricity Connected, Water Connected
Water Source
Public
Laundry Features
Other
Other Features
Subdivision Name
Wellington North At Bay Park
Community Features
Deed Restrictions, Park, Playground
Price History
| Date | Event | Price |
|---|---|---|
09/01/2026 Source: | Listing Removed | $330,000 $168/sqft |
09/01/2026 Source: | Listed for Sale | $330,000 -0.30% $168/sqft |
11/18/2025 Source: | Listing Removed | $331,000 $169/sqft |
11/07/2025 Source: | Price Decreased | $331,000 -2.65% $169/sqft |
11/05/2025 Source: | Price Decreased | $340,000 -2.30% $173/sqft |

Show more
Nearby Homes
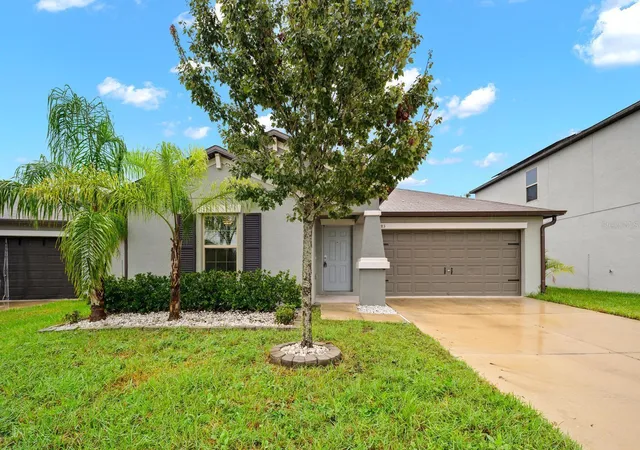
Find Homes by Property Features in Ruskin, FL
Nearby New Homes For Sale

Based on information from Stellar MLS® through Oct 09, 2026, 02:30PM as submitted to and distributed by MLS GRID. All data is obtained from various sources and may not have been verified by the broker or MLS GRID. Supplied Open House Information is subject to change without notice. All information should be independently reviewed and verified for accuracy. Properties may or may not be listed by the office/agent presenting the information. IDX information is provided exclusively for consumers’ personal non-commercial use. It may not be used for any purpose other than to identify prospective properties consumers may be interested in purchasing. The data is deemed reliable but is not guaranteed by MLS GRID. The use of the MLS GRID Data may be subject to an end-user license agreement prescribed by the Member Participant’s applicable MLS, if any, and as amended from time to time. © 2026 Stellar MLS. All Rights Reserved.
 Advertising Broker: Fred McGill | Simple Showing, Inc