Andover RE
Powered by 
- 0
- 14
- Overview
- Description
- Property Details
- Location
- Facts & Features
- Getting Around
- Nearby Homes

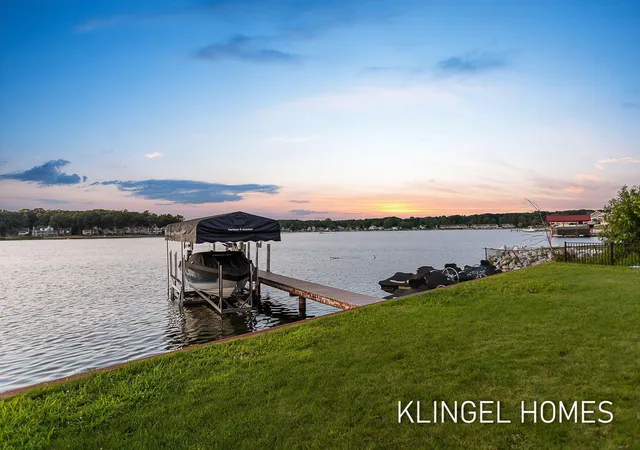


$1,695,000
Monthly Est:$8,437
 3 Beds
 3 Baths
2 full baths + 1 half bath
 2,307sqft
702 Elk Ave, Spring Lake, MI 49456
$1,695,000
$8,437/moEst:
Get Pre-Approved
Single Family Residence
Built in 2014
$-- HOA
10,018.8 sqft lot
$735/sq.ft
Description
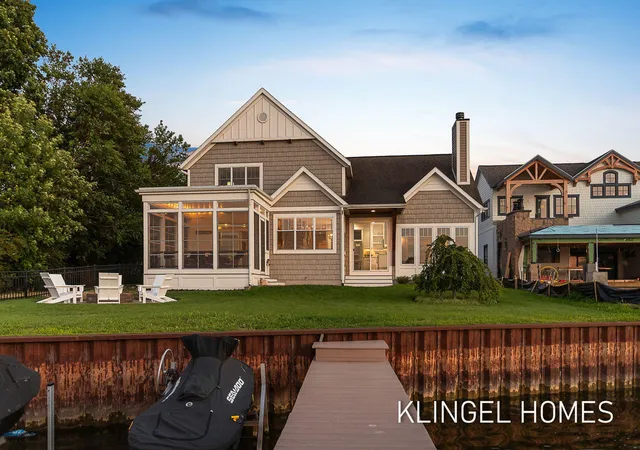
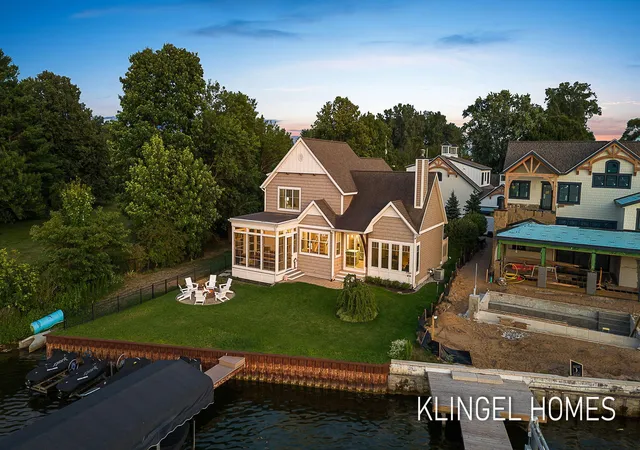
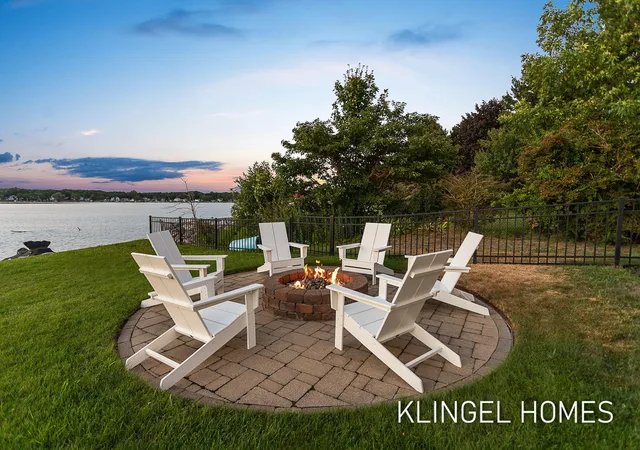
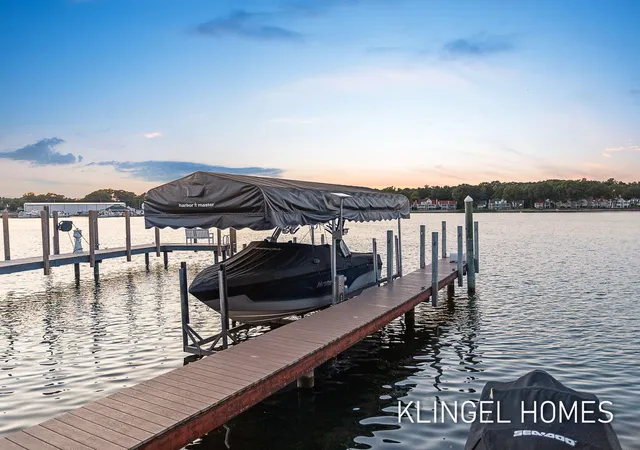
Welcome to exceptional waterfront living on the coveted main body of Spring Lake. Built in 2014 with outstanding energy efficiency, this custom home offers breathtaking water views, timeless finishes, and an effortless indoor-outdoor lifestyle. The open-concept floor plan is filled with natural light and features a beautifully appointed kitchen with a large center island and walk-in pantry, an inviting living room with a gas fireplace, and a spacious sitting room with soaring cathedral ceilings and a recently converted gas fireplace. The main-level primary suite captures stunning lake views and offers private patio access along with a spa-inspired ensuite. Upstairs, a waterfront loft provides the perfect office or reading retreat, while a guest bedroom and custom bunk room with four built-in queen beds, reading lights, power outlets, privacy curtains, and under-bed storage create exceptional accommodations.The upper-level full bath features both a walk-in shower and a tub/shower combination with wood swinging doors that latch. Designed for year-round enjoyment, the expansive screened porch with WeatherMaster adjustable vinyl windows, composite decking, and ambient string lighting overlooks spectacular sunsets across Spring Lake. Outside, enjoy a gas fire pit, permanent dock with bubbler, professionally landscaped grounds with premium select blue flagstone, and a no-wake location ideal for watching boats pass while providing quick access to Lake Michigan. Recent improvements include new carpet, fresh paint, updated landscaping, and selective fence removal to maximize water views and simplify maintenance. Conveniently located near M-104, the Lakeside Trail, downtown Grand Haven, marinas, restaurants, and shopping, this is an exceptional opportunity to enjoy the very best of waterfront living. Call today to schedule your private showing!
- Houzeo last checked: 12 minutes ago
- Listing updated: September 28, 2026 at 7:25 pm
- Listing Provided by: Brian David Klingel (231) 206-3513 | Coldwell Banker Woodland Schmidt Grand Haven (616) 844-9000
- Source: Realcomp MLS-MI | MLS#: 71026038378

- Originating MLS: West Michigan Lakeshore Association of REALTORS
Property Details
Status
Active
Type
Single Family Residence
No. of Stories
2
County
City
Neighborhood
--
Year Built
2014
HOA Fees
-
Finished Area
2,307 sqft
Lot Size
10,018.8 sqft lot
Basement Area
- sqft
MLS Name
Realcomp MLS
MLS Number
71026038378
MLS Status
Active
Days on Market
78
Cumulative Days on Market
66

Continue Your Journey in App
Find your dream home, receive real-time updates, and many more!
Download App
Continue Your Journey in App
Find your dream home, receive real-time updates, and many more!
Location
Facts & Features
Rooms
Bedrooms & bathrooms
Bedrooms: 3
Bathrooms: 3
Interior
Sewer
Public Sewer
Heating
Forced Air, Natural Gas
Flooring
Carpet, Ceramic Tile, Wood
Cooling
Ceiling Fans, Central Air
Appliances
Dishwasher, Disposal, Dryer, Microwave, Oven, Refrigerator, Range, Washer
Window Features
Bay Windows, Insulated Windows, Screens
Interior Features
Pantry, Vaulted Ceilings, Window Treatments
Construction
Year Built
Year Built: 2014
Home type
Single Family Residence
Roof
Composition
Architectural Style
Traditional
Construction Materials
Vinyl Siding
Foundation Details
Crawl Space
Utilities & Energy
Utilities
Cable Connected, Natural Gas Connected, Phone Connected
Fireplace Features
Den, Gas Log, Living Room
Parking Features
Attached, Garage Door Opener, Paved
Water Source
Public
Laundry Features
Laundry Room, Main Level
Other Features
Lot Features
Level, Landscaped Ground Cover, Sprinklers
Patio And Porch Features
Covered, Deck, Patio, Screened
Price History
| Date | Event | Price |
|---|---|---|
09/28/2026 Source: | Price Decreased | $1,695,000 -5.57% $735/sqft |
08/26/2026 Source: | Price Decreased | $1,795,000 -5.28% $778/sqft |
07/24/2026 Source: | Listed for Sale | $1,895,000 +11.47% $821/sqft |
11/10/2025 Source: | Price Increased | $1,700,000 +930.62% $737/sqft |
10/08/2015 Source: | Sold | $164,950 $71/sqft |


Nearby Homes






Find Homes by Property Features in Spring Lake, MI
Nearby New Homes For Sale


Based on information from the Board/Association of REALTORS® (alternatively, from the Realcomp II Ltd. MLS) through Oct 11, 2026, 05:30PM. All information provided is deemed reliable, but is not guaranteed to be accurate and should be independently verified. IDX provided courtesy of Realcomp II Ltd. via Andover Real Estate & Houzeo, Copyright 2026 Realcomp II Ltd. Shareholders Any use of search facilities of data on the site, other than by a consumer looking to purchase real estate, is prohibited. IDX information is provided exclusively for consumers' personal, noncommercial use and may not be used for any purpose other than to identify prospective properties consumers may be interested in purchasing. The accuracy of all information, regardless of source, is not guaranteed or warranted. All information should be independently verified. Listing Information presented by local MLS brokerage: Andover Real Estate, local REALTOR®- Scott Rubin - (248)206-3666 . Any use of search facilities of data on the site, other than by a consumer looking to purchase real estate, is prohibited. © 2024 Realcomp II Ltd. MLS. All Rights Reserved.
 Advertising Broker: Andover Real Estate | Andover Real Estate