- Overview
- Description
- Property Details
- Location
- Facts & Features
- Getting Around
- Nearby Homes
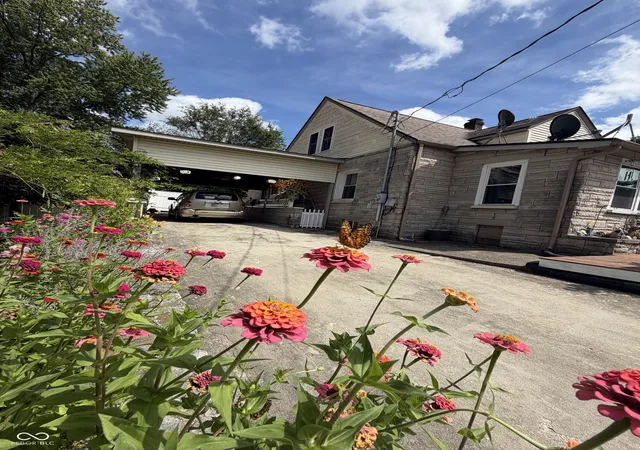

Street View
$215,000
Monthly Est:$1,070
 5 Beds
 2 Baths
1 full bath + 1 half bath
 3,056sqft
702 NW 2nd Street, Washington, IN 47501
$215,000
$1,070/moEst:
Get Pre-Approved
Single Family Residence
Built in 1948
$-- HOA
7,560 sqft lot
$70/sq.ft
Description
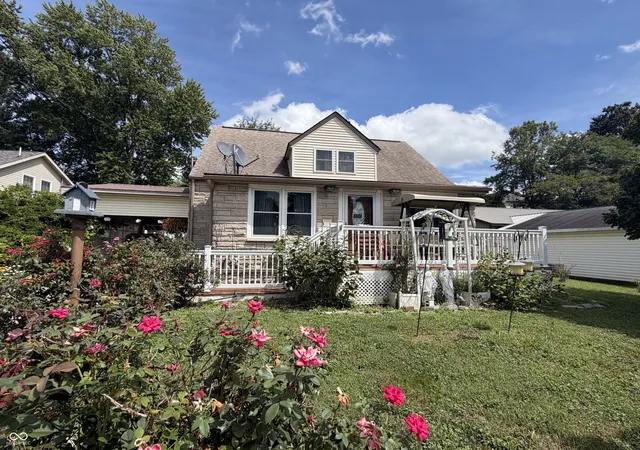
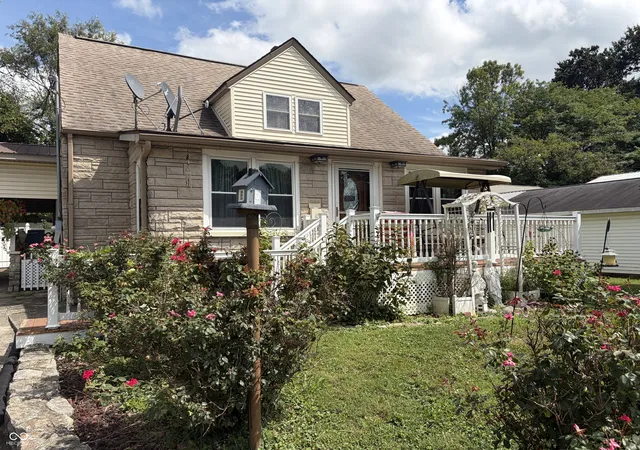
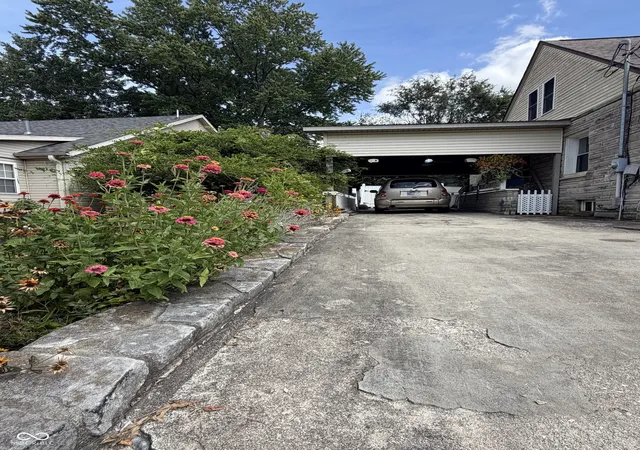
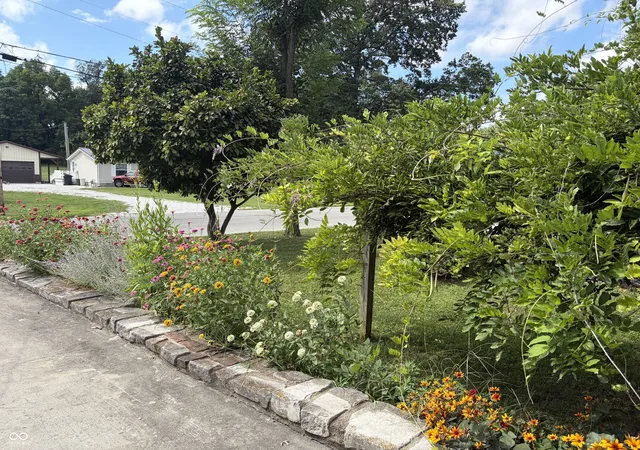
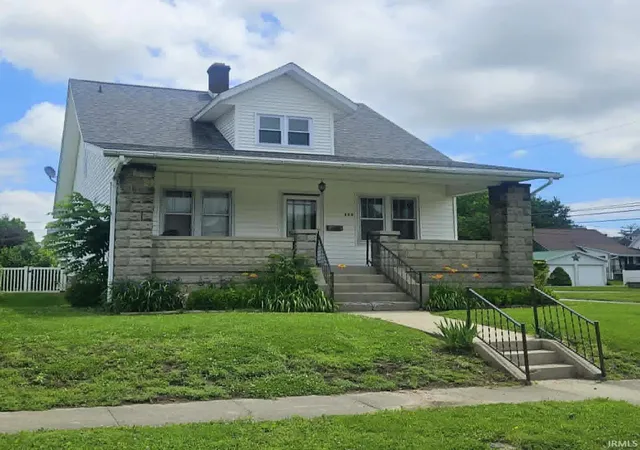
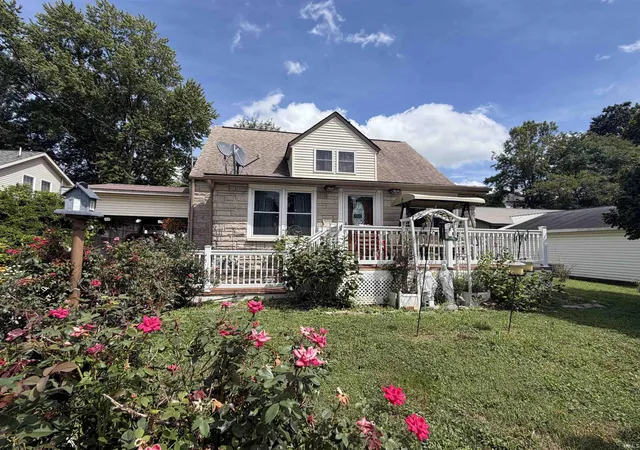
A Washington Original You Won't Want to Miss! This extraordinary Craftsman-style Bedford Stone home offers character and charm you simply don't find every day. From the moment you arrive, beautiful rose bushes and flowers line the drive, creating a warm welcome to the expansive attached carport. Step inside the inviting foyer, where Bedford Stone accents and rich Peruvian cherry wood floors immediately highlight the craftsmanship and character throughout the home. Just off the entry, a charming office provides the perfect space for working from home, a study, or a quiet retreat. The spacious living room features beautiful dark wood molding and plenty of room to relax or entertain. Continue down the hall to the oversized dining room, offering the perfect setting for family dinners and gatherings. The private kitchen provides an opportunity to create a space tailored to your style while preserving the home's timeless character. With 5 bedrooms and 1.5 baths, this home offers plenty of space and flexibility. The lower level features two generously sized bedrooms, while upstairs you'll find three additional bedrooms and a versatile den/playroom that could easily serve as a second living area, office, hobby room, or play space. Out back, the 2+ car garage offers excellent additional space for parking, storage, a workshop, or hobbies. With its distinctive Bedford Stone exterior, beautiful landscaping, spacious rooms, and unique character, this home offers something truly special. If you're looking for a home with personality, space, and timeless appeal, this Washington original deserves a closer look!
- Houzeo last checked: 3 minutes ago
- Listing updated: October 12, 2026 at 4:23 pm
- Listing Provided by: Jade Perry | RE/MAX Advanced Realty (317) 298-0961
- Source: Metropolitan Indianapolis Board of REALTORS (MIBOR) MLS-IN as distributed by MLS GRID | MLS#: 22121589

Property Details
Status
Active
Type
Single Family Residence
No. of Stories
-
County
City
Neighborhood
--
Year Built
1948
HOA Fees
-
Finished Area
3,056 sqft
Lot Size
7,560 sqft lot
Basement Area
- sqft
MLS Name
Metropolitan Indianapolis Board of REALTORS (MIBOR) MLS
MLS Number
22121589
MLS Status
Active
Days on Market
72
Cumulative Days on Market
46

Continue Your Journey in App
Find your dream home, receive real-time updates, and many more!
Continue Your Journey in App
Find your dream home, receive real-time updates, and many more!
Location
Facts & Features
Rooms
Bedrooms & bathrooms
Bedrooms: 5
Bathrooms: 2
Foyer
Level: Main
Area: 120.00 Square Feet
Dimensions: 8x15
Living Room
Level: Main
Area: 200.00 Square Feet
Dimensions: 10x20
Office
Level: Main
Area: 64.00 Square Feet
Dimensions: 8x8
Master Bedroom
Level: Main
Area: 143.00 Square Feet
Dimensions: 11x13
Bedroom 2
Level: Main
Area: 132.00 Square Feet
Dimensions: 11x12
Dining Room
Level: Main
Area: 200.00 Square Feet
Dimensions: 10x20
Laundry
Level: Main
Area: 108.00 Square Feet
Dimensions: 9x12
Kitchen
Level: Main
Area: 117.00 Square Feet
Dimensions: 9x13
Library
Level: Upper
Area: 90.00 Square Feet
Dimensions: 9x10
Bedroom 3
Level: Upper
Area: 160.00 Square Feet
Dimensions: 10x16
Bedroom 4
Level: Upper
Area: 126.00 Square Feet
Dimensions: 9x14
Bedroom 5
Level: Upper
Area: 176.00 Square Feet
Dimensions: 11x16
Interior
Heating
Electric, Forced Air
Window Features
Vinyl Windows
Flooring
Hardwood
Cooling
Central Air, Wall Unit(s)
Appliances
Dishwasher, Dryer, Electric Water Heater, Gas Oven, Range Hood, Refrigerator, Washer, Water Heater
Interior Features
Attic Access, Entrance Foyer
Construction
Year Built
Year Built: 1948
Home type
Single Family Residence
Construction Materials
Vinyl With Stone
Architectural Style
Craftsman
Foundation Details
Block
Utilities & Energy
Laundry Features
Laundry Room, Main Level
Parking Features
Carport, Detached, Concrete, Storage
Water Source
Public
Basement
Unfinished
Utilities
Electricity Connected, Natural Gas Connected
Other Features
Subdivision Name
No Subdivision
Patio And Porch Features
Deck, Porch
Price History
| Date | Event | Price |
|---|---|---|
09/14/2026 Source: | Listed for Sale | $229,900 +6.93% $75/sqft |
09/14/2026 Source: | Price Decreased | $215,000 -6.48% $70/sqft |
09/06/2026 Source: | Pending | $229,900 $75/sqft |

Nearby Homes

Find Homes by Property Features in Washington, IN

Based on information from MIBOR REALTOR® Association through Oct 30, 2026, 11:45AM. The Broker Listing Cooperative® listing service's Listing information is deemed reliable but is not guaranteed accurate by the Broker Listing Cooperative® listing service. All data is obtained from various sources and may not have been verified by broker or Broker Listing Cooperative listing service. Supplied Open House Information is subject to change without notice. All information should be independently reviewed and verified for accuracy. Properties may or may not be listed by the office/agent presenting the information.. All Rights Reserved. © 2026 MIBOR REALTOR® Association.
 Advertising Broker: Jonah Hartsburg | Hoosier Hub Realty
