- Overview
- Description
- Property Details
- Location
- HOA Management
- Facts & Features
- Getting Around
- Nearby Homes
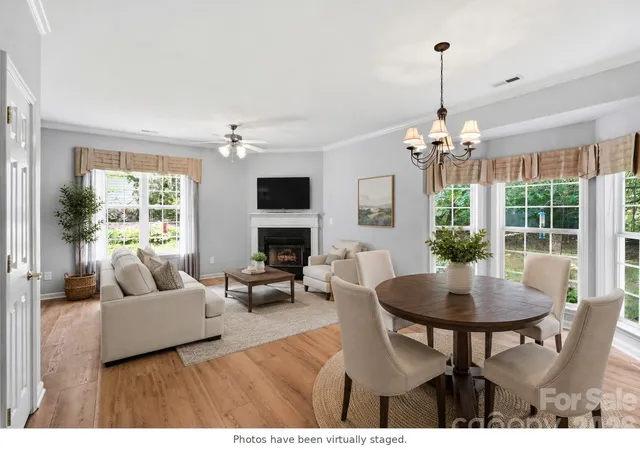

Street View
$320,000
Monthly Est:$1,593
 3 Beds
 3 Baths
2 full baths + 1 half bath
 1,673sqft
702 Torrey Pines Ln, Fort Mill, SC 29715
$320,000
$1,593/moEst:
Get Pre-Approved
Townhouse
Built in 2004
$309.83/mo HOA
0.04 acre lot
$191/sq.ft
Description
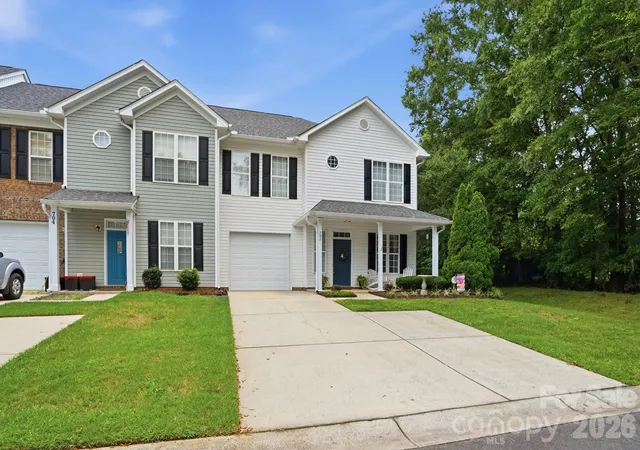
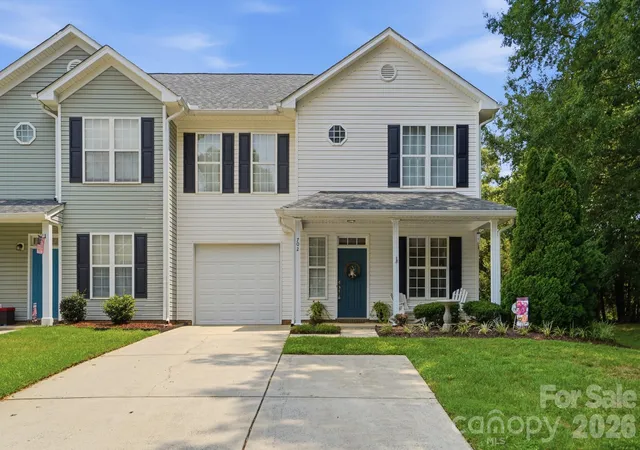
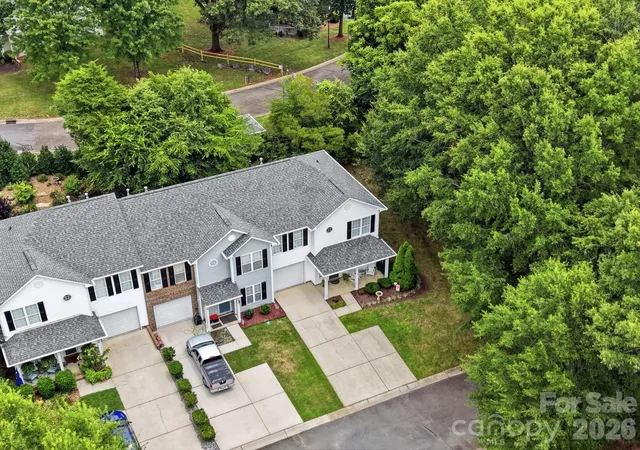
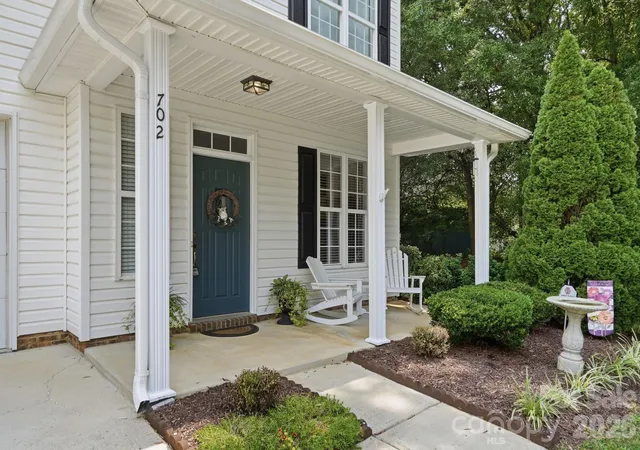
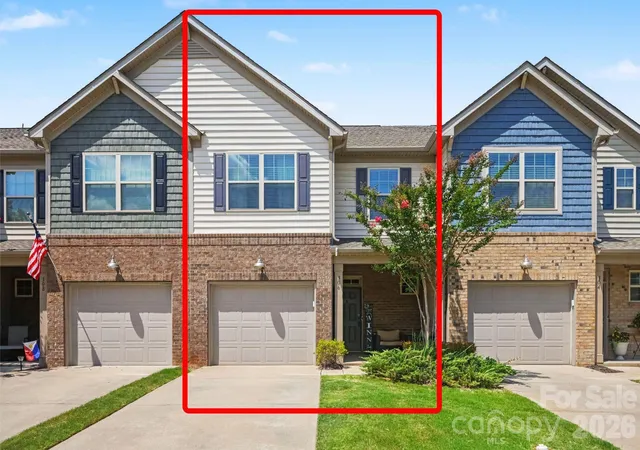
This is what "Home Sweet Home" was always meant to feel like. Live minutes from Charlotte, skip the Charlotte taxes, and get Fort Mill Schools. Then come home to an end unit that backs to a wooded reserve, with tall pines out your window and blueberry bushes you can pick from your own patio. One set of owners has loved this 3 bedroom, 2.5 bath home since it was built, and it shows. You will find an open, light-filled main level with newer LVP, custom crown molding, and a kitchen finished in quartz with under-cabinet lighting. Upstairs, your primary suite gives you double vanities, a garden tub, and a walk-in tile shower, with two more bedrooms, a full bath, and laundry on the same floor. Add a main-level half bath, a 1-car garage, and no exterior upkeep to manage, then enjoy the Regent Park pool, tennis and pickleball courts, playground, and miles of walking trails. Low maintenance on the outside, genuinely cared for on the inside.
- Houzeo last checked: 3 minutes ago
- Listing updated: September 28, 2026 at 3:48 pm
- Listing Provided by: Steve Jarrell (704) 774-7170 , Amanda Jarrell | EXP Realty LLC Ballantyne (704) 248-8230
- Source: Canopy MLS as distributed by MLS GRID | MLS#: 4408766

Property Details
Status
Pending
Type
Townhouse
No. of Stories
-
County
City
Neighborhood
--
Year Built
2004
HOA Fees
$309.83/mo
Finished Area
1,673 sqft
Lot Size
0.04 acre lot
Basement Area
- sqft
MLS Name
Canopy MLS as distributed by MLS GRID
MLS Number
4408766
MLS Status
Under Contract-No Show
Days on Market
94
Cumulative Days on Market
182

Continue Your Journey in App
Find your dream home, receive real-time updates, and many more!
Continue Your Journey in App
Find your dream home, receive real-time updates, and many more!
Location
HOA Management
Superior
HOA Fees
$229/ Monthly
William Douglas Property Management
HOA Fees
$970/ Annually
Disclaimer: Amenities are based on third-party information and may vary; buyers must independently verify all amenities, as information is deemed reliable but not guaranteed.
Facts & Features
Rooms
Bedrooms & bathrooms
Bedrooms: 3
Bathrooms: 3
Interior
Sewer
Public Sewer
Appliances
Dishwasher, Disposal, Electric Range, Microwave, Tankless Water Heater, Washer/dryer
Cooling
Ceiling Fan(s), Central Air
Interior Features
Walk In Closet(s)
Heating
Electric
Exterior Features
In Ground Irrigation, Lawn Maintenance
Flooring
Carpet, Laminate, Tile
Construction
Year Built
Year Built: 2004
Home type
Townhouse
Architectural Style
Contemporary
Construction Materials
Vinyl
Roof
Architectural Shingle
Foundation Details
Slab
Utilities & Energy
Laundry Features
Upper Level
Parking Features
Attached Garage
Fireplace Features
Gas, Living Room
Security Features
Carbon Monoxide Detector(s), Smoke Detector(s)
Water Source
City
Utilities
Cable Available, Electricity Connected, Natural Gas
Other Features
Subdivision Name
Glenridge
Community Features
Fitness Center, Outdoor Pool, Tennis Court(s), Walking Trails
Patio And Porch Features
Front Porch, Rear Porch
Lot Features
Corner Lot, End Unit, Green Area, Level, Private, Wooded
Price History
| Date | Event | Price |
|---|---|---|
09/28/2026 Source: | Pending | $320,000 $191/sqft |
08/08/2026 Source: | Price Decreased | $320,000 -1.54% $191/sqft |
07/31/2026 Source: | Listed for Sale | $325,000 $194/sqft |
07/29/2026 Source: | Coming Soon | $325,000 $194/sqft |
07/21/2026 Source: | Listing Removed | $325,000 $194/sqft |

Show more
Nearby Homes
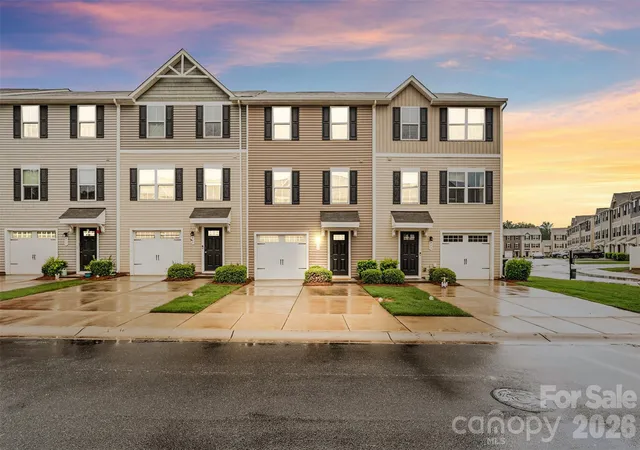
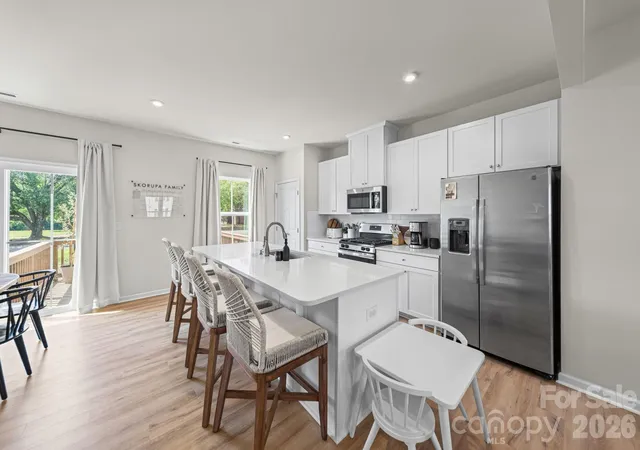
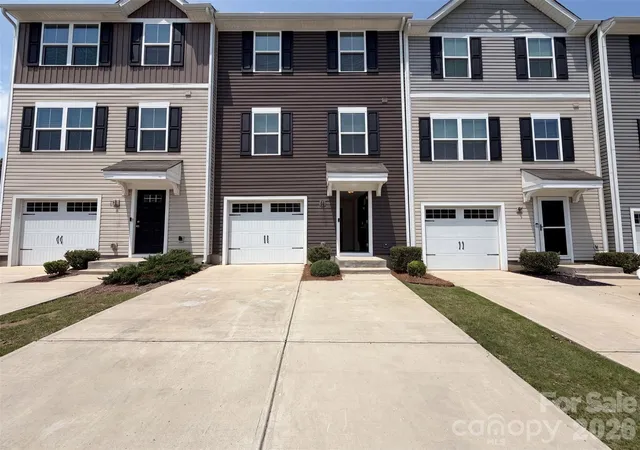
Find Homes by Property Features in Fort Mill, SC
Nearby New Homes For Sale

Based on information submitted to the MLS GRID from Canopy MLS through Nov 02, 2026, 06:30AM. All data is obtained from various sources and may not have been verified by the broker or MLS GRID. Supplied Open House Information is subject to change without notice. All information should be independently reviewed and verified for accuracy. Properties may or may not be listed by the office/agent presenting the information. IDX information is provided exclusively for consumers’ personal, noncommercial use. It may not be used for any purpose other than to identify prospective properties which the consumers may be interested in purchasing. The data is deemed reliable but is not guaranteed by MLS GRID. The use of the MLS GRID Data may be subject to an end-user license agreement prescribed by the Member Participant’s applicable MLS, if any, and as amended from time to time. ©2026 Canopy MLS. All Rights Reserved.
 Advertising Broker: Nicholas Huscroft | Chosen Realty
