- Overview
- Description
- Property Details
- Location
- Facts & Features
- Getting Around
- Nearby Homes



$1,799,000
Monthly Est:$8,954
 5 Beds
 4 Baths
3 full baths + 1 half bath
 4,034sqft
7023 Brookshire Dr, Dallas, TX 75230
$1,799,000
$8,954/moEst:
Get Pre-Approved
Single Family Residence
Built in 1970
$-- HOA
0.31 acre lot
$446/sq.ft
Description
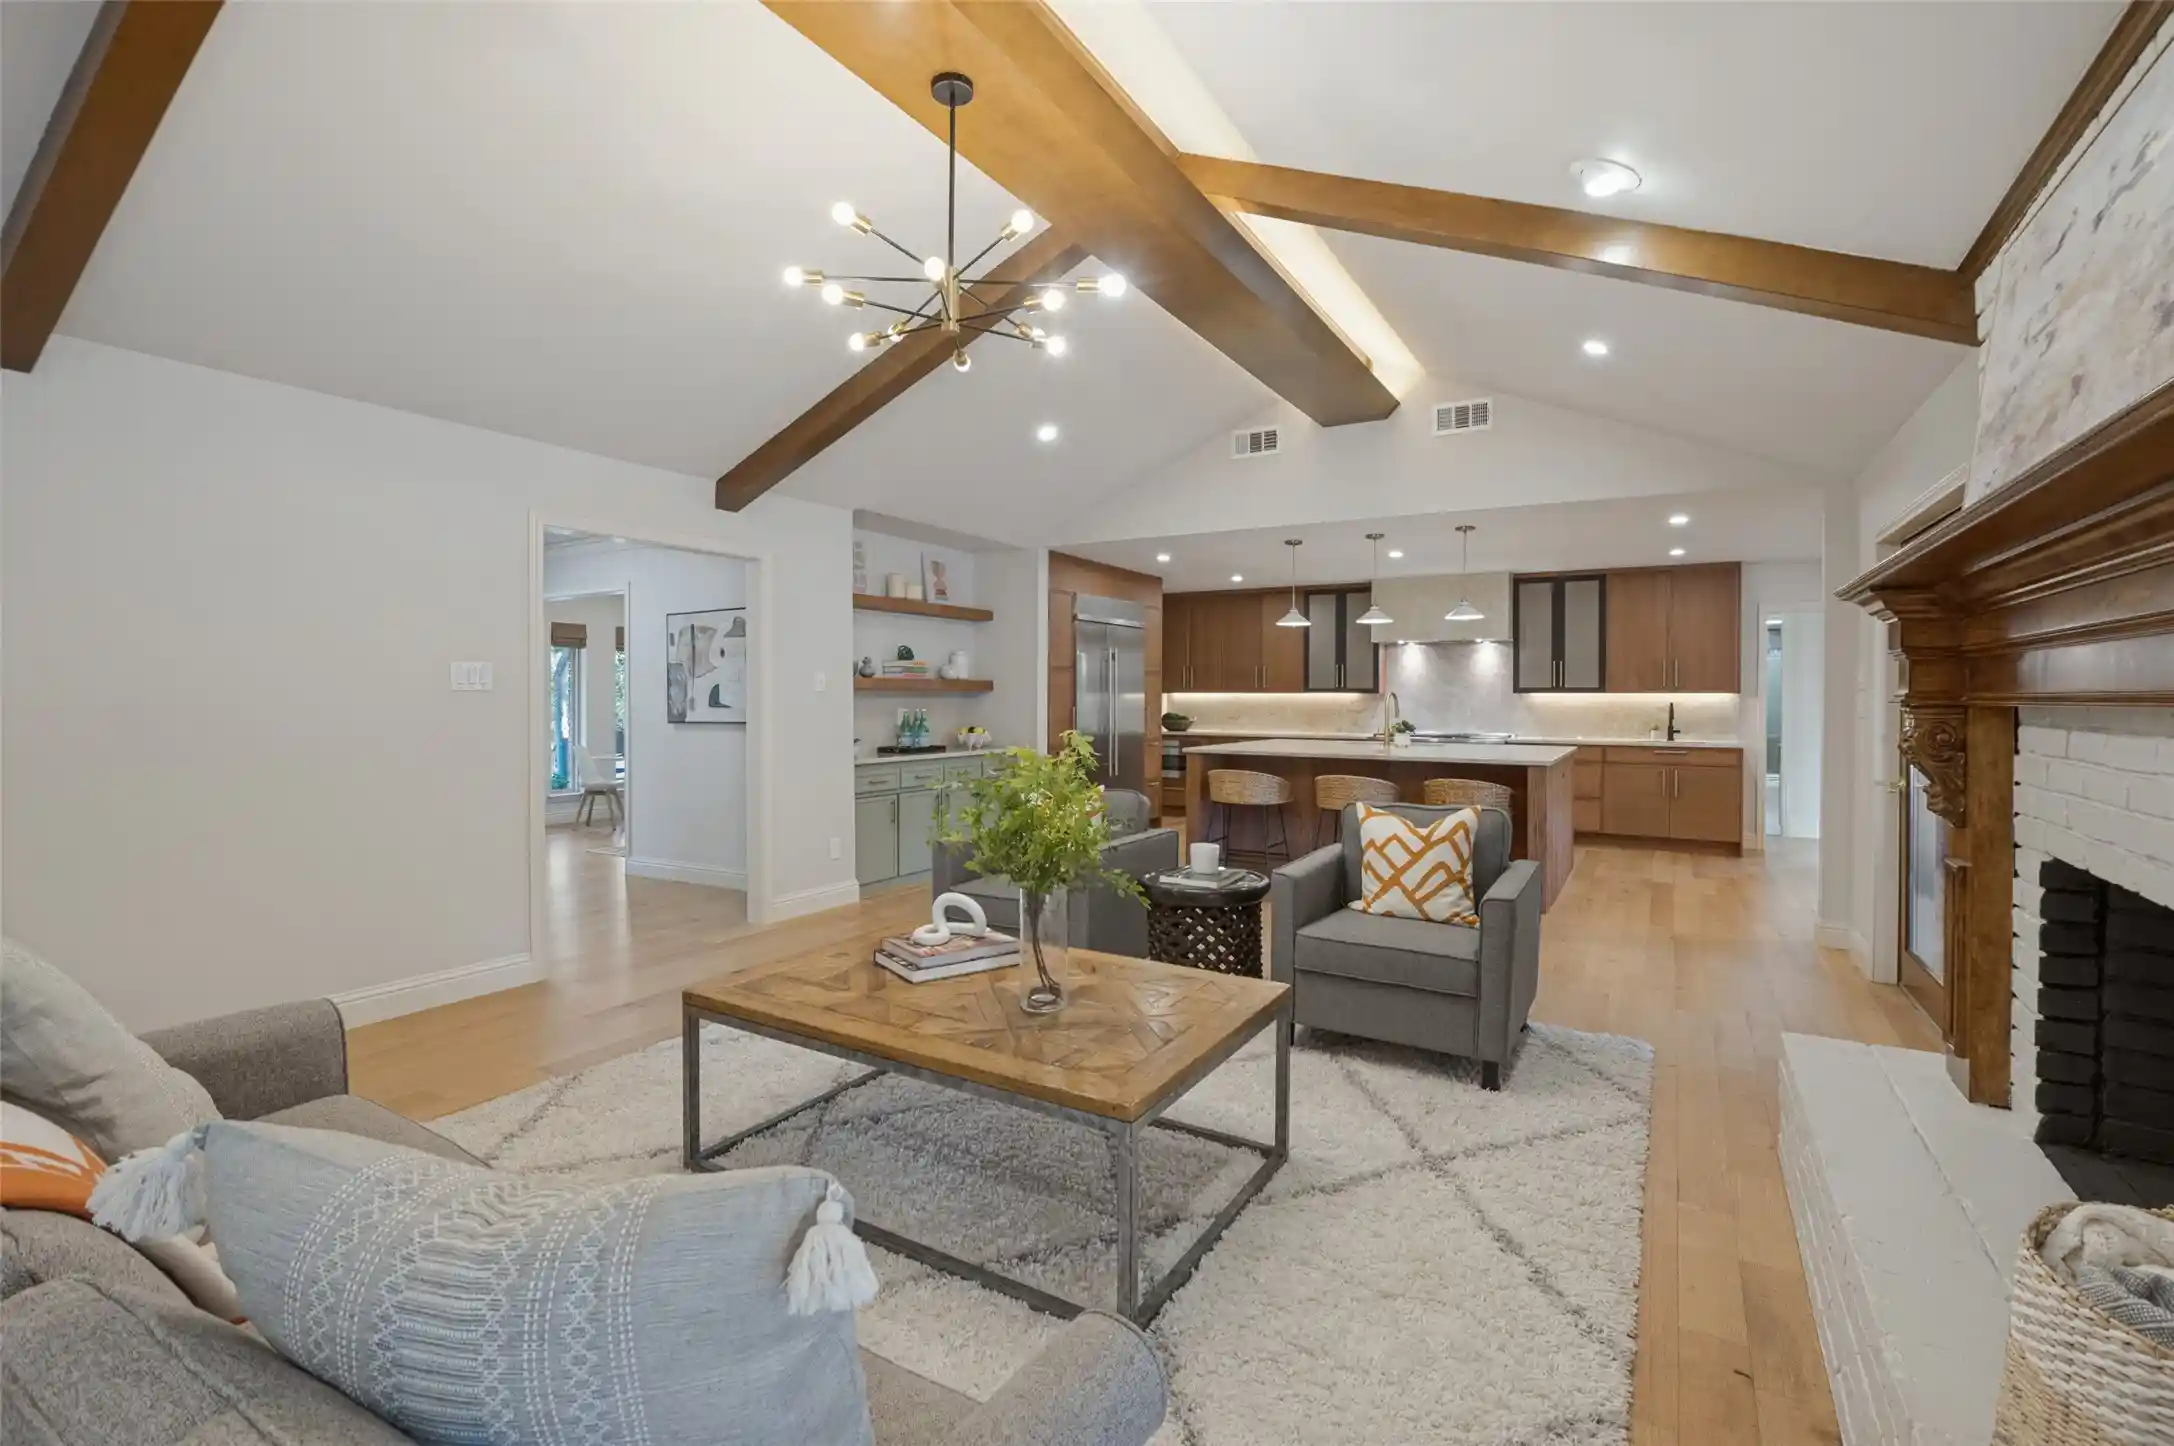
A fresh take on traditional architecture in Brookshire Park, where a beautifully renovated interior brings warmth, character and a modern edge to this sprawling single-story home. Wide-plank wood floors, striking light fixtures and custom finishes set the tone, while the family room makes a statement with exposed wood beams, a brick fireplace and an inviting connection to the kitchen.
Rich wood cabinetry, Taj Mahal Quartzite countertops and an oversized island anchor the kitchen, complemented by stainless steel appliances and a walk-in pantry. A custom bar with beverage refrigeration adds another gathering spot, while the formal living and dining rooms and adjoining breakfast area offer plenty of flexibility.
The primary suite features a beautifully finished bath with a freestanding soaking tub, glass-enclosed shower, dual sinks and generous closet space. Secondary bedrooms offer comfortable accommodations, with updated baths and ensuite options. A separate utility room includes built-in cabinetry, a sink and additional storage.
The backyard is equally impressive, with a swimming pool, diving board, covered patio and plenty of room to enjoy the outdoors. A circular driveway welcomes guests, while a three-car garage and gated parking provide added convenience.
Set in an established North Dallas neighborhood near Preston Hollow, the home enjoys convenient access to Preston Royal Village, Preston Forest, NorthPark Center and an excellent selection of restaurants and shopping. Nearby parks, private schools, major medical centers and the Dallas North Tollway add to the appeal of this central Dallas location.
- Houzeo last checked: 10 minutes ago
- Listing updated: October 25, 2026 at 9:04 pm
- Listing Provided by: Debbie Sherrington | Dave Perry Miller Real Estate (214) 369-6000
- Source: NTREIS MLS-TX | MLS#: 21411849

Property Details
Status
Active
Type
Single Family Residence
No. of Stories
1
County
City
Neighborhood
--
Year Built
1970
HOA Fees
-
Finished Area
4,034 sqft
Lot Size
0.31 acre lot
Basement Area
- sqft
MLS Name
NTREIS MLS
MLS Number
21411849
MLS Status
Active
Cumulative Days on Market
9

Continue Your Journey in App
Find your dream home, receive real-time updates, and many more!
Continue Your Journey in App
Find your dream home, receive real-time updates, and many more!
Location
Facts & Features
Rooms
Bedrooms & bathrooms
Bedrooms: 5
Bathrooms: 4
UtilityRoom
Level: First
Area: 66.00 Square Feet
Dimensions: 11 x 6
Bedroom
Level: First
Area: 169.00 Square Feet
Dimensions: 13 x 13
Bedroom
Level: First
Area: 156.00 Square Feet
Dimensions: 12 x 13
Bedroom
Level: First
Area: 156.00 Square Feet
Dimensions: 12 x 13
Bedroom
Level: First
Area: 208.00 Square Feet
Dimensions: 13 x 16
PrimaryBedroom
Level: First
Area: 266.00 Square Feet
Dimensions: 14 x 19
Kitchen
Level: First
Area: 324.00 Square Feet
Dimensions: 18 x 18
DiningRoom
Level: First
Area: 195.00 Square Feet
Dimensions: 13 x 15
FamilyRoom
Level: First
Area: 340.00 Square Feet
Dimensions: 20 x 17
LivingRoom
Level: First
Area: 176.00 Square Feet
Dimensions: 11 x 16
Interior
Appliances
Dishwasher, Disposal, Wine Cooler
Window Features
Window Coverings
Interior Features
Wet Bar, Built In Features, Chandelier, Dry Bar, Decorative Designer Lighting Fixtures, High Speed Internet, Kitchen Island, Open Floorplan, Cable Tv, Walk In Closets
Exterior Features
Lighting, Rain Gutters
Cooling
Central Air, Ceiling Fans, Electric
Heating
Central, Electric
Flooring
Hardwood, Tile
Sewer
Public Sewer
Construction
Year Built
Year Built: 1970
Home type
Single Family Residence
Architectural Style
Traditional, Detached
Construction Materials
Brick
Foundation Details
Slab
Roof
Metal, Other
Property Condition
Resale
Utilities & Energy
Water Source
Public
Security Features
Smoke Detectors
Parking Features
Circular Driveway, Garage, Garage Door Opener
Pool Features
Diving Board, In Ground, Pool
Laundry Features
Laundry In Utility Room
Utilities
Sewer Available, Water Available, Cable Available
Fireplace Features
Gas Log, Gas Starter, Living Room, Masonry
Other Features
Subdivision Name
Brookshire Park Sec 01
Lot Features
Interior Lot, Landscaped, Subdivision, Sprinkler System, Few Trees
Vegetation
Grassed
Patio And Porch Features
Patio, Covered
Price History
| Date | Event | Price |
|---|---|---|
10/16/2026 Source: | Price Increased | $1,799,000 +0.22% $446/sqft |
07/18/2026 Source: | Listed for Sale | $1,795,000 +18794.74% $445/sqft |
06/19/2026 Source: | Off Market | $9,500 -99.49% $2/sqft |
05/29/2026 Source: | Price Decreased | $1,849,500 -2.40% $458/sqft |
05/12/2026 Source: | Price Decreased | $1,895,000 -5.01% $470/sqft |

Show more
Nearby Homes


Find Homes by Property Features in Dallas, TX
Nearby New Homes For Sale

Based on information from the North Texas Real Estate Information Systems, Inc., through Oct 30, 2026, 09:30AM. Information is provided exclusively for consumers’ personal, non-commercial use. It may not be used for any purpose other than to identify prospective properties consumers may be interested in purchasing. Data is deemed reliable but is not guaranteed accurate. This website may not include listings or property addresses of sellers who have directed their listing brokers to withhold their listing or their property address from display on the Internet. ©2026 North Texas Real Estate Information Systems, Inc. All Rights Reserved.
 Advertising Broker: Michelle Brecker | Pathway To Home Realty
