- Overview
- Description
- Property Details
- Location
- HOA Management
- Facts & Features
- Getting Around
- Nearby Homes

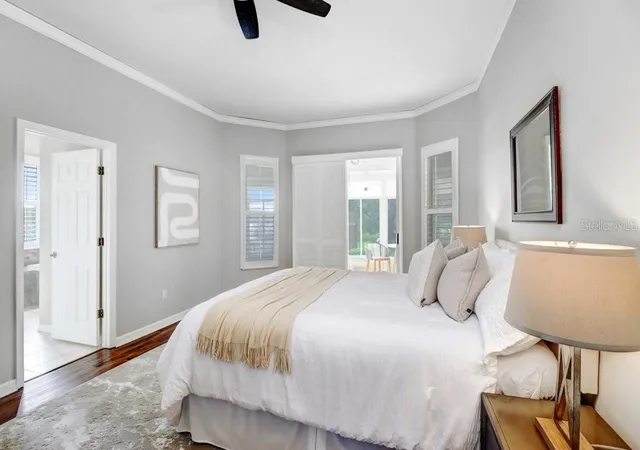


$510,000
Monthly Est:$2,538
 4 Beds
 2 Baths
2 full baths
 2,453sqft
703 Covington Ct, Seffner, FL 33584
$510,000
$2,538/moEst:
Get Pre-Approved
Single Family Residence
Built in 1996
$10.42/mo HOA
13,244 sqft lot
$208/sq.ft
Description
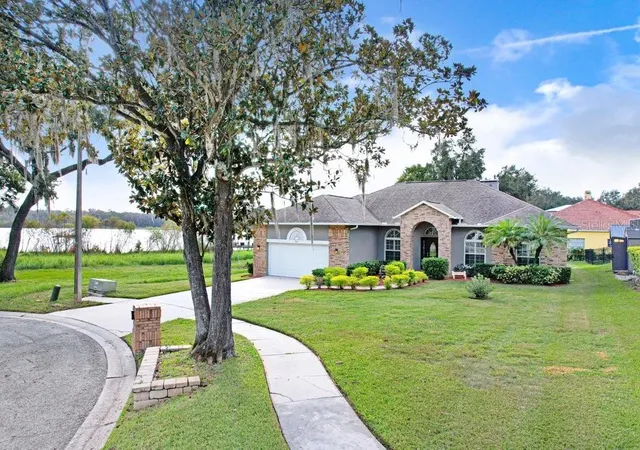
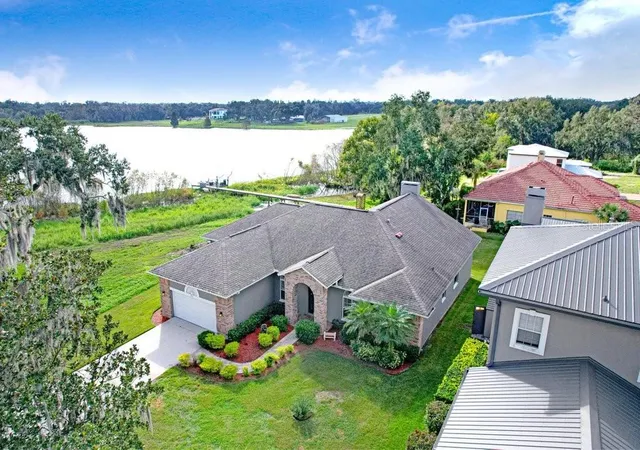
Beautiful lake views, thoughtful renovations, and exceptional indoor and outdoor living await at 703 Covington Ct! Nestled in Seffner’s established Hickory Hill neighborhood, known for its mature landscaping, tree canopies, larger lots, and executive-style homes, this lovingly maintained residence reflects more than 30 years of pride in ownership. Abundant windows frame the lake views and fill the home with natural light, creating a beautiful connection to the surrounding landscape.
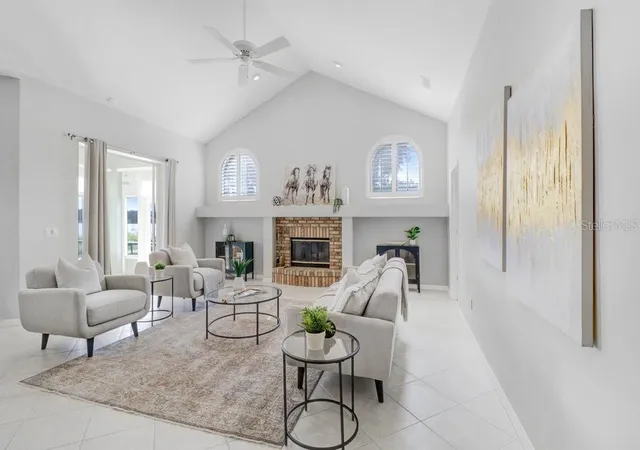
Step inside to fresh, neutral colors and updated flooring, including hardwood, ceramic tile, and luxury vinyl plank. Formal living and dining rooms provide inviting spaces for entertaining, while a separate front office features custom barn doors for added privacy. High ceilings enhance the spacious feel throughout, with vaulted ceilings in the family room creating an especially bright and airy gathering space.
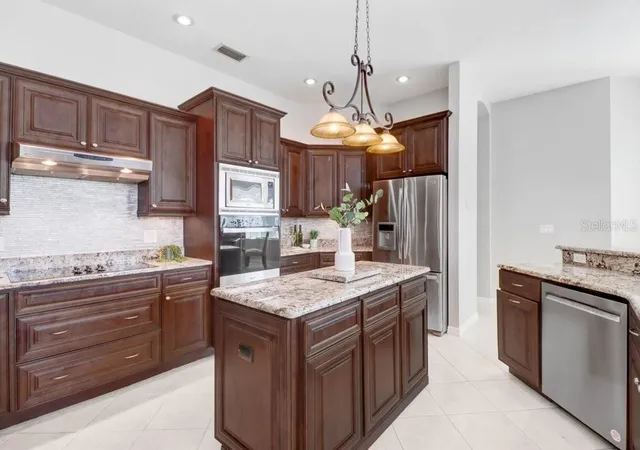
The beautifully renovated kitchen features premium cabinetry, upgraded granite countertops, pull-out drawers and shelving, and newer appliances. Thoughtfully designed storage makes everyday cooking and entertaining a pleasure, with the adjoining family room keeping everyone connected.
The primary suite offers a relaxing retreat with a walk-in closet and a completely updated ensuite bathroom featuring dual sinks, a soaking tub, a walk-in shower, a linen closet, and a private water closet. The three-way split bedroom layout provides separation and flexibility. An additional bedroom off the family room, previously enjoyed as a craft room and office, features extensive built-ins. The updated hall bathroom includes a walk-in shower and an updated vanity.
Open the pocket sliding glass doors and expand your living space into the HUGE Florida room! Sliding windows, a dedicated AC unit, and privacy shades make this oversized space an inviting place to unwind, entertain, and enjoy the lake views. Continue outside to the expansive paver patio, complete with a fire pit and awning, offering even more room to gather or relax amid the established landscaping.
Tastefully renovated and move-in ready, this Hickory Hill home combines flexible living spaces, beautiful views, and generous outdoor entertaining areas with convenient access to major roadways. Come experience the setting, space, and care that make this home so special!
- Houzeo last checked: 8 minutes ago
- Listing updated: November 6, 2026 at 6:52 pm
- Listing Provided by: Danielle Redner (813) 967-0175 | FLORIDA EXECUTIVE REALTY (813) 972-3430
- Source: Stellar MLS-FL as distributed by MLS GRID | MLS#: TB8489607

Property Details
Status
Active
Type
Single Family Residence
No. of Stories
1
County
City
Neighborhood
--
Year Built
1996
HOA Fees
$10.42/mo
Finished Area
2,453 sqft
Lot Size
13,244 sqft lot
Basement Area
- sqft
MLS Name
Stellar MLS
MLS Number
TB8489607
MLS Status
Active
Days on Market
227
Cumulative Days on Market
6

Continue Your Journey in App
Find your dream home, receive real-time updates, and many more!
Continue Your Journey in App
Find your dream home, receive real-time updates, and many more!
Location
HOA Management
Hickory lakes Manor Toni Mott Smith
HOA Fees
$125/ Annually
Disclaimer: Amenities are based on third-party information and may vary; buyers must independently verify all amenities, as information is deemed reliable but not guaranteed.
Facts & Features
Rooms
Bedrooms & bathrooms
Bedrooms: 4
Bathrooms: 2
Primary Bedroom
Level: First
Primary Bathroom
Level: First
Kitchen
Level: First
Family Room
Level: First
Bedroom 2
Level: First
Bedroom 3
Level: First
Bedroom 4
Level: First
Bathroom 2
Level: First
Florida Room
Level: First
Office
Level: First
Interior
Appliances
Built In Oven, Cooktop, Dishwasher, Disposal, Microwave, Range Hood, Refrigerator
Window Features
Shutters, Window Treatments
Sewer
Septic Tank
Cooling
Central Air, Other
Flooring
Ceramic Tile, Luxury Vinyl, Wood
Interior Features
Built In Features, Cathedral Ceiling(s), Ceiling Fans(s), Crown Molding, Eat In Kitchen, High Ceilings, Kitchen/family Room Combo, Living Room/dining Room Combo, Open Floorplan, Stone Counters, Thermostat, Vaulted Ceiling(s), Walk In Closet(s)
Heating
Central
Exterior Features
Rain Gutters, Sidewalk
Construction
Year Built
Year Built: 1996
Home type
Single Family Residence
Construction Materials
Block, Stone, Stucco
Roof
Shingle
Architectural Style
Florida
Foundation Details
Slab
Utilities & Energy
Laundry Features
Inside, Laundry Room
Utilities
Cable Connected, Electricity Connected, Public, Water Connected
Water Source
Public
Fireplace Features
Family Room, Wood Burning
Other Features
Patio And Porch Features
Enclosed, Rear Porch
Subdivision Name
Hickory Lakes Manor
Vegetation
Mature Landscaping, Trees/landscaped
Lot Features
Landscaped
Price History
| Date | Event | Price |
|---|---|---|
10/31/2026 Source: | Listed for Sale | $510,000 $208/sqft |

Nearby Homes
Find Homes by Property Features in Seffner, FL
Nearby New Homes For Sale

Based on information from Stellar MLS® through Nov 06, 2026, 10:45PM as submitted to and distributed by MLS GRID. All data is obtained from various sources and may not have been verified by the broker or MLS GRID. Supplied Open House Information is subject to change without notice. All information should be independently reviewed and verified for accuracy. Properties may or may not be listed by the office/agent presenting the information. IDX information is provided exclusively for consumers’ personal non-commercial use. It may not be used for any purpose other than to identify prospective properties consumers may be interested in purchasing. The data is deemed reliable but is not guaranteed by MLS GRID. The use of the MLS GRID Data may be subject to an end-user license agreement prescribed by the Member Participant’s applicable MLS, if any, and as amended from time to time. © 2026 Stellar MLS. All Rights Reserved.
 Advertising Broker: Fred McGill | Simple Showing, Inc
