
Powered by 
- 0
- 10
- Overview
- Description
- Property Details
- Location
- Facts & Features
- Getting Around
- Nearby Homes

Street View
$630,000
Monthly Est:$3,136
 3 Beds
 2 Baths
2 full baths
 1,988sqft
703 E Park Dr, Payson, AZ 85541
$630,000
$3,136/moEst:
Get Pre-Approved
Single Family Residence
Built in 1984
$-- HOA
21,877 sqft lot
$317/sq.ft
Description
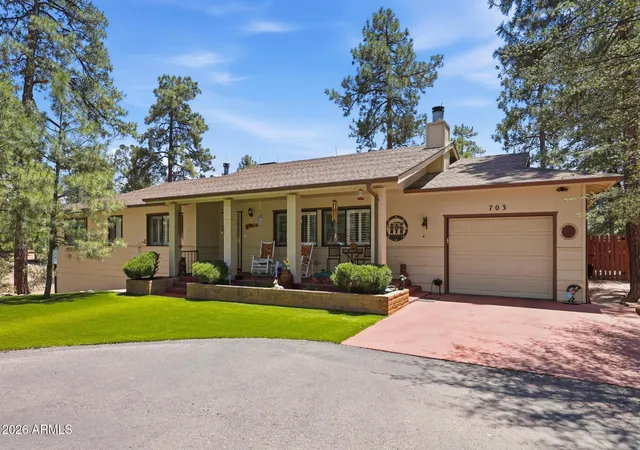
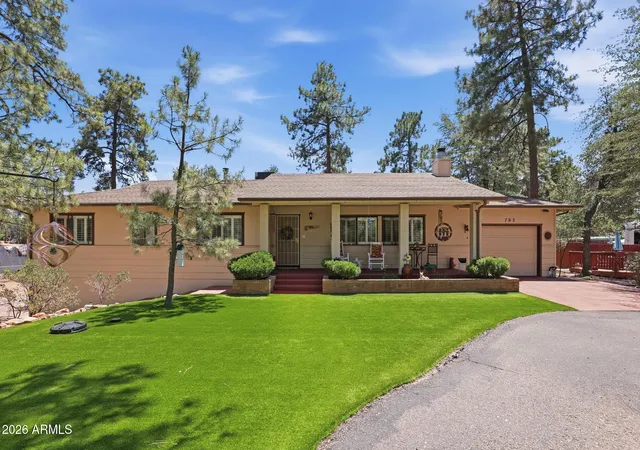
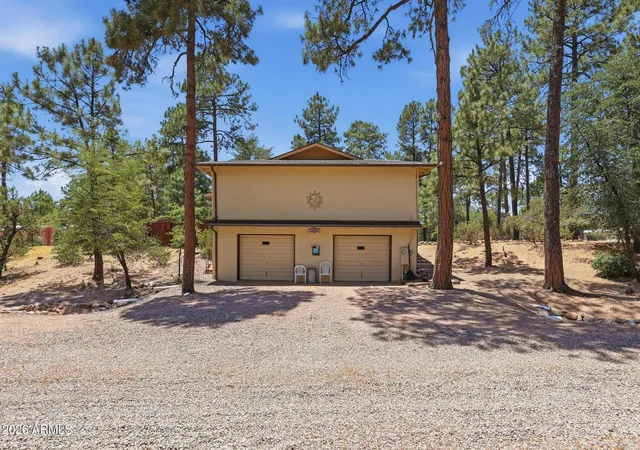
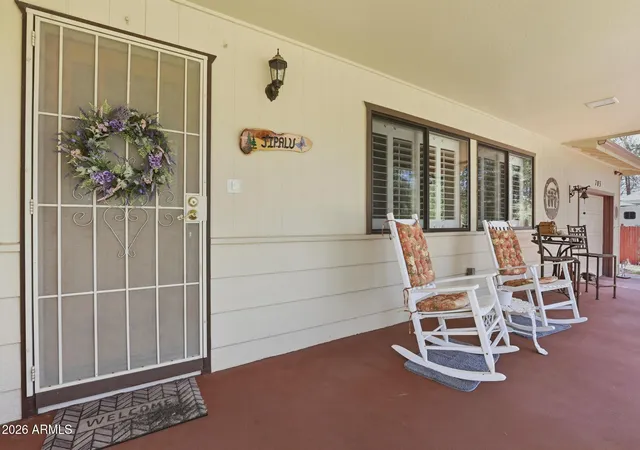
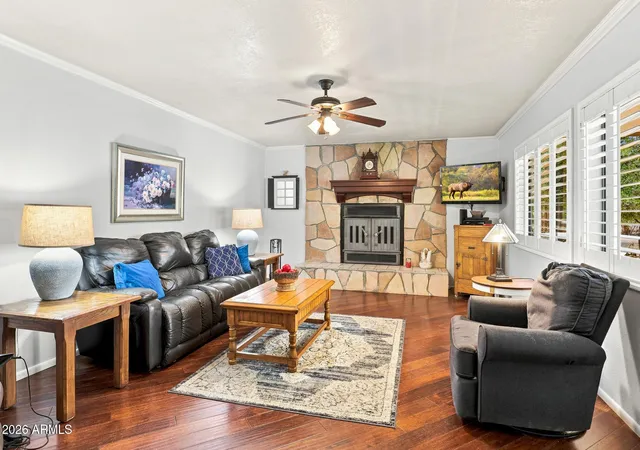
Beautiful Park Drive home is on 0.50 acres, has 3 car garage parking, RV Parking, and is beautifully landscaped front and back! The location is ideal, just minutes away from Payson's largest shopping areas and restaurants. This well maintained, single level, 1,988 sq.' home features an abundance of storage throughout, large picture windows in the living room that give you views of the majestic native trees, and there's a stunning stone, wood burning fireplace providing a cozy mountain atmosphere. The formal dining room can also be used as an office or den and has French doors that open onto the rear covered deck. The well-designed, updated kitchen boasts a large island, a built-in home office area, lots of counter space, lots of cabinets and a pantry for extra storage. Just off the.... kitchen is a spacious laundry/mud room with a laundry sink, additional cabinets and the washer/dryer do convey. Step outside to the spacious rear covered deck where you can enjoy our cool mountain evenings in the private rear fenced yard that has a great area for gardening with lots of fruit trees and roses. The primary bedroom has a spacious closet, and an ensuite bath. Bedroom #2 and 3 has lots of room for your guests and there is a full guest bath. The finished walk-out basement is approx. 675sq.' and will give you the freedom to personalize this area as a media room, game room, home office, hobby room, additional shop or additional storage area. Including the 1 car garage on the main level, there is an oversized 2 car garage below with its own woodstove for heat, an abundance of storage and a workshop. There are several areas to park an RV including an area with an open deck on the main level. Past the 2-car garage is an area that could be used as parking for your boat or trailer. This home offers the perfect combination of entertaining space, comfort, and convenience. Updates include (years are approximate): Roofing replaced in 2012, wood and tile flooring, crown molding, and paint has been updated throughout most of the home, just to name a few. See list for additional updates
- Houzeo last checked: 7 hours ago
- Listing updated: September 22, 2026 at 9:17 pm
- Listing Provided by: Julie Coleman (928) 951-4884 | Coldwell Banker Bishop Realty (928) 474-2216
- Source: Arizona Regional Multiple Listing Service-AZ | MLS#: 7051660

Property Details
Status
Active
Type
Single Family Residence
No. of Stories
2
County
City
Neighborhood
--
Year Built
1984
HOA Fees
-
Finished Area
1,988 sqft
Lot Size
21,877 sqft lot
Basement Area
- sqft
MLS Name
Arizona Regional Multiple Listing Service
MLS Number
7051660
MLS Status
Active
Days on Market
92

Continue Your Journey in App
Find your dream home, receive real-time updates, and many more!
Download App
Continue Your Journey in App
Find your dream home, receive real-time updates, and many more!
Location
Facts & Features
Rooms
Bedrooms & bathrooms
Bedrooms: 3
Bathrooms: 2
Interior
Sewer
Septic Tank, Septic In & Connected
Interior Features
3/4 Bath Master Bdrm, Eat In Kitchen, Pantry, Kitchen Island, Non Laminate Counter
Appliances
Dishwasher, Disposal, Refrigerator, Microwave, Gas Oven, Gas Range, Washer, Dryer
Window Features
Dual Pane
Exterior Features
Storage, Private Yard, Rain Gutters
Flooring
Carpet, Tile, Wood
Cooling
Ceiling Fan(s), Central Air, Heat Pump
Heating
Forced Air, Wood, Heat Pump
Construction
Year Built
Year Built: 1984
Home type
Single Family Residence
Foundation Details
Slab, Block, Combination
Architectural Style
Ranch
Roof
Composition
Construction Materials
Block, Stone, Painted
Utilities & Energy
Water Source
Private Well, Onsite Well
Laundry Features
Inside, Upstairs Laundry
Fireplace Features
Living Room, See Remarks, Wood Burning, Wood Burning Stove
Utilities
Propane
Basement
Finished, Partial, Block, Interior Entry, Storage Space
Parking Features
Rv Access/parking, Extended Length Garage, Garage Door Opener, Circular Driveway, Direct Access, Attached Garage
Other Features
Patio And Porch Features
Patio, Covered Patio(s)
Lot Features
Desert Front, Desert Back, Sprinklers In Rear, Synthetic Grass Frnt, Synthetic Grass Back, Auto Timer H2o Back
Subdivision Name
Park Payson
Disclosures
Seller Discl Avail, Agency Discl Req, Well Disclosure
Price History
| Date | Event | Price |
|---|---|---|
09/22/2026 Source: | Price Decreased | $630,000 -0.63% $317/sqft |
08/13/2026 Source: | Price Decreased | $634,000 -0.16% $319/sqft |
07/09/2026 Source: | Listed for Sale | $635,000 $319/sqft |

Nearby Homes




Find Homes by Property Features in Payson, AZ
Nearby New Homes For Sale

Based on information from the Arizona Regional Multiple Listing Service through Oct 09, 2026, 02:30PM. All information should be verified by the recipient and none is guaranteed as accurate by ARMLS. Listing Information presented by local MLS brokerage: Sell Your Home Services, local REALTOR®- Dan Demers (774) 265-0879. Information is provided exclusively for personal, non-commercial use. It may not be used for any purpose other than to identify prospective properties consumers may be interested in purchasing. This website may not include listings or property addresses of sellers who have directed their listing brokers to withhold their listing or their property address from display on the Internet. © 2026 Arizona Regional Multiple Listing Service, Inc. All rights reserved.
 Advertising Broker: Daniel Demers (267) 341-8337 | Sell Your Home Services