- Overview
- Description
- Property Details
- Location
- Facts & Features
- Getting Around
- Nearby Homes


Street View
$330,000
Monthly Est:$1,643
 3 Beds
 2 Baths
2 full baths
 1,508sqft
703 Hillcrest Dr, Greenwood, IN 46142
$330,000
$1,643/moEst:
Get Pre-Approved
Single Family Residence
Built in 1972
$-- HOA
14,985 sqft lot
$219/sq.ft
Description
Welcome home to this beautifully updated ranch in the heart of Greenwood.No HOA! Built in 1972, this charming single-family home offers 1,508 square feet of comfortable living space with thoughtful updates throughout. Featuring 3 spacious bedrooms and 2 full bathrooms, this home combines classic character with modern improvements. Enjoy peace of mind with a brand-new HVAC system, along with newer roof, siding, and water heater. Inside, you'll find fresh paint, new flooring, updated bathroom fixtures, and a brand-new vanity that give the home a clean, modern feel. One of the standout features is the extended driveway leading to an impressive partially finished detached 50-foot garage complete with a game room - perfect for entertaining, hobbies, storage, or creating the ultimate workshop space. With its single-story layout, generous outdoor space, and extensive updates, this property offers the perfect blend of comfort, functionality, and fun. Schedule your private showing today and see everything this Greenwood gem has to offer!
- Houzeo last checked: 12 hours ago
- Listing updated: September 29, 2026 at 9:16 pm
- Listing Provided by: Susan Morris | Trueblood Real Estate (317) 288-5148
- Source: Metropolitan Indianapolis Board of REALTORS (MIBOR) MLS-IN | MLS#: 22103454

Property Details
Status
Active
Type
Single Family Residence
No. of Stories
-
County
City
Neighborhood
--
Year Built
1972
HOA Fees
-
Finished Area
1,508 sqft
Lot Size
14,985 sqft lot
Basement Area
- sqft
MLS Name
Metropolitan Indianapolis Board of REALTORS (MIBOR) MLS
MLS Number
22103454
MLS Status
Active
Days on Market
138
Cumulative Days on Market
131
Open House

Continue Your Journey in App
Find your dream home, receive real-time updates, and many more!
Download App
Continue Your Journey in App
Find your dream home, receive real-time updates, and many more!
Location
Facts & Features
Rooms
Bedrooms & bathrooms
Bedrooms: 3
Bathrooms: 2
Living Room
Level: Main
Area: 198.00 Square Feet
Dimensions: 18x11
Family Room
Level: Main
Area: 198.00 Square Feet
Dimensions: 18x11
Kitchen
Level: Main
Area: 198.00 Square Feet
Dimensions: 18x11
Master Bedroom
Level: Main
Area: 165.00 Square Feet
Dimensions: 15x11
Bedroom 2
Level: Main
Area: 99.00 Square Feet
Dimensions: 9x11
Bedroom 3
Level: Main
Area: 154.00 Square Feet
Dimensions: 14x11
Interior
Exterior Features
Barn Pole, Storage
Heating
Electric, Forced Air
Window Features
Skylight(s)
Cooling
Heat Pump, Wall Unit(s)
Interior Features
Attic Pull Down Stairs, Bath Sinks Double Main, Built In Features, High Ceilings, Paddle Fan, Hi Speed Internet Availbl, Eat In Kitchen, Pantry, Supplemental Storage
Appliances
Dishwasher, Dryer, Disposal, Gas Water Heater, Exhaust Fan, Convection Oven, Electric Oven, Refrigerator, Water Softener Owned, Water Heater, Washer, Range Hood
Construction
Year Built
Year Built: 1972
Home type
Single Family Residence
Foundation Details
Block
Construction Materials
Brick
Architectural Style
Traditional
Utilities & Energy
Laundry Features
Laundry Room
Parking Features
Attached, Garage Door Opener
Security Features
Smoke Detector(s)
Fireplace Features
Masonry, Living Room
Water Source
Public
Other Features
Community Features
None, Sidewalks
Subdivision Name
Colonial Meadows
Price History
| Date | Event | Price |
|---|---|---|
07/20/2026 Source: | Price Decreased | $330,000 -2.94% $219/sqft |
06/26/2026 Source: | Price Decreased | $340,000 -2.86% $225/sqft |
05/22/2026 Source: | Price Increased | $350,000 +6.06% $232/sqft |
05/22/2026 Source: | Listed for Sale | $330,000 $219/sqft |

Nearby Homes
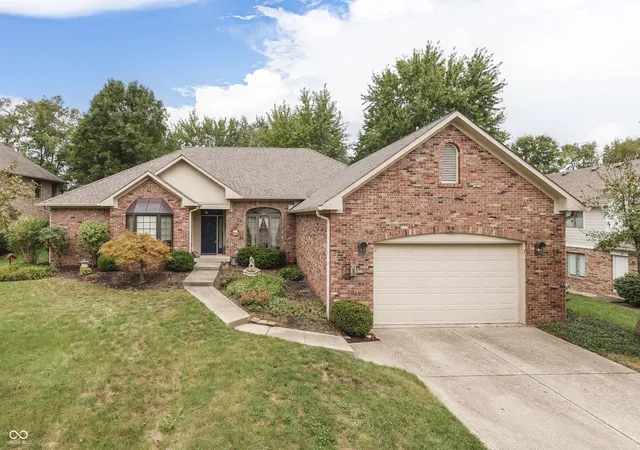
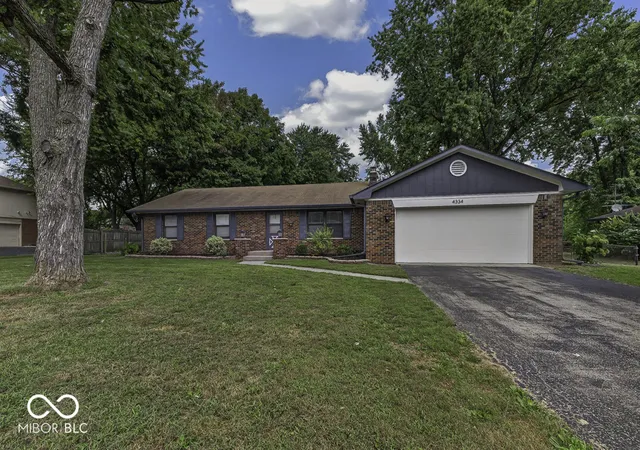
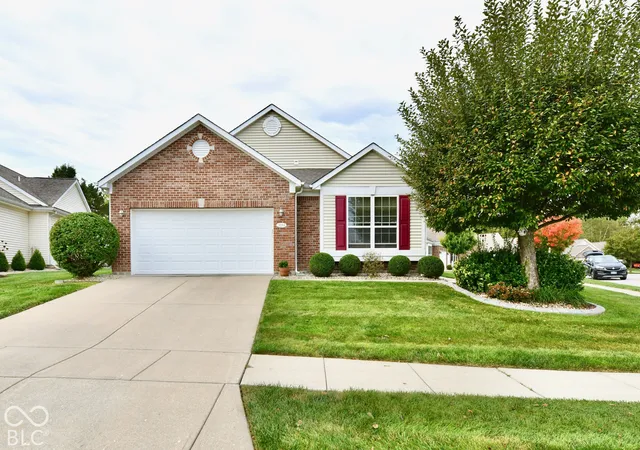
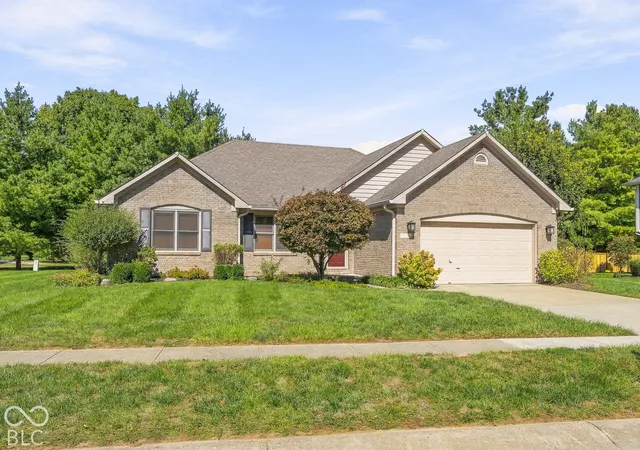
Find Homes by Property Features in Greenwood, IN
Nearby New Homes For Sale

Based on information from MIBOR REALTOR® Association through Oct 07, 2026, 06:00AM. The Broker Listing Cooperative® listing service's Listing information is deemed reliable but is not guaranteed accurate by the Broker Listing Cooperative® listing service. All data is obtained from various sources and may not have been verified by broker or Broker Listing Cooperative listing service. Supplied Open House Information is subject to change without notice. All information should be independently reviewed and verified for accuracy. Properties may or may not be listed by the office/agent presenting the information.. All Rights Reserved. © 2026 MIBOR REALTOR® Association.
 Advertising Broker: Jonah Hartsburg | Hoosier Hub Realty