- Overview
- Description
- Property Details
- Location
- Facts & Features
- Getting Around
- Nearby Homes




$425,000
Monthly Est:$2,115
 3 Beds
 3 Baths
3 full baths
 1,950sqft
703 Nottingham Ct, Seneca, SC 29672
$425,000
$2,115/moEst:
Get Pre-Approved
Single Family Residence
Built in 2007
$-- HOA
0.22 acre lot
$218/sq.ft
Description
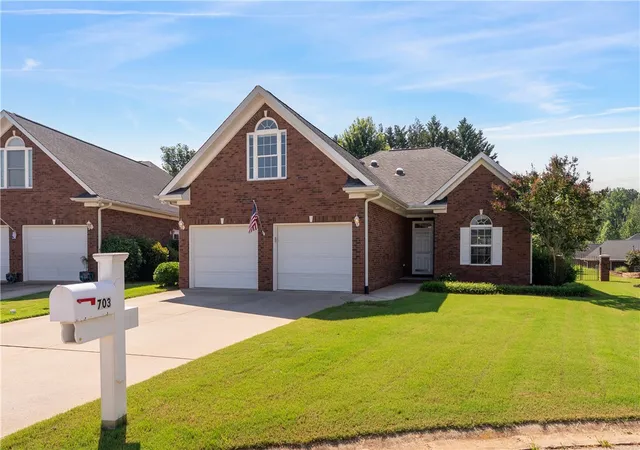
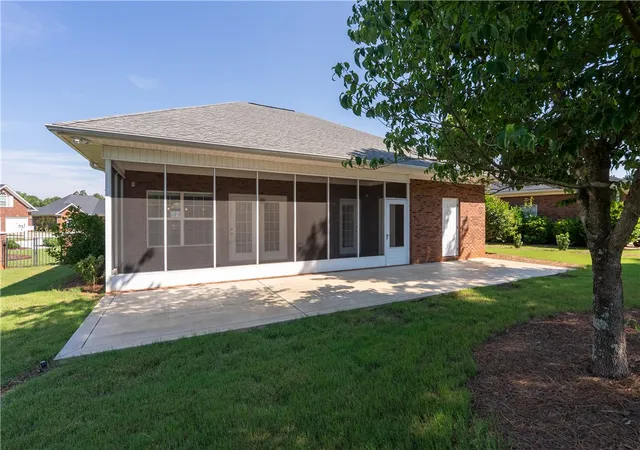
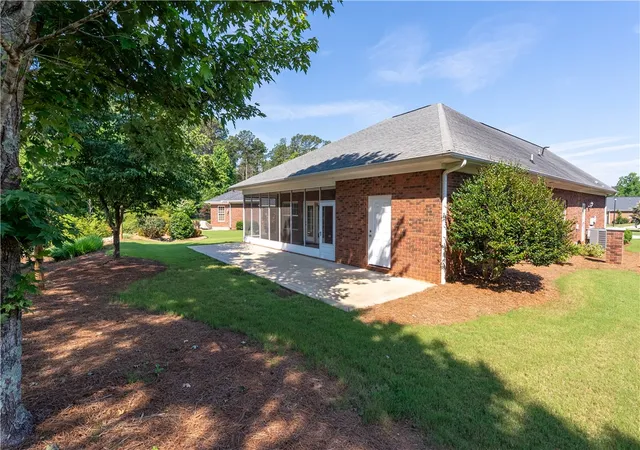
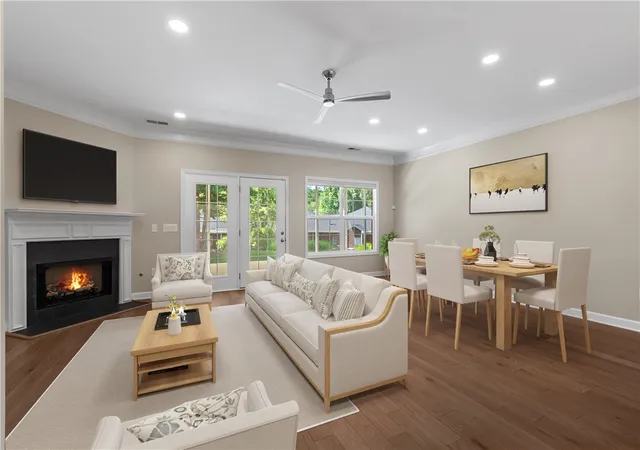
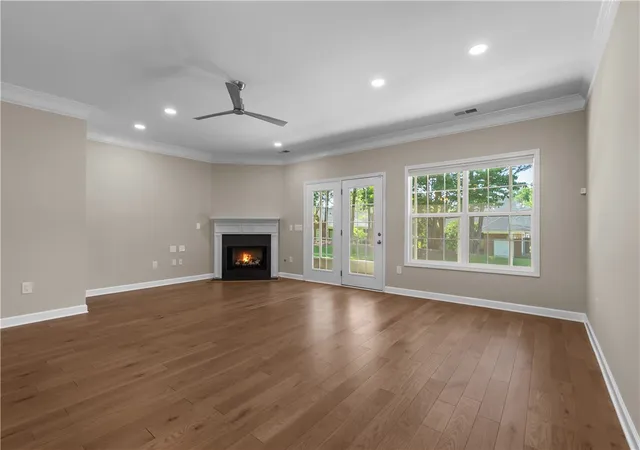
Like New Living in the desired community of The Crossing. Enjoy main level living in a move-in ready cottage-style home located minutes from Lake Keowee, Downtown Seneca and Clemson University with hometown dining, shopping, outdoor recreation and medical facilities around the corner. As you enter, you are greeted by an inviting open concept living area offering a total of three bedrooms, three full baths, a home office area, screened porch and workshop. The entire rear of the home is lined with glass windows and doors anchored by a corner gas log fireplace. The modernized kitchen features plentiful cabinets, quartz counters and a large island that seats six! This chef's delight offers all new Frigidaire Gallery appliances to include a gas stove, microwave and vent hood, dishwasher, refrigerator and disposal. The home features engineered hardwood flooring throughout the main level and prefinished hardwood in the upstairs guest suite. All three baths and the laundry feature tile for a completely carpet free home. There is a 10x40 concrete patio for outdoor entertaining and a spacious screened porch for shaded enjoyment. Don't miss the workshop with dual entry from both the screened porch and the level backyard. The primary suite offers loads of natural light with an oversized walk-in closet and private access to the screened porch. HOA takes care of lawn and irrigation maintenance in the front of the home. The neighborhood offers streetlights, sidewalks and close proximity to every day necessities for a carefree local lifestyle. Simply bring your belongings to start a turnkey life of ease and convenience. Capital improvements made in 2023 include dual zone heat and A/C with dual fuel gas furnace and heat pump, quartz countertops in kitchen and two baths, all new plumbing fixtures and bath accessories, all new lighting, fans, gas logs, entire interior recently repainted, door hardware and locks, shelving units in garage and storage room, window shades, and in 2022 a new water heater.
- Houzeo last checked: 5 hours ago
- Listing updated: September 15, 2026 at 1:30 pm
- Listing Provided by: Melanie Fink (864) 940-5766 DRE #80490 | Howard Hanna Allen Tate - Melanie Fink & Assoc (864) 888-3211
- Source: Western Upstate MLS-SC | MLS#: 20302643

Property Details
Status
Active Under Contract
Type
Single Family Residence
No. of Stories
1
County
City
Neighborhood
--
Year Built
2007
HOA Fees
-
Finished Area
1,950 sqft
Lot Size
0.22 acre lot
Basement Area
- sqft
MLS Name
Western Upstate MLS
MLS Number
20302643
MLS Status
ActiveUnderContract
Days on Market
116
Cumulative Days on Market
92

Continue Your Journey in App
Find your dream home, receive real-time updates, and many more!
Download App
Continue Your Journey in App
Find your dream home, receive real-time updates, and many more!
Location
Facts & Features
Rooms
Bedrooms & bathrooms
Bedrooms: 3
Bathrooms: 3
Garage
Level: Main
Area: 484.00 Square Feet
Dimensions: 22' x 22'
Bedroom3
Level: Upper
Area: 192.00 Square Feet
Dimensions: 16' x 12'
Bedroom2
Level: Main
Area: 132.00 Square Feet
Dimensions: 12' x 11'
Laundry
Level: Main
Area: 80.00 Square Feet
Dimensions: 10' x 8'6
PrimaryBathroom
Level: Main
Area: 70.00 Square Feet
Dimensions: 10' x 7'6
PrimaryBedroom
Level: Main
Area: 323.00 Square Feet
Dimensions: 19' x 17'3
Kitchen
Level: Main
Area: 143.00 Square Feet
Dimensions: 13' x 11'
DiningRoom
Level: Main
Area: 110.00 Square Feet
Dimensions: 11' x 10'
LivingRoom
Level: Main
Area: 399.00 Square Feet
Dimensions: 21'5 x 19'
Interior
Sewer
Public Sewer
Interior Features
Ceiling Fans, French Doors Atrium Doors, Fireplace, Bath In Primary Bedroom, Main Level Primary, Smooth Ceilings, Separate Shower, Cable Tv, Walk In Closets, Walk In Shower, Window Treatments, Breakfast Area, Separate Formal Living Room, Workshop
Appliances
Dishwasher, Electric Water Heater, Disposal, Gas Range, Microwave, Refrigerator, Plumbed For Ice Maker
Window Features
Blinds, Insulated Windows
Exterior Features
Porch, Patio
Flooring
Hardwood, Tile
Cooling
Heat Pump
Heating
Heat Pump, Natural Gas
Construction
Year Built
Year Built: 2007
Home type
Single Family Residence
Foundation Details
Slab
Architectural Style
Ranch, Traditional
Roof
Architectural, Shingle
Construction Materials
Brick
Utilities & Energy
Security Features
Smoke Detectors
Water Source
Public
Laundry Features
Washer Hookup, Electric Dryer Hookup
Fireplace Features
Gas, Gas Log, Option
Utilities
Electricity Available, Natural Gas Available, Sewer Available, Underground Utilities, Water Available, Cable Available
Basement
None
Parking Features
Attached, Garage, Driveway, Garage Door Opener
Other Features
Community Features
Sidewalks
Patio And Porch Features
Front Porch, Patio, Porch, Screened
Lot Features
City Lot, Level, Subdivision, Trees
Subdivision Name
The Crossing
Price History
| Date | Event | Price |
|---|---|---|
08/10/2026 Source: | Contingent (Active Under Contract) | $425,000 -5.56% $218/sqft |
06/15/2026 Source: | Listed for Sale | $450,000 +2.62% $231/sqft |
06/15/2026 Source: | Price Increased | $438,500 +21.81% $225/sqft |
11/28/2022 Source: | Price Decreased | $360,000 -4.00% $185/sqft |
10/24/2022 Source: | Sold | $375,000 $192/sqft |

Nearby Homes






Find Homes by Property Features in Seneca, SC
Nearby New Homes For Sale

Based on information from the Western Upstate MLS through Oct 09, 2026, 02:30PM. This information is deemed reliable, but not guaranteed. Neither the Western Upstate Association of REALTORS® Inc. or the Western Upstate MLS of South Carolina Inc., nor the listing broker, nor their agents are responsible for the accuracy of the information. The buyer is responsible for verifying all information. This information is provided by the Western Upstate Association of REALTORS® Inc. and the Western Upstate MLS of South Carolina Inc. for use by its members and is not intended for the use for any other purpose. The data relating to real estate for sale on this website comes in part from the Broker Reciprocity Program of the Western Upstate Association of REALTORS® Inc. and the Western Upstate MLS of South Carolina Inc. © 2026 Western Upstate MLS of South Carolina Inc. All Rights Reserved.
 Advertising Broker: Nicholas Huscroft | Chosen Realty