Andover RE
Powered by 
- 9
- Overview
- Description
- Property Details
- Location
- Facts & Features
- Getting Around
- Nearby Homes

Street View
$479,900
Monthly Est:$2,389
 3 Beds
 3 Baths
3 full baths
 1,987sqft
7032 E Hill Rd, Grand Blanc, MI 48439
$479,900
$2,389/moEst:
Get Pre-Approved
Single Family Residence
Built in 2003
$-- HOA
3.56 acres lot
$242/sq.ft
Description
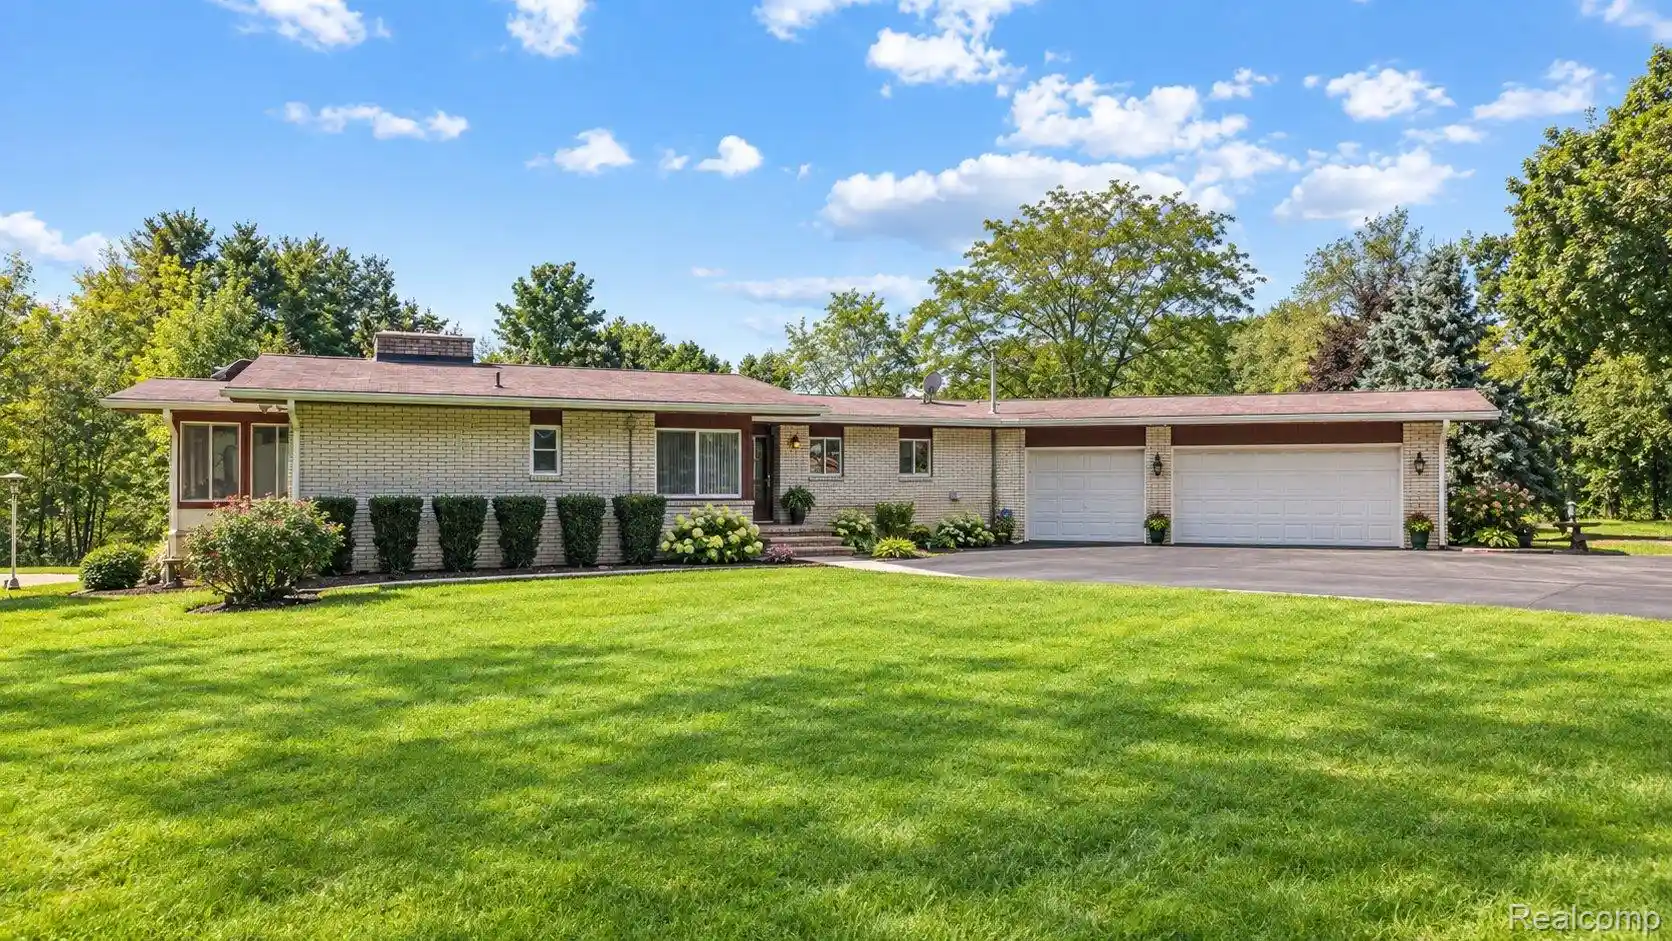
Built in 2003 - in pristine condition! This exceptional custom home is nestled on 3.5 acres with park-like setting in Atlas Township, with abundant wildlife and serene country living. Thoughtfully designed with quality craftsmanship throughout, this home offers 3 bedrooms, 3 full bathrooms, and an array of desirable features, including solid oak doors and trim, 8- to 10-ft. ceilings, Andersen windows, energy-efficient furnace and water heater, hardwood floors, generator, 200 amp. service, brand new shingles in 2025 and so much more. The maple kitchen is both stylish and functional featuring quartz countertops, stainless steel appliances, and a convenient butler’s pantry offering additional storage. Enjoy entertaining in the well-lit formal dining room or start your day in the cozy breakfast nook overlooking the picturesque. Spacious primary suite provides a relaxing retreat, complete with a luxurious clawfoot tub and ample storage, including a cedar-lined closet. Gather around the warmth of the firelit living room, while the versatile additional firelit room offers flexibility for a family room, den, home office, or third bedroom. The expansive walkout/daylight lower level is ready for your finishing touches, offering endless possibilities to create additional living space, a recreation room, home gym, or guest suite and plumbed for a full bath. Additional features make this property truly special, including an oversized 26' x 26' attached two-car garage and a 12' x 20' attached, heated workshop—perfect for hobbyists, craftspeople, or anyone needing extra workspace. A fenced-in area provides an ideal space for pets to roam and play, while mature, tree-lined surroundings create a private and peaceful retreat. Combining quality construction, thoughtful design, and a serene natural setting, this exceptional property offers the perfect balance of comfort, functionality, and privacy. Close to x-ways and approx. 600ft to paved Hill Rd.
- Houzeo last checked: 13 minutes ago
- Listing updated: October 23, 2026 at 3:16 pm
- Listing Provided by: Bina Zuccaro (810) 691-1339 | RE/MAX Plus (810) 969-4445
- Source: Realcomp MLS-MI | MLS#: 20261071951

- Originating MLS: Realcomp II Ltd
Property Details
Status
Pending
Type
Single Family Residence
No. of Stories
-
County
City
Neighborhood
--
Year Built
2003
HOA Fees
-
Finished Area
1,987 sqft
Lot Size
3.56 acres lot
Basement Area
- sqft
MLS Name
Realcomp MLS
MLS Number
20261071951
MLS Status
Pending
Days on Market
51
Cumulative Days on Market
12

Continue Your Journey in App
Find your dream home, receive real-time updates, and many more!
Continue Your Journey in App
Find your dream home, receive real-time updates, and many more!
Location
Facts & Features
Rooms
Bedrooms & bathrooms
Bedrooms: 3
Bathrooms: 3
Interior
Interior Features
High Speed Internet, Sound System
Sewer
Septic Tank
Appliances
Dishwasher, Dryer, Free Standing Gas Range, Free Standing Refrigerator, Humidifier, Microwave, Stainless Steel Appliances, Washer, Water Softener Owned
Heating
Forced Air, Natural Gas
Cooling
Ceiling Fans, Central Air
Construction
Year Built
Year Built: 2003
Home type
Single Family Residence
Roof
Asphalt
Foundation Details
Basement, Block, Sump Pump
Architectural Style
Ranch
Construction Materials
Vinyl Siding
Utilities & Energy
Basement
Daylight, Full, Unfinished, Walk Out Access
Utilities
Cable Available
Parking Features
Two Car Garage, Attached, Electricityin Garage, Garage Door Opener, Workshop In Garage
Fireplace Features
Gas, Living Room
Pool Features
None
Electric
Volts220, Circuit Breakers, Generator
Water Source
Well
Other Features
Patio And Porch Features
Deck
Disclosures
Taxes Homestead Exempt
Price History
| Date | Event | Price |
|---|---|---|
10/23/2026 Source: | Pending | $479,900 $242/sqft |
10/13/2026 Source: | Listed for Sale | $479,900 $242/sqft |
10/13/2026 Source: | Off Market | $479,900 +606.77% $242/sqft |
01/10/2013 Source: | Sold | $67,900 $34/sqft |


Nearby Homes

Find Homes by Property Features in Grand Blanc, MI
Nearby New Homes For Sale


Based on information from the Board/Association of REALTORS® (alternatively, from the Realcomp II Ltd. MLS) through Oct 30, 2026, 07:00AM. All information provided is deemed reliable, but is not guaranteed to be accurate and should be independently verified. IDX provided courtesy of Realcomp II Ltd. via Andover Real Estate & Houzeo, Copyright 2026 Realcomp II Ltd. Shareholders Any use of search facilities of data on the site, other than by a consumer looking to purchase real estate, is prohibited. IDX information is provided exclusively for consumers' personal, noncommercial use and may not be used for any purpose other than to identify prospective properties consumers may be interested in purchasing. The accuracy of all information, regardless of source, is not guaranteed or warranted. All information should be independently verified. Listing Information presented by local MLS brokerage: Andover Real Estate, local REALTOR®- Scott Rubin - (248)206-3666 . Any use of search facilities of data on the site, other than by a consumer looking to purchase real estate, is prohibited. © 2024 Realcomp II Ltd. MLS. All Rights Reserved.
 Advertising Broker: Andover Real Estate | Andover Real Estate
