Andover RE
Powered by 
- 2
- Overview
- Description
- Property Details
- Location
- Facts & Features
- Getting Around
- Nearby Homes
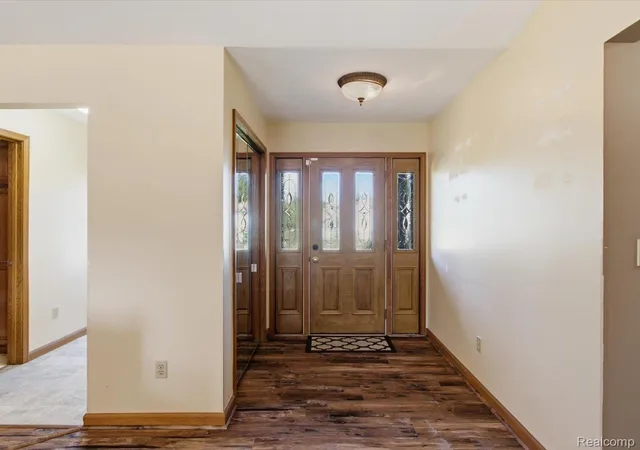

Street View
$398,900
Monthly Est:$1,985
 4 Beds
 4 Baths
3 full baths + 1 half bath
 3,177sqft
7034 Lake St, Lexington, MI 48450
$398,900
$1,985/moEst:
Get Pre-Approved
Single Family Residence
Built in 1993
$-- HOA
0.72 acre lot
$126/sq.ft
Description
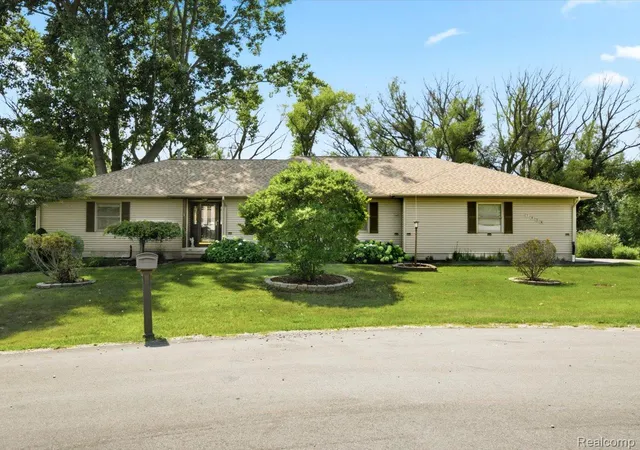
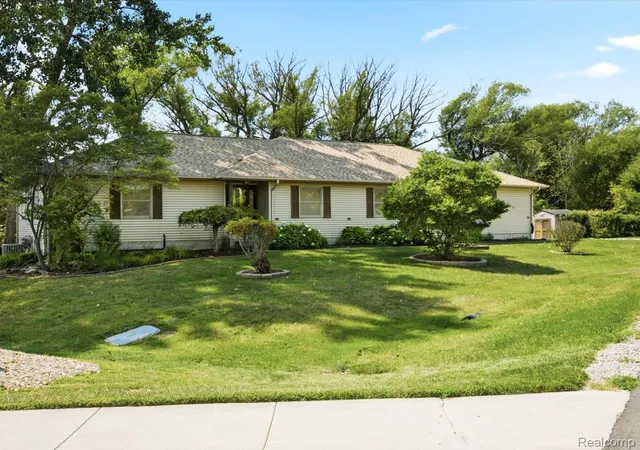
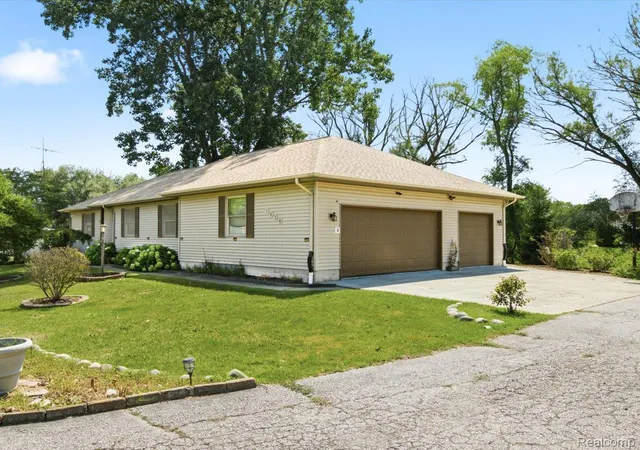
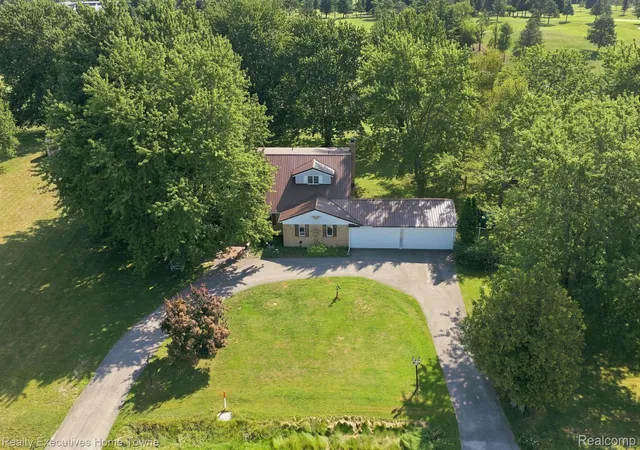
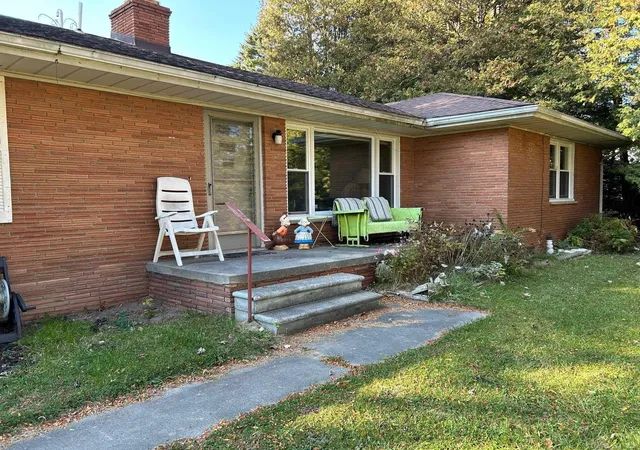
Motivation has changed and Seller would like to close prior to the end of 2026. Open and spacious ranch style home with an easy walk to the Village of Lexington, the beach in the park and Lexington Harbor. Enjoy all that the Thumb of Michigan and the comfortable and welcoming lifestyle Lexington offers. The open floor plan and spacious deck make entertaining inside and out comfortable for guests and hosts alike. Kitchen-living area is open and very comfortable for everyday as well special occasions or holiday entertaining. Also, enjoy updated stainless steel appliances and new flooring throughout kitchen, great room and hallways. The basement could function as a nice in-law living space with outside entrance or entrance near garage and is complete with a kitchenette, full bath and high ceilings. The three-car garage with finished walls provides space for a workshop, vehicles, boats, or smaller campers.
Practical features include a roof that was replaced in 2025, 24 x35 (2 overhead doors) garage offers loads of space for cars, possibly a boat, golf cart or could be used for work and hobby space. The irrigation system was controlled via cell phone at one time and could possibly be used in that fashion in the future. An Oasis jet tub in ensuite offers a great place to relax after a long day.
Note: Two of the bedrooms are located in the lower level near sliding door wall.
Whether you want to be close to your boat berthed in the harbor, have quick access to a boat ramp to launch your fishing boat, golf at nearby Lakeview Hills (two coursees) or Pine Shores or pursue other nearby outdoor pursuits. Entertainment at Lexington Village Theater is even closer than the harbor and boat launch!
- Houzeo last checked: 12 hours ago
- Listing updated: October 26, 2026 at 5:38 pm
- Listing Provided by: Jeffrey L Wine (810) 650-6255 , Dayne Davis | Berkshire Hathaway HomeServices Kee Realty Ft Gra (810) 985-5080
- Source: Realcomp MLS-MI | MLS#: 20261067493

- Originating MLS: Realcomp II Ltd
Property Details
Status
Active
Type
Single Family Residence
No. of Stories
-
County
City
Neighborhood
--
Year Built
1993
HOA Fees
-
Finished Area
3,177 sqft
Lot Size
0.72 acre lot
Basement Area
- sqft
MLS Name
Realcomp MLS
MLS Number
20261067493
MLS Status
Active
Days on Market
70
Cumulative Days on Market
62

Continue Your Journey in App
Find your dream home, receive real-time updates, and many more!
Continue Your Journey in App
Find your dream home, receive real-time updates, and many more!
Location
Facts & Features
Rooms
Bedrooms & bathrooms
Bedrooms: 4
Bathrooms: 4
Interior
Appliances
Dishwasher, Disposal, Dryer, Free Standing Electric Range, Free Standing Refrigerator, Microwave, Stainless Steel Appliances, Washer
Heating
Forced Air, Natural Gas
Sewer
Public Sewer
Interior Features
Entrance Foyer
Cooling
Ceiling Fans, Central Air
Construction
Year Built
Year Built: 1993
Home type
Single Family Residence
Architectural Style
Ranch
Roof
Asphalt
Foundation Details
Basement, Block
Construction Materials
Vinyl Siding
Property Condition
Platted Sub
Utilities & Energy
Water Source
Public
Parking Features
Three Car Garage, Attached, Driveway, Electricityin Garage, Garage Door Opener, Garage Faces Side, Side Entrance
Laundry Features
Laundry Room, Washer Hookup
Utilities
Cable Available
Pool Features
None
Electric
Circuit Breakers
Basement
Finished, Full, Interior Entry, Walk Out Access
Other Features
Patio And Porch Features
Deck, Patio
Disclosures
Exclusions Do Not Exist, Taxes Not Homestead Exempt
Subdivision Name
Norman Heights
Price History
| Date | Event | Price |
|---|---|---|
08/27/2026 Source: | Price Decreased | $398,900 -9.32% $126/sqft |
08/27/2026 Source: | Listed for Sale | $439,900 $138/sqft |

Nearby Homes
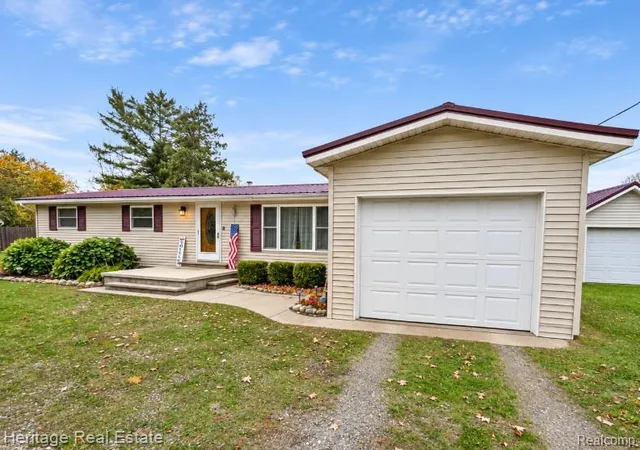

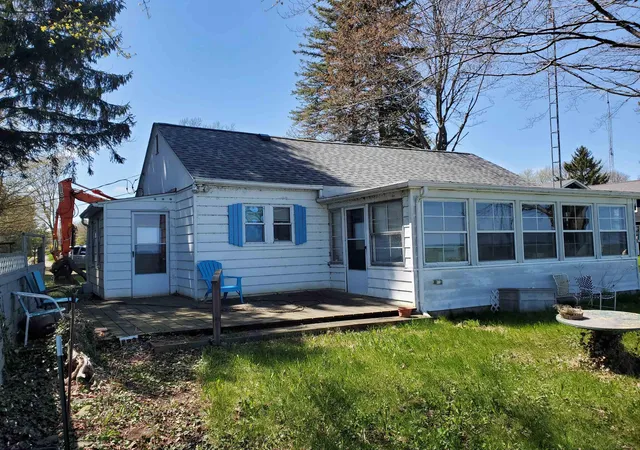
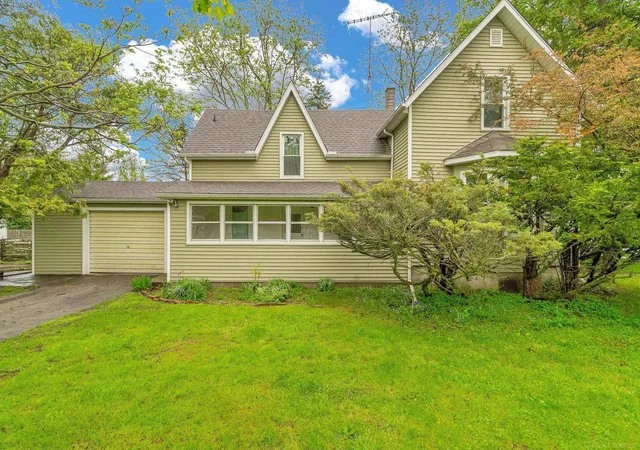

Find Homes by Property Features in Lexington, MI
Nearby New Homes For Sale


Based on information from the Board/Association of REALTORS® (alternatively, from the Realcomp II Ltd. MLS) through Nov 02, 2026, 02:15PM. All information provided is deemed reliable, but is not guaranteed to be accurate and should be independently verified. IDX provided courtesy of Realcomp II Ltd. via Andover Real Estate & Houzeo, Copyright 2026 Realcomp II Ltd. Shareholders Any use of search facilities of data on the site, other than by a consumer looking to purchase real estate, is prohibited. IDX information is provided exclusively for consumers' personal, noncommercial use and may not be used for any purpose other than to identify prospective properties consumers may be interested in purchasing. The accuracy of all information, regardless of source, is not guaranteed or warranted. All information should be independently verified. Listing Information presented by local MLS brokerage: Andover Real Estate, local REALTOR®- Scott Rubin - (248)206-3666 . Any use of search facilities of data on the site, other than by a consumer looking to purchase real estate, is prohibited. © 2024 Realcomp II Ltd. MLS. All Rights Reserved.
 Advertising Broker: Andover Real Estate | Andover Real Estate
