- 0
- 5
- Overview
- Description
- Property Details
- Location
- Facts & Features
- Getting Around
- Nearby Homes

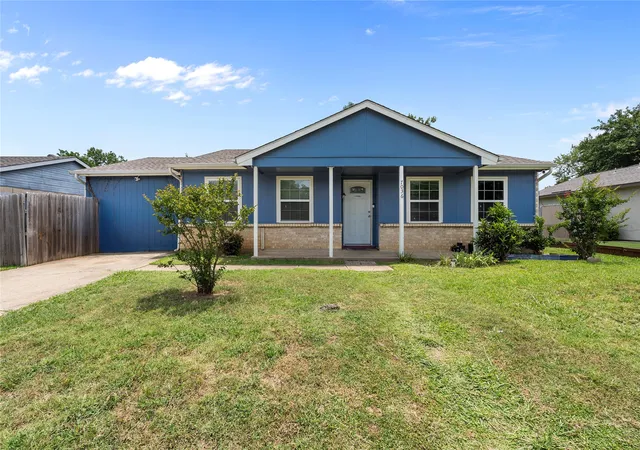
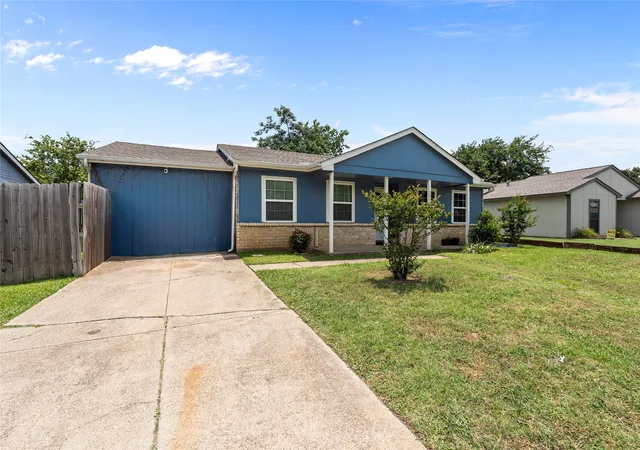
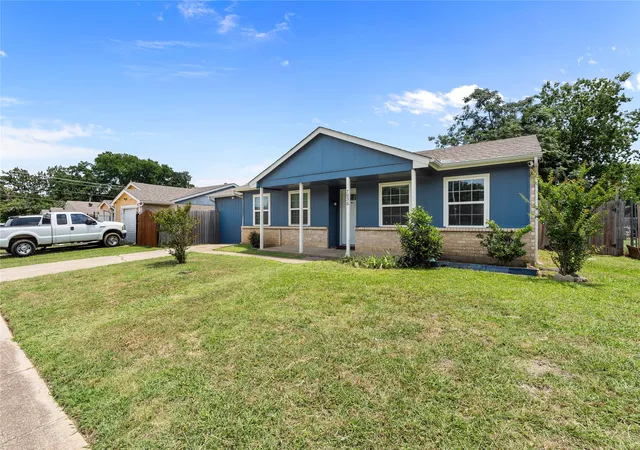
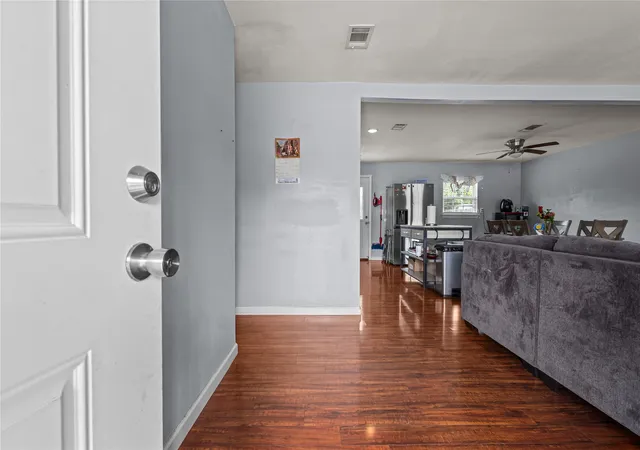


$240,000
Monthly Est:$1,195
 3 Beds
 2 Baths
2 full baths
 1,300sqft
7036 Sandybrook Dr, Fort Worth, TX 76120
$240,000
$1,195/moEst:
Get Pre-Approved
Single Family Residence
Built in 1981
$-- HOA
0.18 acre lot
$185/sq.ft
Description
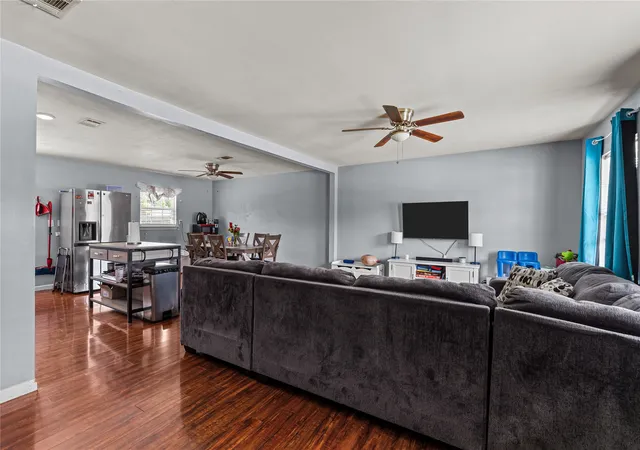
Enjoy comfort, convenience, and value in this inviting home located in an established Fort Worth neighborhood with no HOA. Major updates include a roof replaced in 2022, HVAC replaced in 2021, and water heater replaced in 2019. Situated directly across from a neighborhood park and green space with mature trees, walking paths, and playground areas, this property offers outdoor recreation just steps from your front door. Inside, the open living, dining, and kitchen areas create a functional layout for everyday living and entertaining. The kitchen features white cabinetry, generous workspace, a double-basin sink, and a movable island-style table that provides flexible prep, ...
Continue Reading- Houzeo last checked: 6 minutes ago
- Listing updated: July 19, 2026 at 11:47 pm
- Listing Provided by: Mateo Jimenez | eXp Realty, LLC (888) 519-7431
- Source: NTREIS MLS-TX | MLS#: 21282774

Property Details
Status
Pending
Type
Single Family Residence
No. of Stories
1
County
City
Neighborhood
--
Year Built
1981
HOA Fees
-
Finished Area
1,300 sqft
Lot Size
0.18 acre lot
Basement Area
- sqft
MLS Name
NTREIS MLS
MLS Number
21282774
MLS Status
Pending
Cumulative Days on Market
19

Continue Your Journey in App
Find your dream home, receive real-time updates, and many more!
Download App
Continue Your Journey in App
Find your dream home, receive real-time updates, and many more!
Location
Facts & Features
Rooms
Bedrooms & bathrooms
Bedrooms: 3
Bathrooms: 2
Laundry
Level: First
Area: 10.00 Square Feet
Dimensions: 5 x 2
LivingRoom
Level: First
Area: 195.00 Square Feet
Dimensions: 15 x 13
DiningRoom
Level: First
Area: 126.00 Square Feet
Dimensions: 14 x 9
Kitchen
Level: First
Area: 126.00 Square Feet
Dimensions: 14 x 9
PrimaryBathroom
Level: First
Area: 30.00 Square Feet
Dimensions: 6 x 5
FullBath
Level: First
Area: 35.00 Square Feet
Dimensions: 7 x 5
Bedroom
Level: First
Area: 143.00 Square Feet
Dimensions: 13 x 11
Bedroom
Level: First
Area: 130.00 Square Feet
Dimensions: 13 x 10
PrimaryBedroom
Level: First
Area: 228.00 Square Feet
Dimensions: 19 x 12
Interior
Cooling
Central Air, Electric
Interior Features
Open Floorplan, Pantry
Flooring
Simulated Wood, Tile
Appliances
Electric Range
Heating
Central, Electric
Sewer
Public Sewer
Construction
Year Built
Year Built: 1981
Home type
Single Family Residence
Roof
Shingle
Architectural Style
Traditional, Detached
Foundation Details
Slab
Utilities & Energy
Laundry Features
Washer Hookup, Dryer Hookup, Electric Dryer Hookup
Water Source
Public
Pool Features
None
Utilities
Sewer Available, Water Available
Security Features
Security System Owned
Parking Features
Driveway, On Street
Other Features
Community Features
Sidewalks
Subdivision Name
Sandybrook Add
Disclosures
Deed Restriction
Patio And Porch Features
Front Porch
Price History
| Date | Event | Price |
|---|---|---|
07/19/2026 Source: | Pending | $240,000 $185/sqft |
07/11/2026 Source: | Contingent (Active Under Contract) | $240,000 $185/sqft |
06/24/2026 Source: | Listed for Sale | $240,000 +108.70% $185/sqft |
10/18/2017 Source: | Listing Removed | $115,000 $88/sqft |

Nearby Homes


Find Homes by Property Features in Fort Worth, TX

Based on information from the North Texas Real Estate Information Systems, Inc., through Sep 24, 2026, 06:30AM. Information is provided exclusively for consumers’ personal, non-commercial use. It may not be used for any purpose other than to identify prospective properties consumers may be interested in purchasing. Data is deemed reliable but is not guaranteed accurate. This website may not include listings or property addresses of sellers who have directed their listing brokers to withhold their listing or their property address from display on the Internet. ©2026 North Texas Real Estate Information Systems, Inc. All Rights Reserved.
 Advertising Broker: Michelle Brecker | Pathway To Home Realty


