- Overview
- Description
- Property Details
- Location
- HOA Management
- Facts & Features
- Getting Around
- Nearby Homes

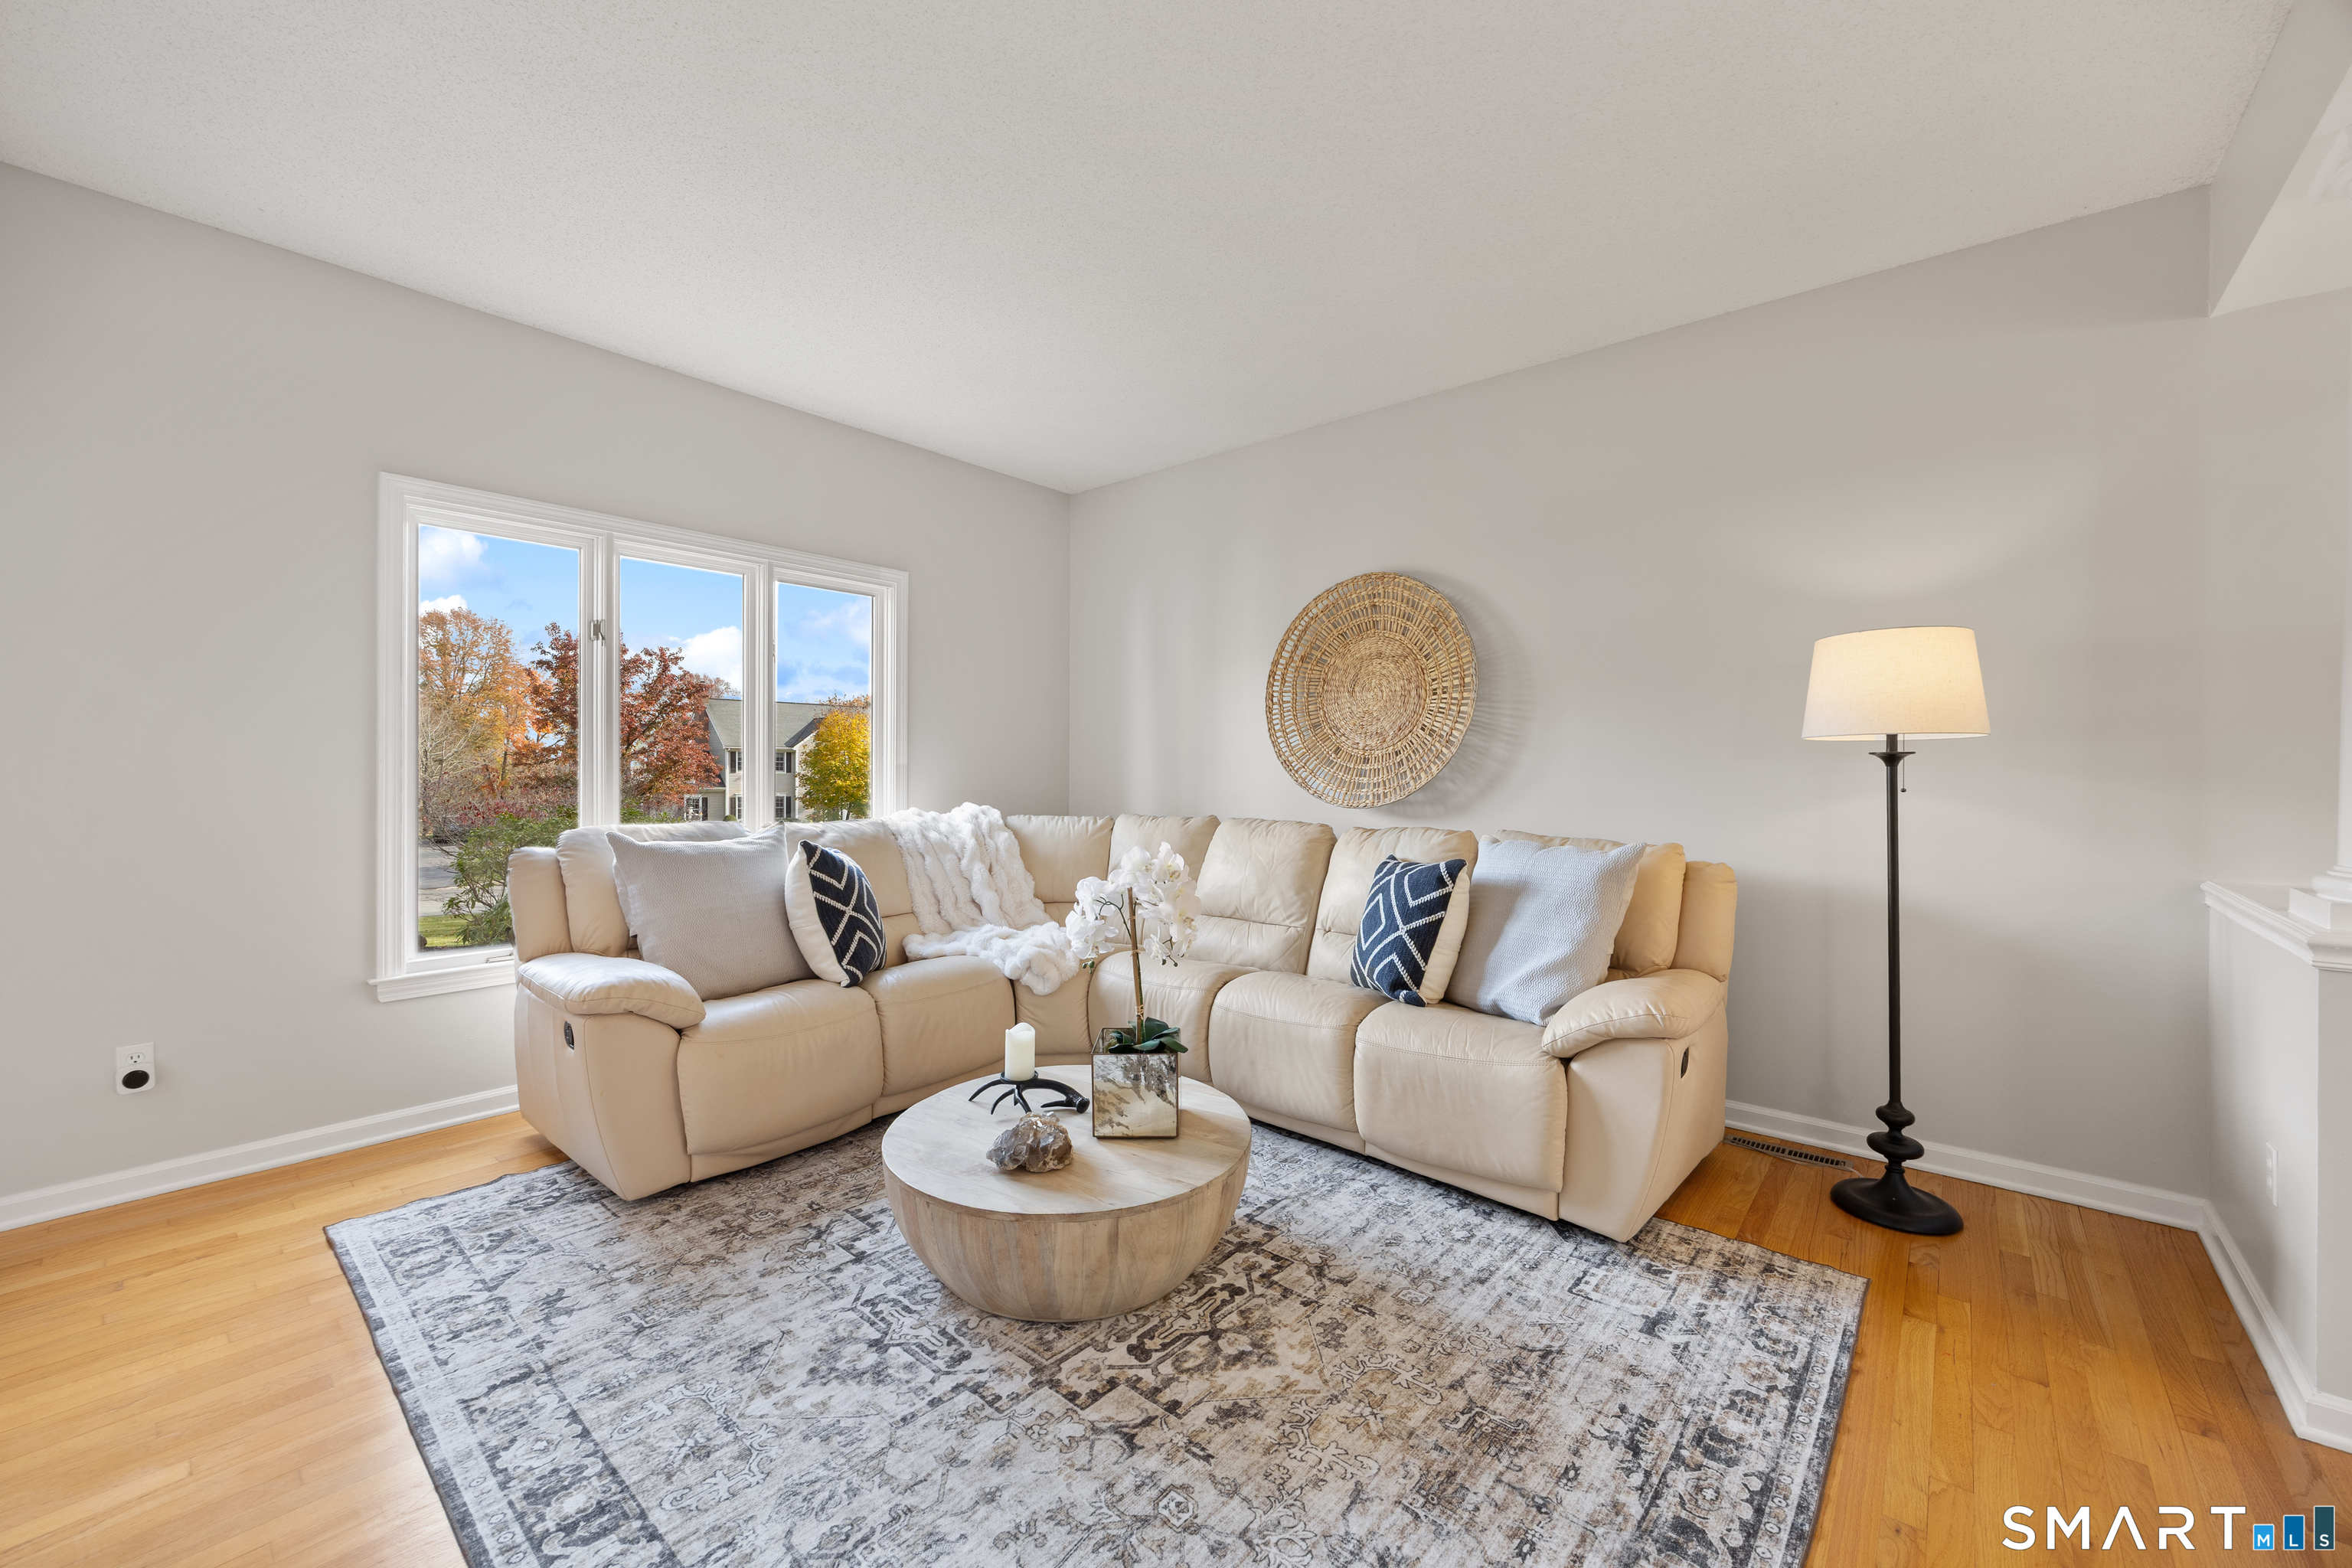

Street View
$949,900
Monthly Est:$4,728
 4 Beds
 4 Baths
4 full baths
 3,845sqft
704 Andrea Ct, Cheshire, CT 06410
$949,900
$4,728/moEst:
Get Pre-Approved
Single Family Residence
Built in 1996
$-- HOA
2.58 acres lot
$247/sq.ft
Description
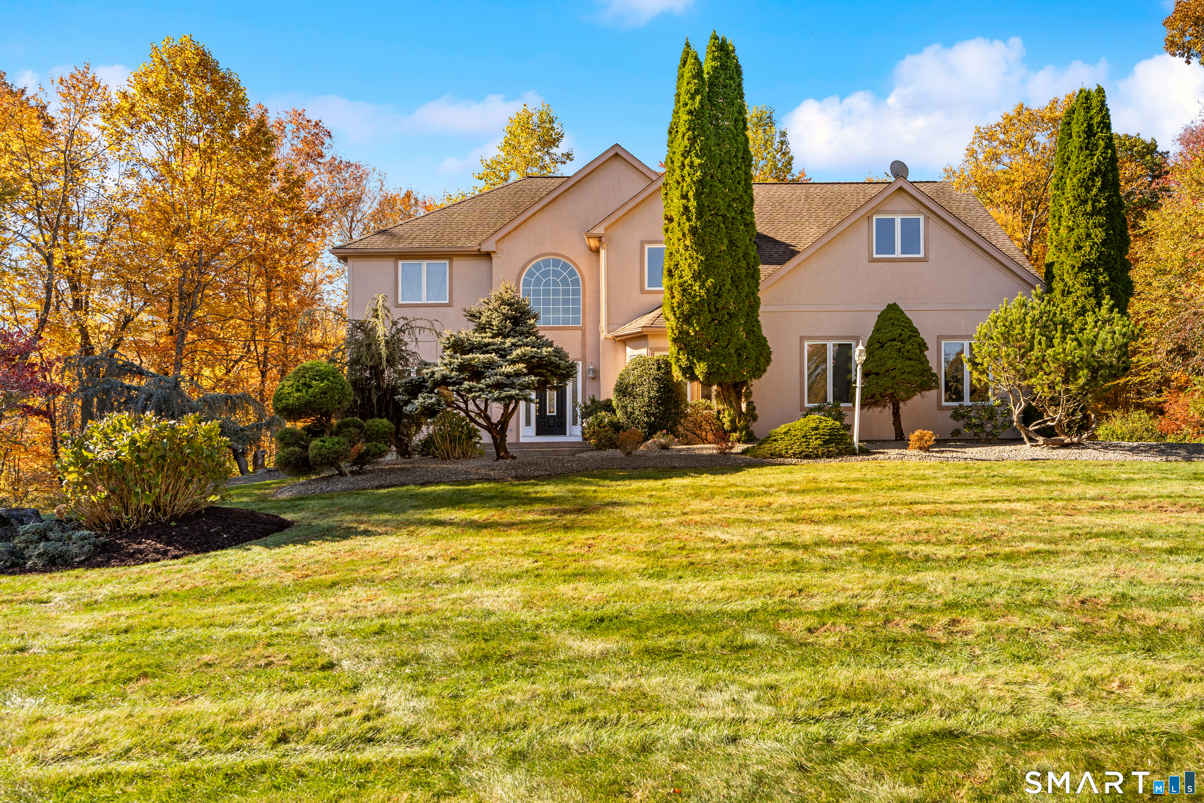
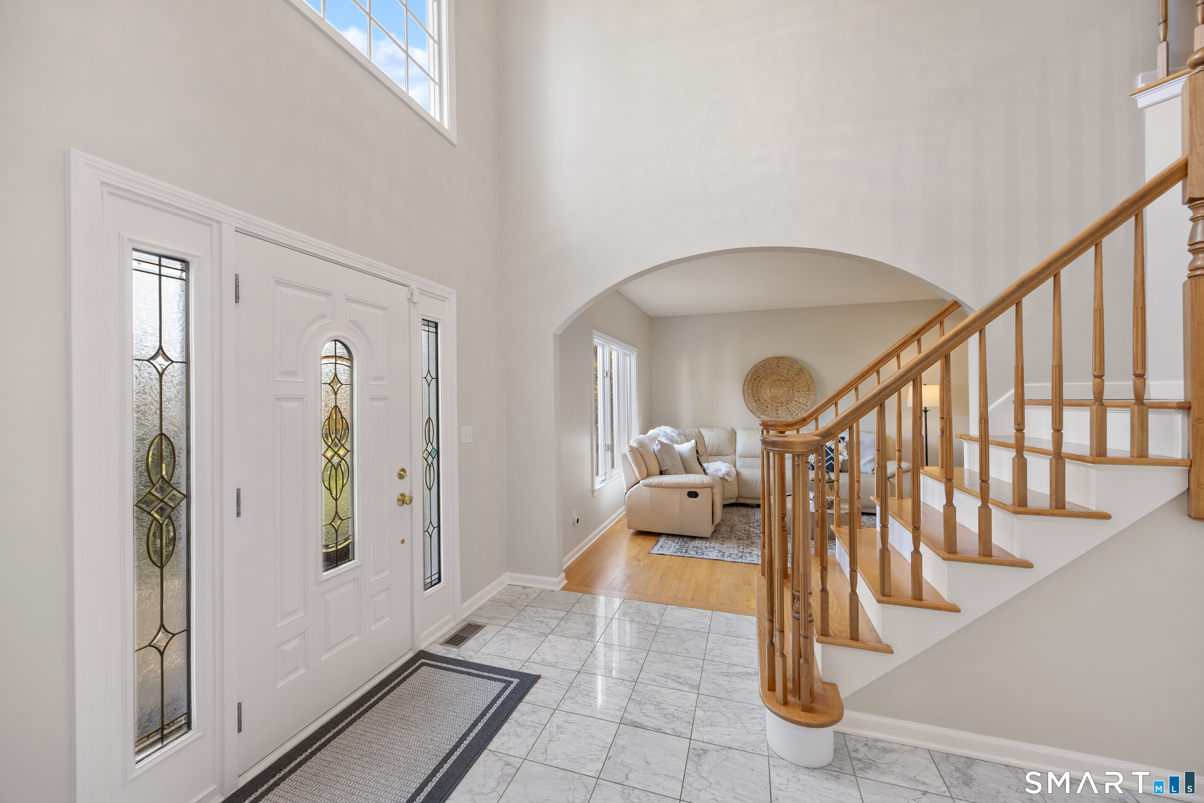
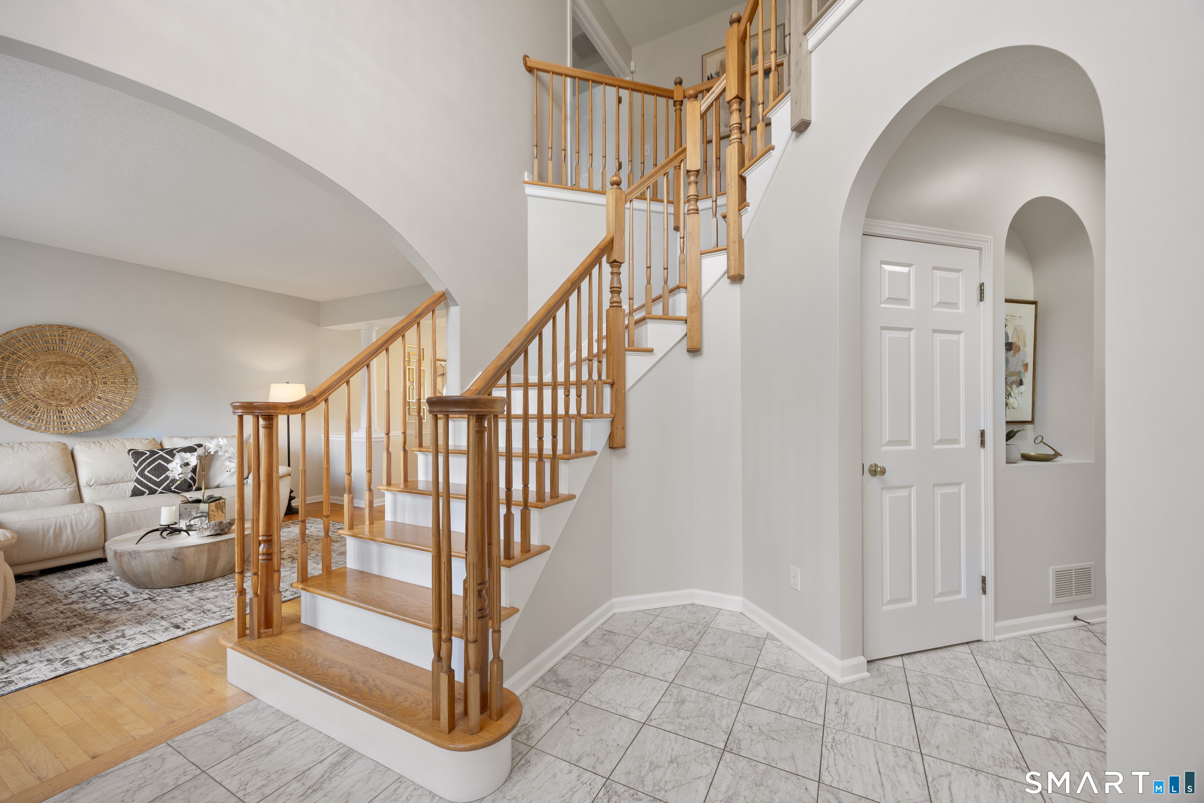
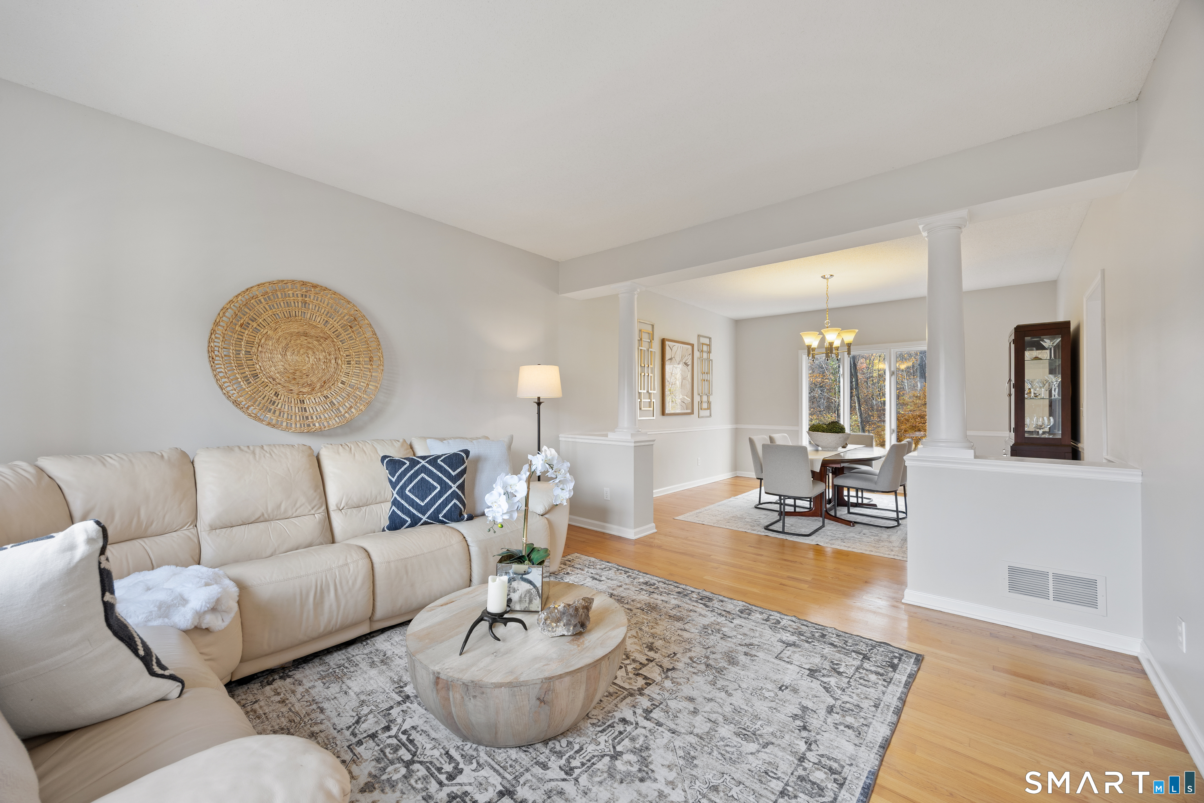
Room to gather, privacy to unwind, and 2.58 acres to call your own-welcome to 704 Andrea Court. Set in one of Cheshire's most sought-after cul-de-sac neighborhoods, this classic Colonial has been cherished by its original owners for 30 years. With 3,145 square feet, four bedrooms, four full baths, and additional 700 sq ft in the finished walk out lower-level space, there's room for everyday living, memorable celebrations, and whatever your next chapter brings. Formal living and dining rooms offer inviting spaces to entertain, while the heart of the home is the eat-in kitchen opening to a family room with a fireplace, french door to 2 tier deck. From morning coffee to holiday gatherings, this connected layout keeps everyone together. Office, full bath and laundry room completes the main level. Upstairs, the primary suite offers a private full bath and walk-in closet, with three additional bedrooms and another full bath providing comfortable accommodations and flexibility. The finished walk out lower level expands the possibilities with space for a recreation room, home gym, sauna, and fourth full bath. An attached two-car garage, central air, oil-fired forced-air heat, private well, and septic round out the property. Enjoy convenient access to Routes 68 and 15 and the best of Cheshire-from the Farmington Canal Heritage Trail and Roaring Brook Falls to town parks, open space, and shopping and dining, including Whole Foods, Starbucks, and Barnes & Noble. Come see your new home!
- Houzeo last checked: 10 minutes ago
- Listing updated: November 5, 2026 at 2:23 pm
- Listing Provided by: Sally Bowman | Berkshire Hathaway NE Prop.
- Source: SMART MLS-CT | MLS#: 24215562

Property Details
Status
Active
Type
Single Family Residence
No. of Stories
-
County
City
Neighborhood
--
Year Built
1996
HOA Fees
-
Finished Area
3,845 sqft
Lot Size
2.58 acres lot
Basement Area
- sqft
MLS Name
SMART MLS
MLS Number
24215562
MLS Status
Active
Days on Market
5

Continue Your Journey in App
Find your dream home, receive real-time updates, and many more!
Continue Your Journey in App
Find your dream home, receive real-time updates, and many more!
Location
HOA Management
0
HOA Fees
$-/
Disclaimer: Amenities are based on third-party information and may vary; buyers must independently verify all amenities, as information is deemed reliable but not guaranteed.
Facts & Features
Rooms
Bedrooms & bathrooms
Bedrooms: 4
Bathrooms: 4
Interior
Sewer
Septic
Interior Features
Auto Garage Door Opener, Cable Available, Sauna, Security System
Cooling
Ceiling Fans, Central Air
Heating
Oil
Exterior Features
Deck, Gutters, Patio
Appliances
Gas Range, Microwave, Range Hood, Refrigerator, Dishwasher, Disposal, Washer, Dryer
Construction
Year Built
Year Built: 1996
Home type
Single Family Residence
Architectural Style
Colonial
Foundation Details
Concrete
Roof
Asphalt Shingle
Utilities & Energy
Parking Features
Attached Garage, Driveway
Basement
Full, Partially Finished, Walk Out, Liveable Space
Laundry Features
Main Level
Water Source
Private Well
Other Features
Subdivision Name
N/a
Lot Features
Lightly Wooded, Level Lot, On Cul De Sac
Price History
| Date | Event | Price |
|---|---|---|
11/05/2026 Source: | Listed for Sale | $949,900 $247/sqft |
11/01/2026 Source: | Coming Soon | $949,900 $247/sqft |

Nearby Homes
Find Homes by Property Features in Cheshire, CT


Based on information provided to and compiled by the SMART MLS, Inc. through Nov 07, 2026, 04:45AM. IDX information is provided exclusively for consumers’ personal, non-commercial use. It may not be used for any purpose other than to identify prospective properties consumers may be interested in purchasing. The data is deemed reliable but is not guaranteed accurate by the MLS. ©2026 SMART MLS, Inc. All Rights Reserved.
 Advertising Broker: Derek Greene | The Greene Realty Group
