- Overview
- Description
- Property Details
- Location
- Facts & Features
- Getting Around
- Nearby Homes

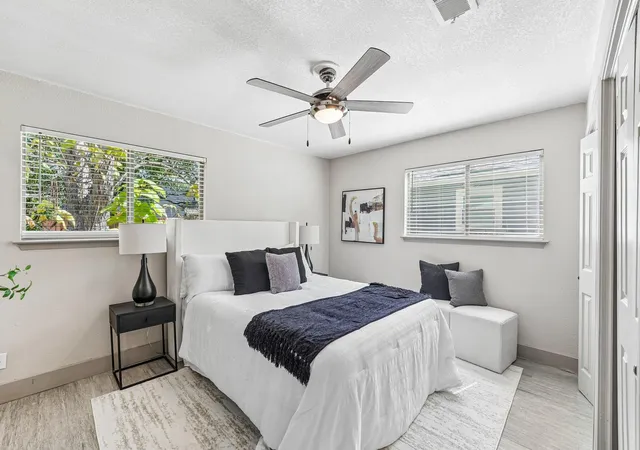


$325,000
Monthly Est:$1,618
 3 Beds
 2 Baths
2 full baths
 1,552sqft
704 Buckingham Pl, Austin, TX 78745
$325,000
$1,618/moEst:
Get Pre-Approved
Single Family Residence
Built in 1973
$-- HOA
6,664.68 sqft lot
$209/sq.ft
Description
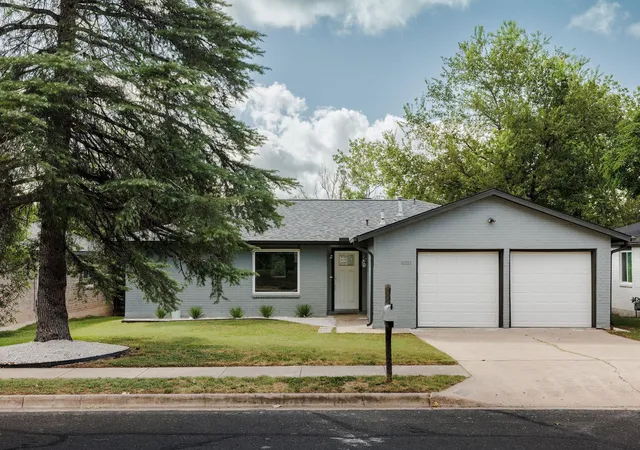
A South Austin address this walkable rarely comes with two living areas and a fenced lot shaded by mature oaks. Sitting in Buckingham Estates just off South 1st and William Cannon, this remodeled single-story home puts Thicket Food Park, DK Sushi, and Taquerias Arandas within a short stroll, with Bouldin Creek, South Congress, and Downtown a quick drive away.
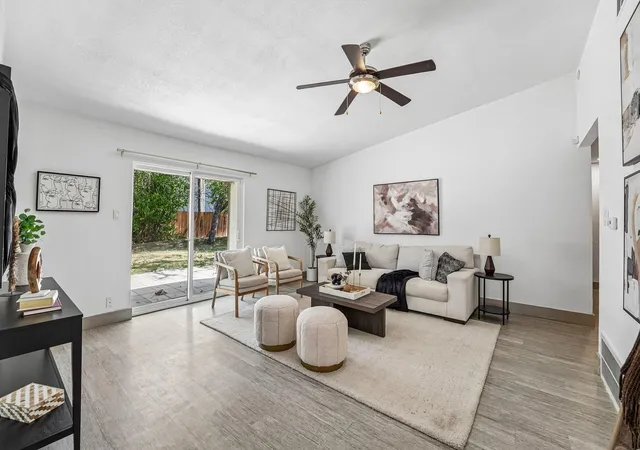
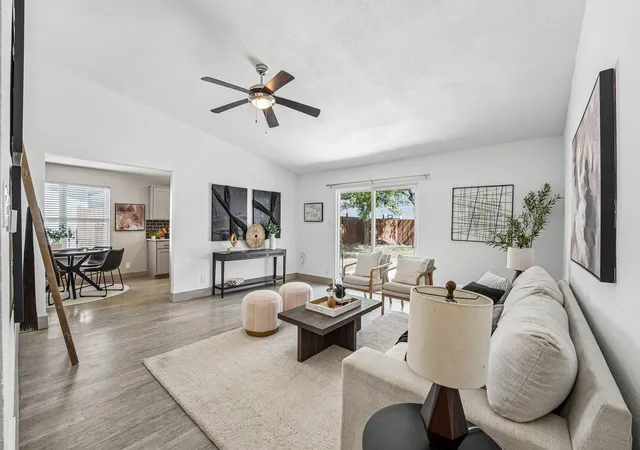
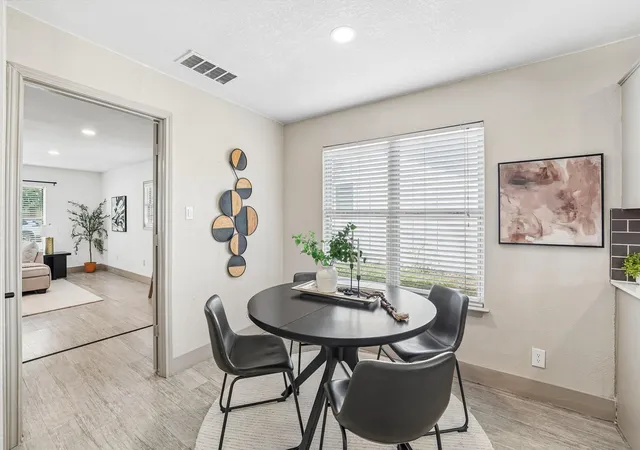
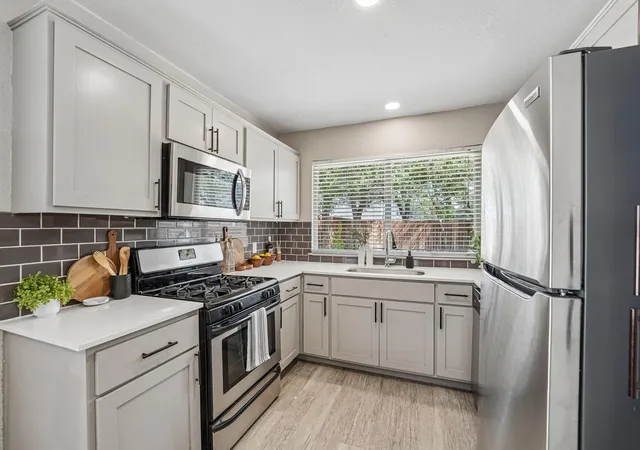
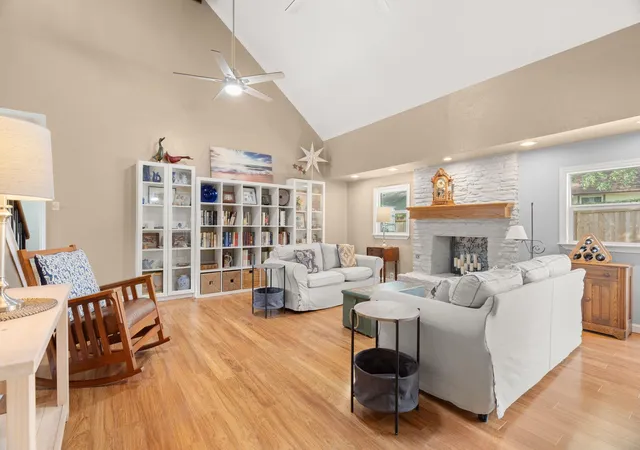
Three bedrooms, two full baths, and 1,552 square feet per tax records sit on one level with no stairs anywhere. High ceilings and wide windows keep the main living room bright, and it opens directly to the dining area and the updated kitchen with stainless steel appliances, gray subway tile backsplash, light cabinetry, and a window over the sink. Sliding glass doors connect the living space to the backyard.
The primary bedroom sits privately at the back of the plan with its own bath and closet. Two more bedrooms and a full bath with a subway tile tub surround anchor the front, and a laundry closet keeps the layout efficient.
The fully converted garage is the difference maker. At roughly 18 by 21 feet, this flex space works as a home office, gym, creative studio, or second living area, and it carries income potential in South Austin's rental market down the road.
The heavy lifting is already done. Major system upgrades include updated electrical, a replaced sewer line, sealed AC ducts, and an updated French drain.
Out back, the fully fenced 0.153-acre yard and mature shade trees give you room to entertain, garden, or let the dog run. Armadillo Park sits minutes away, the South 1st H-E-B and Sunset Valley shopping are close, and ABIA is an easy drive. Austin ISD serves the neighborhood.
Built in 1973 and updated for how buyers live now, this is 78745 value with the renovation work already behind it. Schedule your private showing today.
- Houzeo last checked: 4 hours ago
- Listing updated: October 17, 2026 at 12:02 am
- Listing Provided by: Gene Arant (512) 261-1000 , Jon Scott | Keller Williams - Lake Travis (512) 263-9090
- Source: Unlock MLS-TX | MLS#: 6356783

Property Details
Status
Active Under Contract
Type
Single Family Residence
No. of Stories
-
County
City
Neighborhood
--
Year Built
1973
HOA Fees
-
Finished Area
1,552 sqft
Lot Size
6,664.68 sqft lot
Basement Area
- sqft
MLS Name
Unlock MLS
MLS Number
6356783
MLS Status
Active Under Contract
Days on Market
41

Continue Your Journey in App
Find your dream home, receive real-time updates, and many more!
Continue Your Journey in App
Find your dream home, receive real-time updates, and many more!
Location
Facts & Features
Rooms
Bedrooms & bathrooms
Bedrooms: 3
Bathrooms: 2
Primary Bedroom
Level: Main
Primary Bathroom
Level: Main
Living Room
Level: Main
Kitchen
Level: Main
Family Room
Level: Main
Dining Room
Level: Main
Bedroom
Level: Main
Bedroom
Level: Main
Bathroom
Level: Main
Interior
Cooling
Ceiling Fan(s), Central Air
Heating
Central
Interior Features
Built In Features, Ceiling Fan(s), Quartz Counters, Entrance Foyer, Multiple Living Areas, No Interior Steps, Open Floorplan, Primary Bedroom On Main, Recessed Lighting
Flooring
Laminate, Tile
Exterior Features
Private Yard
Sewer
Public Sewer
Appliances
Dishwasher, Disposal, Microwave, Range, Free Standing Gas Range, Refrigerator
Window Features
Blinds, Double Pane Windows, Energy Star Qualified Windows
Construction
Year Built
Year Built: 1973
Home type
Single Family Residence
Property Condition
Resale
Construction Materials
Masonry – Partial, Vertical Siding, Wood Siding, Stone Veneer
Foundation Details
Slab
Roof
Composition
Utilities & Energy
Utilities
Above Ground, Electricity Connected, Natural Gas Connected, Sewer Connected, Water Connected
Parking Features
Asphalt, Driveway, Gravel
Water Source
Public
Pool Features
None
Other Features
Community Features
None
Lot Features
City Lot, Level
Subdivision Name
Buckingham Estates Sec 01
Disclosures
Seller Disclosure, Seller Provided Survey Available
Patio And Porch Features
Patio, Porch
Price History
| Date | Event | Price |
|---|---|---|
10/17/2026 Source: | Contingent (Active Under Contract) | $325,000 -7.14% $209/sqft |
09/01/2026 Source: | Listing Removed | $350,000 $226/sqft |
08/04/2026 Source: | Price Decreased | $350,000 -2.78% $226/sqft |
07/07/2026 Source: | Price Decreased | $360,000 -6.49% $232/sqft |
06/11/2026 Source: | Price Decreased | $385,000 -1.28% $248/sqft |

Show more
Nearby Homes
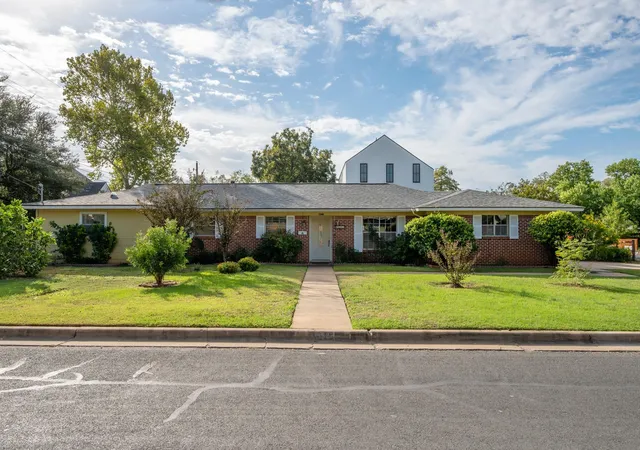
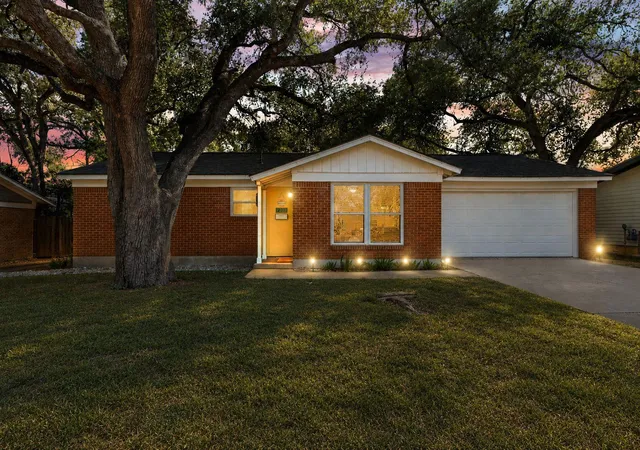
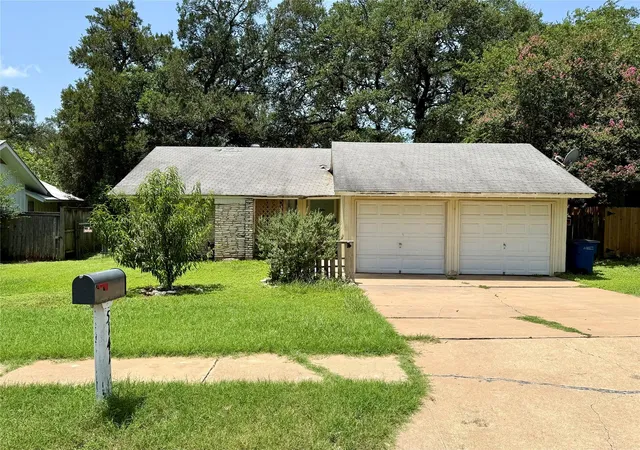
Find Homes by Property Features in Austin, TX
Nearby New Homes For Sale

Based on information submitted to the MLS GRID from Unlock MLS through Oct 29, 2026, 06:30AM. All information provided is deemed reliable but is not guaranteed and should be independently verified. Unlock MLS and its affiliates provide the MLS and all content therein “AS IS” and without any warranty, express or implied. All data is obtained from various sources and may not have been verified by broker or MLS GRID. Supplied Open House Information is subject to change without notice. All information should be independently reviewed and verified for accuracy. Properties may or may not be listed by the office/agent presenting the information. The information being provided is for consumers’ personal, non-commercial use. It may not be used for any purpose other than to identify prospective properties consumers may be interested in purchasing. © 2026 Unlock MLS. All Rights Reserved.
 Advertising Broker: Michelle Brecker | Pathway To Home Realty
