- Overview
- Description
- Property Details
- Location
- Facts & Features
- Getting Around
- Nearby Homes
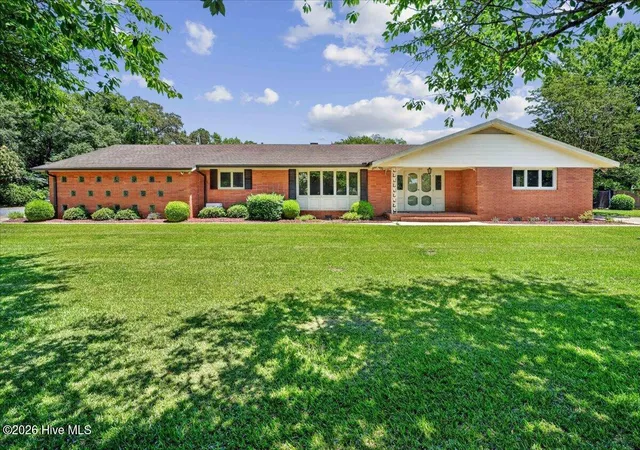
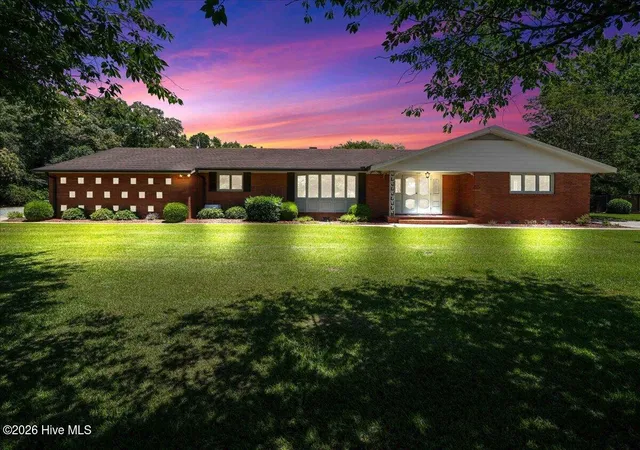
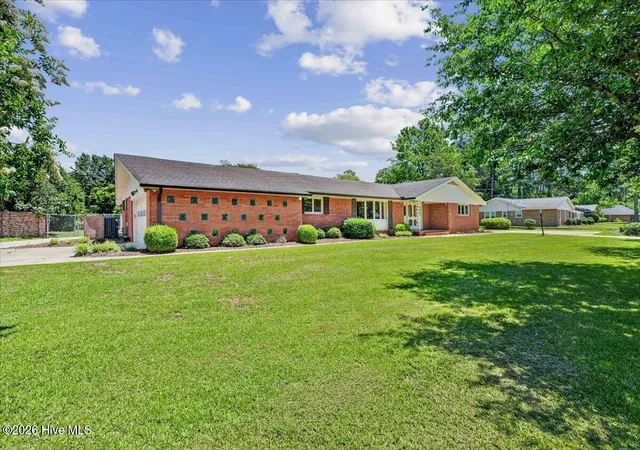
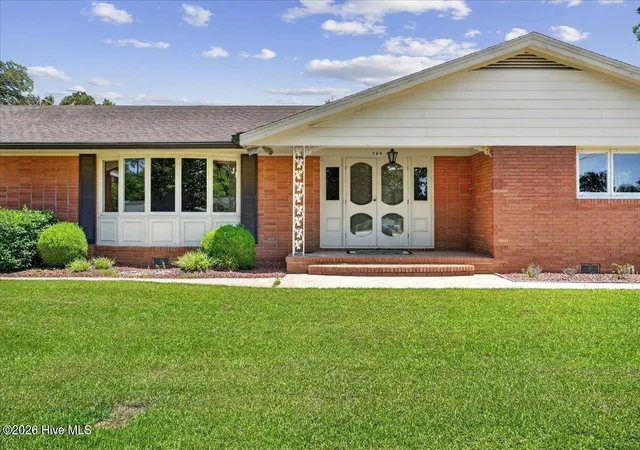
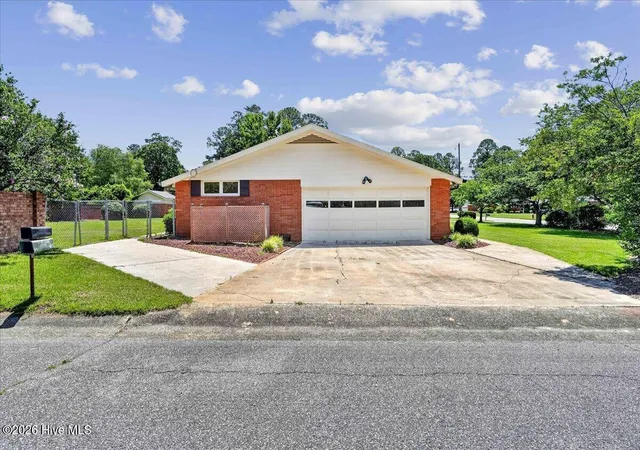

Street View
$319,900
Monthly Est:$1,592
 4 Beds
 3 Baths
3 full baths
 2,648sqft
704 E Forest Hl Dr, Goldsboro, NC 27534
$319,900
$1,592/moEst:
Get Pre-Approved
Single Family Residence
Built in 1964
$-- HOA
0.52 acre lot
$121/sq.ft
Description
Discover timeless architecture with modern updates in this beautifully renovated Mid-Century Modern brick ranch located in the established Forest Hills subdivision. Situated on a spacious corner lot just minutes from Seymour Johnson Air Force Base, shopping, restaurants, and everyday conveniences, this 4-bedroom, 3-full-bath home has been thoughtfully updated while preserving the distinctive design elements that make Mid-Century Modern homes so desirable. Rather than taking away from its original character, the renovations were carefully chosen to enhance the home's clean lines, open feel, abundant natural light, and timeless architectural appeal.
Step inside the impressive grand foyer featuring floor-to-ceiling storage and a built-in plant display nook before entering the spacious formal living room where an oversized bay window floods the space with natural light. The home offers both a formal dining room and a casual eat-in kitchen complete with custom wood cabinetry, extensive built-in pantry storage, a gas range, and stainless steel appliances. The inviting family room features custom built-ins, recessed lighting, and a cozy fireplace, creating the perfect gathering space while remaining true to the home's Mid-Century Modern design.
The thoughtfully designed floor plan offers three bedrooms and two full bathrooms on one wing of the home, while the opposite side features a private fourth bedroom, office, or flex space with its own full bath--ideal for guests, multigenerational living, or working from home.
Recent improvements include new flooring and fresh paint throughout, a new hot water heater, new electrical service with new interior and exterior electrical panels, and a new crawlspace moisture barrier, providing modern reliability, improved efficiency, and long-term peace of mind while complementing the home's original design.
Step outside to enjoy the private brick-fenced backyard, complete with a detached brick workshop that's perfect for hobbies, storage, a workshop, or additional flex space.
Homes that successfully blend authentic Mid-Century Modern architecture with thoughtful modern updates are increasingly difficult to find. This property offers the best of both worlds--classic design, quality improvements, and a prime location in one of Goldsboro's established neighborhoods. A pre-listing home inspection has already been completed, and a complete list of recent upgrades is available upon request. Owner is a licensed North Carolina real estate broker.
- Houzeo last checked: 4 minutes ago
- Listing updated: September 7, 2026 at 6:48 am
- Listing Provided by: Robert Phillips (919) 920-2609 DRE #310043 | The Firm NC (919) 920-2609
- Source: Hive MLS-NC | MLS#: 100587166

Property Details
Status
Active
Type
Single Family Residence
No. of Stories
1
County
City
Neighborhood
--
Year Built
1964
HOA Fees
-
Finished Area
2,648 sqft
Lot Size
0.52 acre lot
Basement Area
- sqft
MLS Name
Hive MLS
MLS Number
100587166
MLS Status
Active
Days on Market
92

Continue Your Journey in App
Find your dream home, receive real-time updates, and many more!
Download App
Continue Your Journey in App
Find your dream home, receive real-time updates, and many more!
Location
Facts & Features
Rooms
Bedrooms & bathrooms
Bedrooms: 4
Bathrooms: 3
Interior
Heating
Electric, Heat Pump
Cooling
Central Air
Interior Features
Bookcases, Pantry, Walk In Shower, Built In Features, Eat In Kitchen
Construction
Year Built
Year Built: 1964
Home type
Single Family Residence
Construction Materials
Brick Veneer, Wood Frame
Foundation Details
Crawl Space
Roof
Composition
Utilities & Energy
Parking Features
Additional Parking, Concrete, Garage
Utilities
Sewer Connected, Water Connected
Other Features
Patio And Porch Features
Patio, Front Porch
Subdivision Name
Forest Hills
Price History
| Date | Event | Price |
|---|---|---|
09/03/2026 Source: | Price Decreased | $319,900 -3.03% $121/sqft |
07/29/2026 Source: | Price Decreased | $329,900 -2.94% $125/sqft |
07/08/2026 Source: | Listed for Sale | $339,900 $128/sqft |

Nearby Homes




Find Homes by Property Features in Goldsboro, NC
Nearby New Homes For Sale

Based on information from the Hive MLS, through Oct 08, 2026, 10:45PM. This website may not include listings or property addresses of sellers who have directed their listing brokers to withhold their listing or their property address from display on the Internet. The data relating to real estate on this web site comes in part from the Internet Data Exchange program of Hive MLS, and is updated as of Oct 08, 2026, 10:45PM. All information is deemed reliable but not guaranteed and should be independently verified. All properties are subject to prior sale, change, or withdrawal. Neither listing broker(s) nor Chosen Realty LLC nor Houzeo shall be responsible for any typographical errors, misinformation, or misprints, and shall be held totally harmless from any damages arising from reliance upon these data. IDX information is provided exclusively for personal, non-commercial use, and may not be used for any purpose other than to identify prospective properties consumers may be interested in purchasing. © 2026 Hive MLS. All Rights Reserved.
 Advertising Broker: Nicholas Huscroft | Chosen Realty