- Overview
- Description
- Property Details
- Location
- Facts & Features
- Getting Around
- Nearby Homes

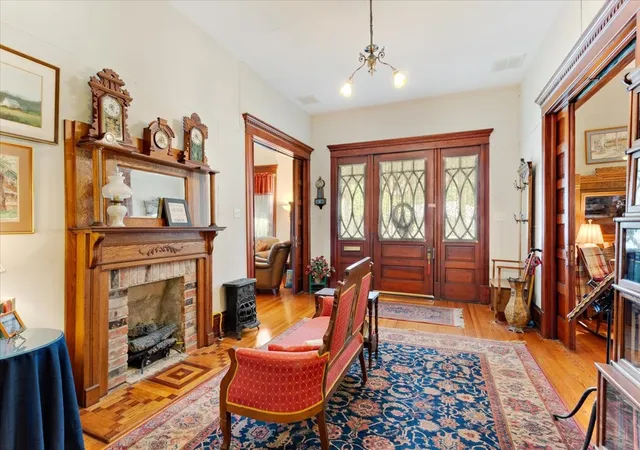


$355,000
Monthly Est:$1,767
 4 Beds
 4 Baths
4 full baths
 2,809sqft
704 E Main St, Honey Grove, TX 75446
$355,000
$1,767/moEst:
Get Pre-Approved
Single Family Residence
Built in 1905
$-- HOA
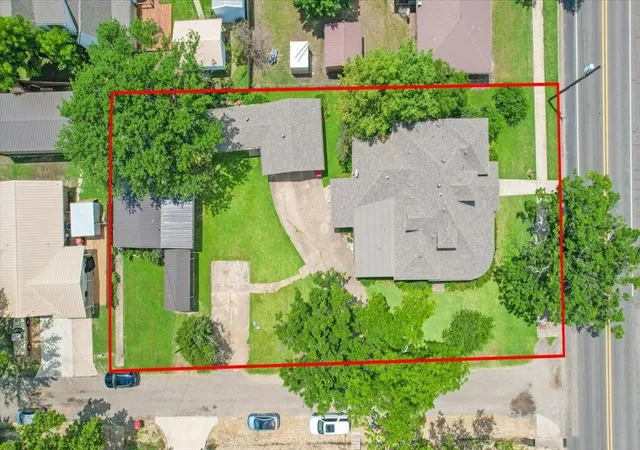
0.37 acre lot
$126/sq.ft
Description
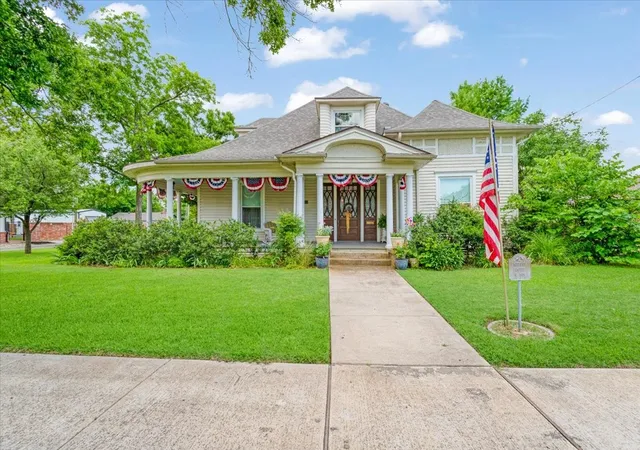
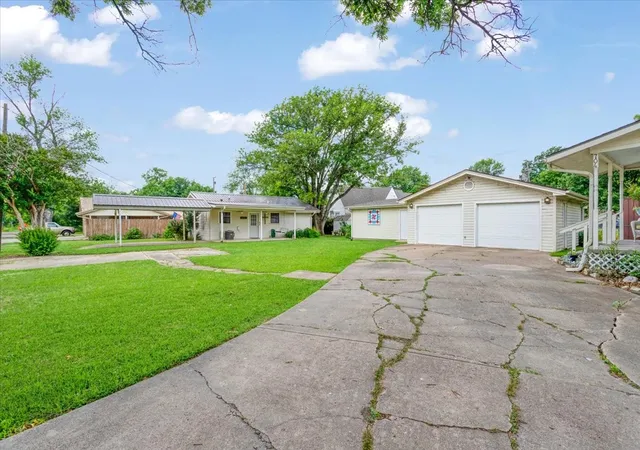
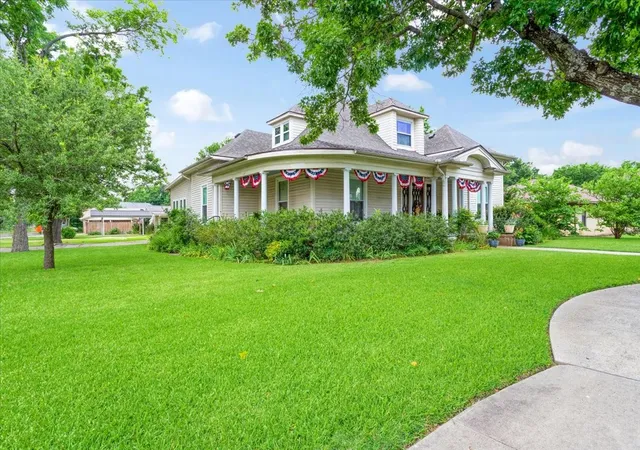
TWO HOMES. ONE HISTORIC PROPERTY. ENDLESS POSSIBILITIES. In the heart of Honey Grove, this one-of-a-kind property offers a rare combination of historic character, flexible living space, and modern updates, all on one property. The main home features TWO primary suites, multiple living areas, a dedicated laundry room, beautiful original woodwork, and a detached 2-car garage with workshop space. Even better, the property includes a separate 1-bedroom guest house with its own kitchen, full bath, and laundry area. Perfect for multi-generational living, extended-stay guests, a private home office, creative studio, or potential rental income. Owned by only the fourth family in more than 100 years, this home carries a sense of history you simply cannot recreate. An extensive restoration from 2006–2008 thoughtfully brought the home back to life while adding important modern conveniences, including updated plumbing and electrical, central heat and air, water heaters, additional bathrooms, updated windows, a sunroom, new appliances, a dishwasher, and ventless gas logs in select fireplaces. Foundation work was also completed in 2020.
The home still offers room for the next owner to add their own finishing touches, making it a wonderful opportunity for someone who appreciates character and wants a property they can truly make their own. Whether you need space for family, guests, work-from-home flexibility, or an income-producing opportunity, 704 E Main offers options rarely found in a traditional single-family home. Historic charm, TWO separate residences, workshop space, boat parking, and small-town Honey Grove living and lake recreation in all directions all come together in one truly unique property.
If you’ve been waiting for a home with personality, history, and possibilities beyond the ordinary, this one deserves a closer look.
- Houzeo last checked: 0 minutes ago
- Listing updated: September 17, 2026 at 8:58 pm
- Listing Provided by: Chrissy Earls | Real Broker, LLC (855) 450-0442
- Source: NTREIS MLS-TX | MLS#: 21295604

Property Details
Status
Active
Type
Single Family Residence
No. of Stories
2
County
City
Neighborhood
--
Year Built
1905
HOA Fees
-
Finished Area
2,809 sqft
Lot Size
0.37 acre lot
Basement Area
- sqft
MLS Name
NTREIS MLS
MLS Number
21295604
MLS Status
Active
Cumulative Days on Market
99

Continue Your Journey in App
Find your dream home, receive real-time updates, and many more!
Download App
Continue Your Journey in App
Find your dream home, receive real-time updates, and many more!
Location
Facts & Features
Rooms
Bedrooms & bathrooms
Bedrooms: 4
Bathrooms: 4
PrimaryBedroom
Level: First
Area: 182.00 Square Feet
Dimensions: 14 x 13
LivingRoom
Level: First
Area: 341.00 Square Feet
Dimensions: 31 x 11
DiningRoom
Level: First
Area: 272.00 Square Feet
Dimensions: 17 x 16
PrimaryBedroom
Level: Second
Area: 500.00 Square Feet
Dimensions: 25 x 20
Office
Level: First
Area: 64.00 Square Feet
Dimensions: 8 x 8
Bedroom
Level: First
Area: 225.00 Square Feet
Dimensions: 15 x 15
LivingRoom
Level: First
Area: 136.00 Square Feet
Dimensions: 17 x 8
FamilyRoom
Level: First
Area: 238.00 Square Feet
Dimensions: 17 x 14
Kitchen
Level: First
Area: 195.00 Square Feet
Dimensions: 15 x 13
Interior
Sewer
Public Sewer
Heating
Central, Fireplaces, Natural Gas
Appliances
Dishwasher, Disposal, Gas Range
Window Features
Bay Windows, Shutters, Window Coverings
Cooling
Central Air, Ceiling Fans
Interior Features
Built In Features, Chandelier, Decorative Designer Lighting Fixtures, Eat In Kitchen, High Speed Internet, In Law Floorplan, Multiple Master Suites, Cable Tv, Natural Woodwork
Construction
Year Built
Year Built: 1905
Home type
Single Family Residence
Roof
Composition
Foundation Details
Pillar Post Pier
Architectural Style
Detached, Historic Antique
Utilities & Energy
Utilities
Electricity Connected, Natural Gas Available, Sewer Available, Separate Meters, Water Available, Cable Available
Fireplace Features
Decorative, Gas Log
Pool Features
None
Parking Features
Additional Parking, Door Multi, Driveway, Enclosed, Garage, Garage Faces Side, Workshop In Garage
Laundry Features
Laundry In Utility Room
Water Source
Public
Other Features
Disclosures
Accessory Dwelling Unit, Historical
Subdivision Name
City Of Honey Grove Add
Community Features
Curbs
Patio And Porch Features
Rear Porch, Front Porch, Wrap Around, Covered
Lot Features
Corner Lot
Price History
| Date | Event | Price |
|---|---|---|
06/10/2026 Source: | Price Decreased | $355,000 -3.79% $126/sqft |
06/08/2026 Source: | Listed for Sale | $369,000 -7.52% $131/sqft |
10/31/2025 Source: | Off Market | $399,000 $142/sqft |
10/31/2025 Source: | Listed for Sale | $399,000 $142/sqft |

Nearby Homes

Find Homes by Property Features in Honey Grove, TX

Based on information from the North Texas Real Estate Information Systems, Inc., through Oct 11, 2026, 02:00PM. Information is provided exclusively for consumers’ personal, non-commercial use. It may not be used for any purpose other than to identify prospective properties consumers may be interested in purchasing. Data is deemed reliable but is not guaranteed accurate. This website may not include listings or property addresses of sellers who have directed their listing brokers to withhold their listing or their property address from display on the Internet. ©2026 North Texas Real Estate Information Systems, Inc. All Rights Reserved.
 Advertising Broker: Michelle Brecker | Pathway To Home Realty