- Overview
- Description
- Property Details
- Location
- Facts & Features
- Getting Around
- Nearby Homes


$369,900
Monthly Est:$1,841
 3 Beds
 2 Baths
2 full baths
 2,978sqft
905 8th Street, Honey Grove, TX 75446
$369,900
$1,841/moEst:
Get Pre-Approved
Single Family Residence
Built in 1906
$-- HOA
0.47 acre lot
$124/sq.ft
Description
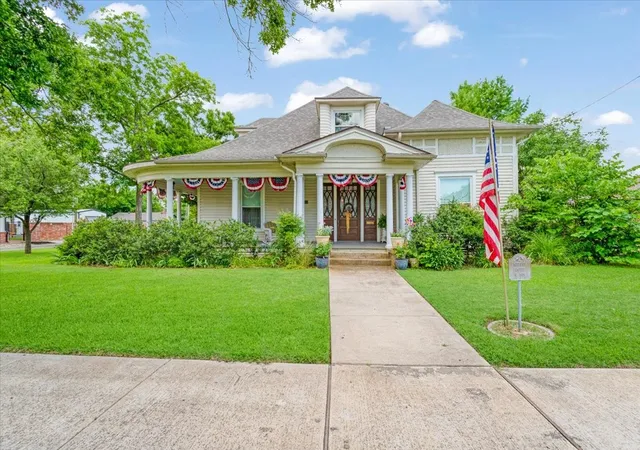
If these walls could talk, what stories they would tell! Built in 1906, this gracious home welcomes you with a wraparound porch made for lingering afternoons and conversations that last until dusk. Inside, original woodwork, including doorframes and molding ordered long ago from Sears Roebuck, preserves the craftsmanship and character of another era.
A front foyer stairway sets the scene, while a second staircase from the utility room offers another route upstairs. The downstairs layout includes a parlor, living room, formal dining room, kitchen and utility room. Decorative fireplaces grace both the parlor and living room; neither is operational and are for decorative purposes, only. For those envisioning a downstairs retreat, the living room could serve as a primary bedroom with an adjoining bathroom, also accessible from the formal dining room, while the parlor becomes the main gathering space.
Upstairs, three bedrooms await, along with a versatile bonus room most recently used as an office. Formerly an upstairs kitchen, it retains a sink and built-in cabinets and offers potential for an additional bedroom with modifications. The upstairs bathroom, accessible from the hallway or a bedroom, features a clawfoot tub and shower.
Two stained-glass windows add jewel-toned charm, complemented by a leaded-glass window display on the front porch. A two-car carport and metal storage building with electricity offer everyday convenience.
Rich with history and room for your own next chapter, this home invites you to slow your pace, pull up a porch chair and stay awhile.
- Houzeo last checked: 3 hours ago
- Listing updated: October 1, 2026 at 7:11 pm
- Listing Provided by: Lore Lane (903) 517-7143 | Hygge Homes and Land (903) 609-2050
- Source: NTREIS MLS-TX | MLS#: 21399645

Property Details
Status
Active
Type
Single Family Residence
No. of Stories
2
County
City
Neighborhood
--
Year Built
1906
HOA Fees
-
Finished Area
2,978 sqft
Lot Size
0.47 acre lot
Basement Area
- sqft
MLS Name
NTREIS MLS
MLS Number
21399645
MLS Status
Active

Continue Your Journey in App
Find your dream home, receive real-time updates, and many more!
Download App
Continue Your Journey in App
Find your dream home, receive real-time updates, and many more!
Location
Facts & Features
Rooms
Bedrooms & bathrooms
Bedrooms: 3
Bathrooms: 2
Laundry
Level: First
Area: 0.00 Square Feet
Dimensions: 0 x 0
Kitchen
Level: First
Area: 0.00 Square Feet
Dimensions: 0 x 0
LivingRoom
Level: First
Area: 0.00 Square Feet
Dimensions: 0 x 0
Office
Level: Second
Area: 0.00 Square Feet
Dimensions: 0 x 0
PrimaryBedroom
Level: Second
Area: 0.00 Square Feet
Dimensions: 0 x 0
Interior
Exterior Features
Rain Gutters, Storage
Appliances
Dishwasher, Electric Range, Disposal, Gas Water Heater
Heating
Central, Natural Gas, Space Heater
Interior Features
Built In Features, Chandelier, Decorative Designer Lighting Fixtures, High Speed Internet, Kitchen Island, Multiple Staircases, Paneling Wainscoting, Cable Tv, Natural Woodwork
Flooring
Hardwood, Tile
Sewer
Public Sewer
Cooling
Central Air, Ceiling Fans, Electric, Roof Turbines
Construction
Year Built
Year Built: 1906
Home type
Single Family Residence
Construction Materials
Board And Batten Siding
Architectural Style
Early American, Detached
Property Condition
Resale
Foundation Details
Pillar Post Pier
Roof
Composition
Utilities & Energy
Fireplace Features
Den, Living Room, Other
Parking Features
Carport, Detached Carport, Driveway, Gravel, No Garage, On Street
Utilities
Electricity Connected, Natural Gas Available, Sewer Available, Separate Meters, Water Available, Cable Available
Water Source
Public
Laundry Features
Washer Hookup, Dryer Hookup, Electric Dryer Hookup, Laundry In Utility Room
Pool Features
None
Other Features
Subdivision Name
City Of Honey Grove Add
Patio And Porch Features
Covered
Community Features
Sidewalks
Disclosures
Accessory Dwelling Unit
Price History
| Date | Event | Price |
|---|---|---|
10/01/2026 Source: | Listed for Sale | $369,900 $124/sqft |

Nearby Homes




Find Homes by Property Features in Honey Grove, TX

Based on information from the North Texas Real Estate Information Systems, Inc., through Oct 08, 2026, 11:00AM. Information is provided exclusively for consumers’ personal, non-commercial use. It may not be used for any purpose other than to identify prospective properties consumers may be interested in purchasing. Data is deemed reliable but is not guaranteed accurate. This website may not include listings or property addresses of sellers who have directed their listing brokers to withhold their listing or their property address from display on the Internet. ©2026 North Texas Real Estate Information Systems, Inc. All Rights Reserved.
 Advertising Broker: Michelle Brecker | Pathway To Home Realty