- Overview
- Description
- Property Details
- Location
- Facts & Features
- Getting Around
- Nearby Homes



$300,000
Monthly Est:$1,493
 3 Beds
 2 Baths
2 full baths
 1,811sqft
704 Forrest Ave, Cleburne, TX 76033
$300,000
$1,493/moEst:
Get Pre-Approved
Single Family Residence
Built in 1926
$-- HOA
0.38 acre lot
$166/sq.ft
Description
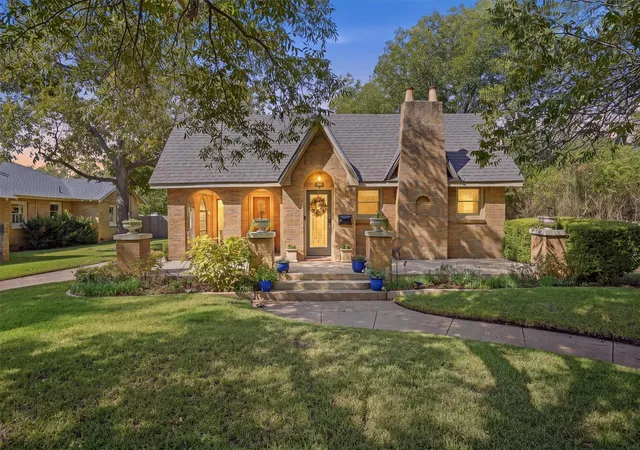
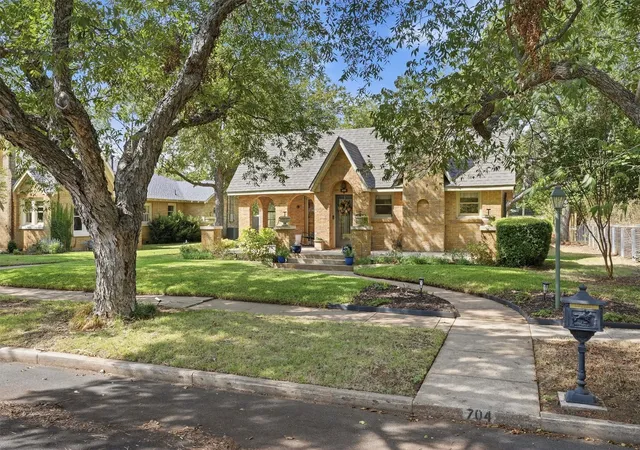
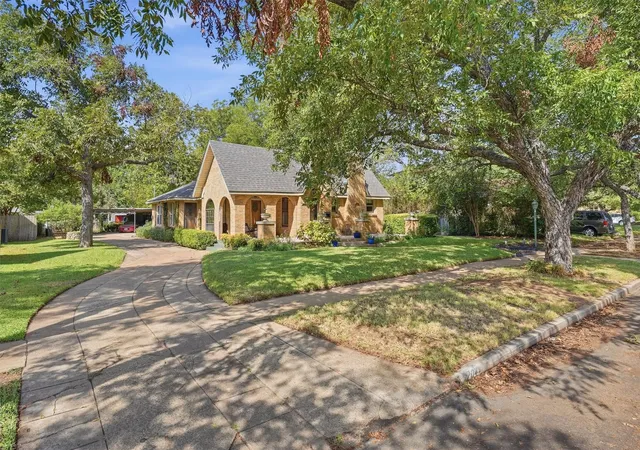
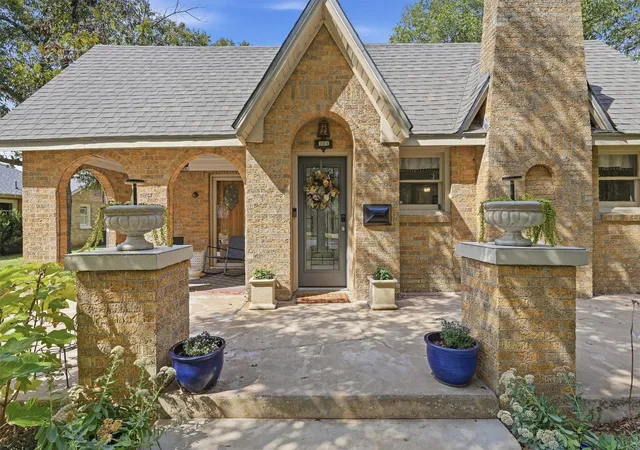
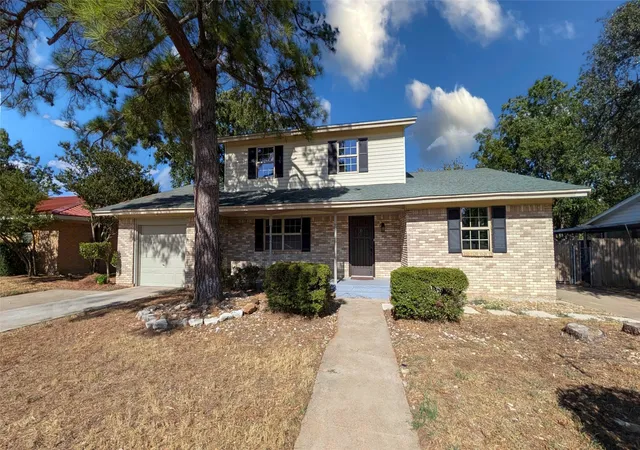
Welcome to 704 Forrest Ave., a truly special 1920s Tudor filled with the character, craftsmanship and details that simply cannot be recreated. Situated beneath beautiful mature pecan trees on a spacious lot, this 3 bedroom, 2 bath home has been thoughtfully updated while preserving the charm that makes it unforgettable.
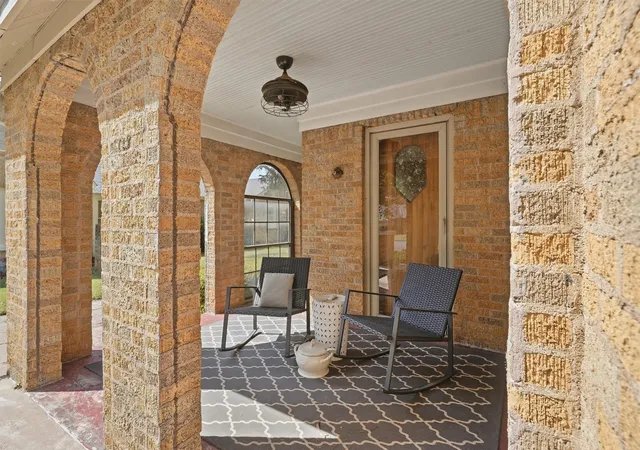
Step inside to original hardwood floors throughout, original shiplap walls, a beautiful fireplace and an incredible collection of builtins, including the original telephone desk! Generous living and dining spaces add to the warmth and personality of this one-of-a-kind home, while the beautiful open front sitting area offers an inviting spot to relax and enjoy the setting.
Beautiful updates complement the home's original character, including renovated bathrooms with marble flooring and updated plumbing. Significant improvements include completed foundation repairs, updated electrical wiring and updated gas lines throughout the home, ethernet cabling and smart doorbell, control sprinkler system, smart thermostat, and doorbell camera. Original wall heaters were intentionally retained for their vintage charm and now serve as architectural details.
Outside, mature pecan trees shade the large fenced backyard, where you'll find TWO workshops, both with electricity. One even features a mini split heating and cooling system, creating an incredible year round space for a workshop, studio, home office or hobby room.
This home wasn't remodeled to erase its past. It was thoughtfully updated while honoring it. From the original hardwoods and shiplap to the built-ins, fireplace, mature pecan trees and details you simply don't find in newer construction, This house is a home with a story, and one you need to experience in person.
- Houzeo last checked: 8 minutes ago
- Listing updated: October 5, 2026 at 8:03 pm
- Listing Provided by: Alexa Boedeker | We Sell Texas (817) 240-5461
- Source: NTREIS MLS-TX | MLS#: 21395701

Property Details
Status
Pending
Type
Single Family Residence
No. of Stories
1
County
City
Neighborhood
--
Year Built
1926
HOA Fees
-
Finished Area
1,811 sqft
Lot Size
0.38 acre lot
Basement Area
- sqft
MLS Name
NTREIS MLS
MLS Number
21395701
MLS Status
Pending
Cumulative Days on Market
3

Continue Your Journey in App
Find your dream home, receive real-time updates, and many more!
Download App
Continue Your Journey in App
Find your dream home, receive real-time updates, and many more!
Location
Facts & Features
Rooms
Bedrooms & bathrooms
Bedrooms: 3
Bathrooms: 2
DiningRoom
Level: First
Area: 117.00 Square Feet
Dimensions: 13 x 9
Kitchen
Level: First
Area: 99.00 Square Feet
Dimensions: 9 x 11
UtilityRoom
Level: First
Area: 48.00 Square Feet
Dimensions: 6 x 8
Bedroom
Level: First
Area: 165.00 Square Feet
Dimensions: 15 x 11
Bedroom
Level: First
Area: 143.00 Square Feet
Dimensions: 13 x 11
PrimaryBathroom
Level: First
Area: 55.00 Square Feet
Dimensions: 11 x 5
PrimaryBedroom
Level: First
Area: 187.00 Square Feet
Dimensions: 17 x 11
LivingRoom
Level: First
Area: 273.00 Square Feet
Dimensions: 21 x 13
Interior
Sewer
Public Sewer
Appliances
Dishwasher, Gas Range
Flooring
Ceramic Tile, Hardwood, Marble
Interior Features
Built In Features, Cedar Closets, Decorative Designer Lighting Fixtures, Double Vanity, Eat In Kitchen, Kitchen Island, Smart Home, Cable Tv, Wired For Data, Natural Woodwork
Cooling
Central Air, Ceiling Fans, Electric
Heating
Central, Fireplaces
Construction
Year Built
Year Built: 1926
Home type
Single Family Residence
Construction Materials
Brick
Architectural Style
Tudor, Detached
Foundation Details
Pillar Post Pier
Property Condition
Resale
Roof
Shingle
Utilities & Energy
Laundry Features
Laundry In Utility Room
Pool Features
None
Utilities
Sewer Available, Water Available, Cable Available
Water Source
Public
Security Features
Prewired
Parking Features
Driveway
Fireplace Features
Living Room
Other Features
Subdivision Name
Original Cleburn
Community Features
Curbs
Vegetation
Grassed
Price History
| Date | Event | Price |
|---|---|---|
10/05/2026 Source: | Pending | $300,000 $166/sqft |
09/29/2026 Source: | Contingent (Active Under Contract) | $300,000 $166/sqft |
09/25/2026 Source: | Listed for Sale | $300,000 +76.57% $166/sqft |
07/05/2019 Source: | Sold | $169,900 $94/sqft |

Nearby Homes




Find Homes by Property Features in Cleburne, TX
Nearby New Homes For Sale

Based on information from the North Texas Real Estate Information Systems, Inc., through Oct 11, 2026, 04:00AM. Information is provided exclusively for consumers’ personal, non-commercial use. It may not be used for any purpose other than to identify prospective properties consumers may be interested in purchasing. Data is deemed reliable but is not guaranteed accurate. This website may not include listings or property addresses of sellers who have directed their listing brokers to withhold their listing or their property address from display on the Internet. ©2026 North Texas Real Estate Information Systems, Inc. All Rights Reserved.
 Advertising Broker: Michelle Brecker | Pathway To Home Realty