- Overview
- Description
- Property Details
- Location
- HOA Management
- Facts & Features
- Getting Around
- Nearby Homes
 Price Drop: $4.9K (09/09)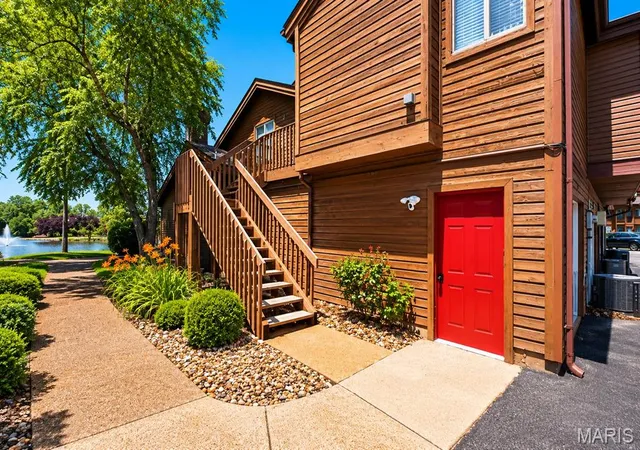

Street View
$210,000
Monthly Est:$1,045
 2 Beds
 1 Bath
1 full bath
 904sqft
704 Hemingway Ln #E, Weldon Spring, MO 63304
$210,000
$1,045/moEst:
Get Pre-Approved
Condominium
Built in 1986
$500/mo HOA
845.06 sqft lot
$232/sq.ft
Description
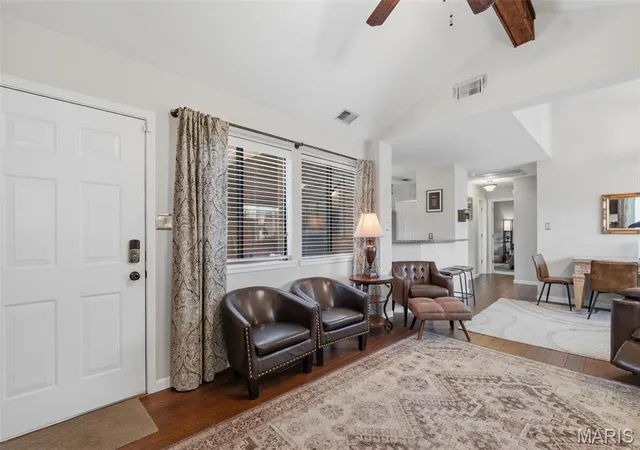
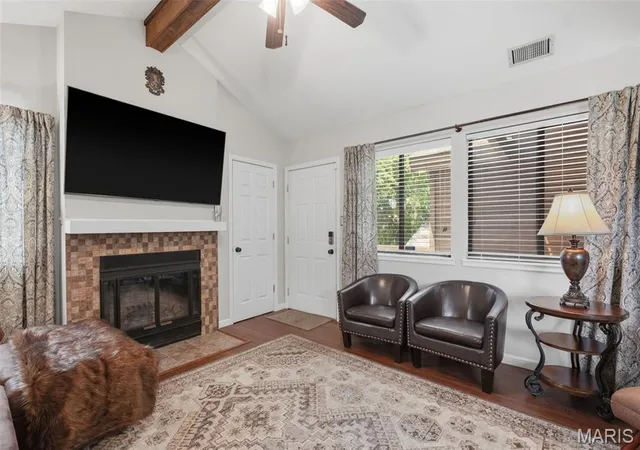
Welcome to this beautifully updated second floor, 2-bedroom condo in the highly sought-after Chapter One Condominiums subdivision. This charming upper-level end unit features an open floor plan with stunning bamboo hardwood flooring throughout the great room, dining area, and kitchen. Vaulted ceilings in the great room, dining room, and primary bedroom create a bright and spacious feel, while the cozy wood-burning fireplace adds warmth and charm.
The kitchen offers granite countertops, breakfast bar seating, and opens seamlessly to the living and dining areas - perfect for entertaining. The flexible 2-bedroom floor plan includes a spacious second bedroom currently used as an office space. The primary bedroom includes a walk-in closet and private balcony access. The bathroom suite features ceramic tile flooring, double sinks, and a Jacuzzi tub/shower combination.
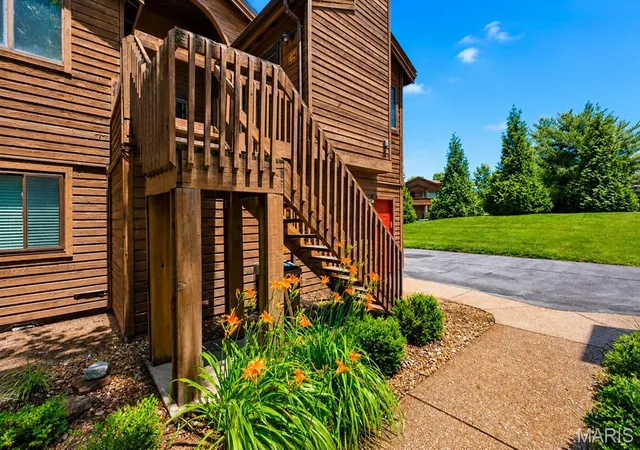
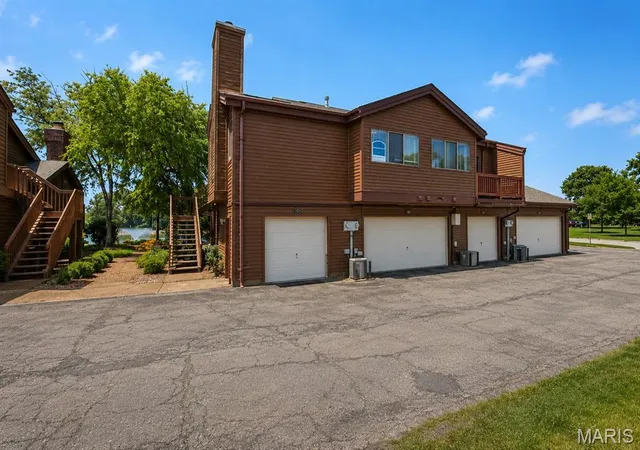
Enjoy multiple outdoor living spaces including a private balcony off the primary bedroom with peaceful lake views and an additional deck with a lake view that is ideal for entertaining or relaxing. Additional highlights include an oversized tuck-under 1-car garage with shelving and abundant storage space.
And those $500 monthly HOA fees? They’re all about giving you more freedom to enjoy where you live! Spend your days relaxing by the pool, playing pickleball or tennis, or enjoying some lakeside fishing. Best of all—no cutting the grass, no shoveling snow, no separate water bill, and no separate trash bill. Just move in, settle in, and enjoy the ease of maintenance-free living!
Community amenities include a gorgeous lake, clubhouse, in-ground pool, tennis courts, pickleball, and walking trails. Conveniently located near shopping, dining, and major highways.
- Houzeo last checked: 7 minutes ago
- Listing updated: September 9, 2026 at 2:07 am
- Listing Provided by: Jennifer Pollmann (636) 542-0614 , Terri Gander | Alexander Realty Inc (636) 669-1717
- Source: MARIS MLS-MO | MLS#: MIS26033688

Part of

Property Details
Status
Active Under Contract
Type
Condominium
No. of Stories
-
County
City
Neighborhood
--
Year Built
1986
HOA Fees
$500/mo
Finished Area
904 sqft
Lot Size
845.06 sqft lot
Basement Area
- sqft
MLS Name
MARIS MLS
MLS Number
MIS26033688
MLS Status
Active Under Contract
Days on Market
126
Cumulative Days on Market
95

Continue Your Journey in App
Find your dream home, receive real-time updates, and many more!
Download App
Continue Your Journey in App
Find your dream home, receive real-time updates, and many more!
Location
HOA Management
Community Property Management
HOA Fees
$500/ Monthly
Amenities
 Amenities and services may be covered by one or multiple associations and service providers.
 Tennis
 Pool
Pool
 Water
Water
 Bike Trails
 Insurance
 Common Area
 Snow Removal
 Club House
 Maintenance
 Trash Pickup
 Exterior Maintenance
Lake
Recreation Facilities
Association Management
Common Area Maintenance
Disclaimer: Amenities are based on third-party information and may vary; buyers must independently verify all amenities, as information is deemed reliable but not guaranteed.
Facts & Features
Rooms
Bedrooms & bathrooms
Bedrooms: 2
Bathroom: 1
Living Room
Level: Main
Area: 181.25 Square Feet
Dimensions: 14.5x12.5
Dining Room
Level: Main
Area: 142.50 Square Feet
Dimensions: 9.5x15
Kitchen
Level: Main
Area: 110.25 Square Feet
Dimensions: 10.5x10.5
Bathroom 2
Level: Main
Area: 95.00 Square Feet
Dimensions: 9.5x10
Primary Bedroom
Level: Main
Area: 150.00 Square Feet
Dimensions: 12x12.5
Bathroom
Level: Main
Area: 88.00 Square Feet
Dimensions: 11x8
Interior
Interior Features
Beamed Ceilings, Breakfast Bar, Ceiling Fan(s), Dining/living Room Combo, Double Vanity, Granite Counters, Open Floorplan, Pantry, See Remarks, Shower, Storage, Tub, Vaulted Ceiling(s), Walk In Closet(s)
Flooring
Bamboo, Carpet, Ceramic Tile
Cooling
Ceiling Fan(s), Central Air, Electric
Heating
Electric, Forced Air
Exterior Features
Balcony, Courtyard, Entry Steps/stairs, Private Entrance, Uncovered Courtyard
Appliances
Stainless Steel Appliance(s), Dishwasher, Disposal, Microwave, Electric Oven, Electric Range, Electric Water Heater
Sewer
Public Sewer
Window Features
Blinds, Drapes, Garden Window(s), Window Coverings
Construction
Year Built
Year Built: 1986
Home type
Condominium
Roof
Asphalt, Pitched/sloped
Foundation Details
Slab
Construction Materials
Cedar, Wood Siding
Architectural Style
Traditional
Property Condition
Updated/remodeled
Utilities & Energy
Laundry Features
Electric Dryer Hookup, In Kitchen, Main Level
Parking Features
Common, Community Structure, Garage, Garage Door Opener, Open
Fireplace Features
Living Room, Wood Burning
Utilities
Cable Available, Electricity Connected, Phone Available, Sewer Connected, Underground Utilities, Water Available
Association Amenities
Association Management, Clubhouse, Common Ground, Lake, Party Room, Pool, Recreation Facilities, Tennis Court(s), Trail(s)
Pool Features
In Ground
Water Source
Public
Electric
220 Volts, Other
Security Features
Smoke Detector(s)
Other Features
Patio And Porch Features
See Remarks
Disclosures
Resale Certificate Required, Seller Property Disclosure
Community Features
Clubhouse, Lake, Pickleball, Pool, Tennis Court(s), Trail(s)
Subdivision Name
Chapter One Bldg 4 A&b Resub Pt Ph2
Lot Features
Other
Price History
| Date | Event | Price |
|---|---|---|
09/09/2026 Source: | Contingent (Active Under Contract) | $210,000 $232/sqft |
09/02/2026 Source: | Listed for Sale | $210,000 -2.28% $232/sqft |
08/14/2026 Source: | Price Decreased | $214,900 -6.52% $238/sqft |
06/05/2026 Source: | Listed for Sale | $229,900 -3.81% $254/sqft |
06/05/2026 Source: | Price Increased | $239,000 +3.96% $264/sqft |

Show more
Nearby Homes



Find Homes by Property Features in Weldon Spring, MO


Based on information from Mid America Regional Information Systems, Inc. through Oct 06, 2026, 06:16AM. All data is obtained from various sources and may not have been verified by broker or MLS GRID. Supplied Open House Information is
subject to change without notice. All information should be independently reviewed and verified for accuracy. Properties may or may not be listed by the office/agent presenting the information. Some IDX listings have been excluded from this website.
Properties displayed may be listed or sold by various participants in the MLS. Property data presented reflect information otherwise available from public records. The REALTOR® providing this information may not have represented the buyer or seller
in some or all of the transactions.
IDX information is provided exclusively for consumers’ personal noncommercial use, that it may not be used for any purpose other than to identify prospective properties consumers may be interested in purchasing, that the data is deemed reliable but is not guaranteed by MLS GRID, and that the use of the MLS GRID Data may be subject to an end user license agreement prescribed by the Member Participant’s applicable MLS if any and as amended from time to time. © 2026 Mid America Regional Information Systems, Inc. All Rights Reserved.
 Advertising Broker: Nicholas Huscroft | Chosen Realty