- Overview
- Description
- Property Details
- Location
- HOA Management
- Facts & Features
- Getting Around
- Nearby Homes



$995,000
Monthly Est:$4,952
 4 Beds
 3 Baths
3 full baths
 2,974sqft
704 Ironwood Ct, Winter Springs, FL 32708
$995,000
$4,952/moEst:
Get Pre-Approved
Single Family Residence
Built in 1990
$47.92/mo HOA
19,435 sqft lot
$335/sq.ft
Description
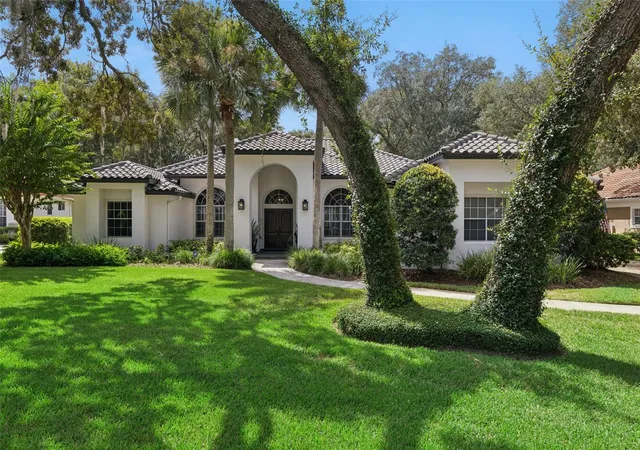
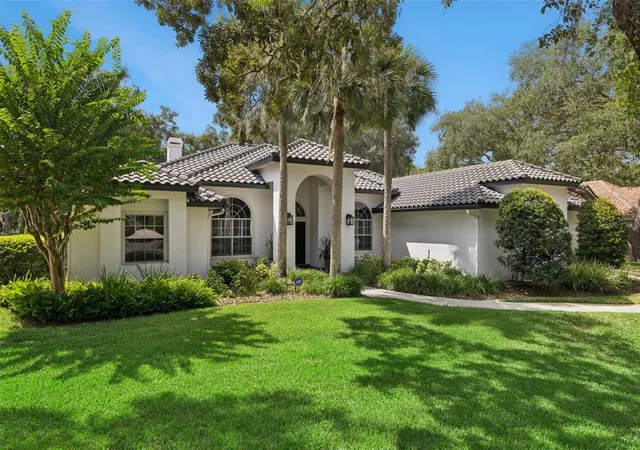
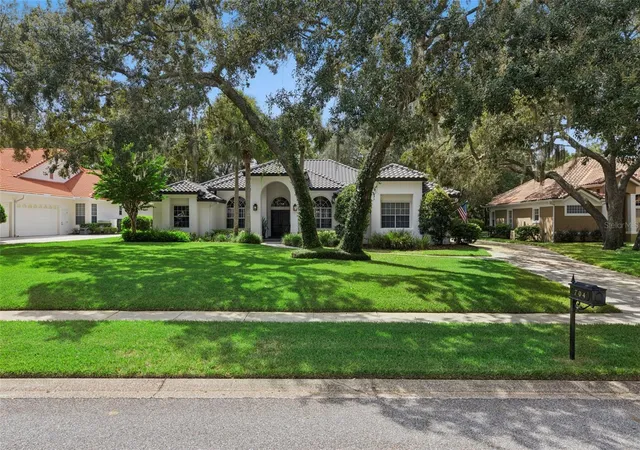
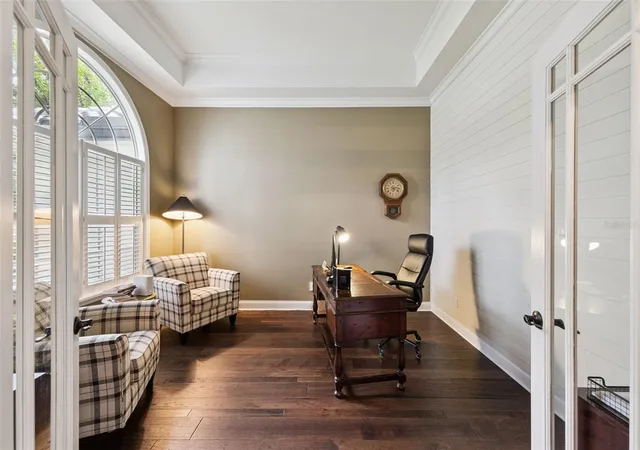
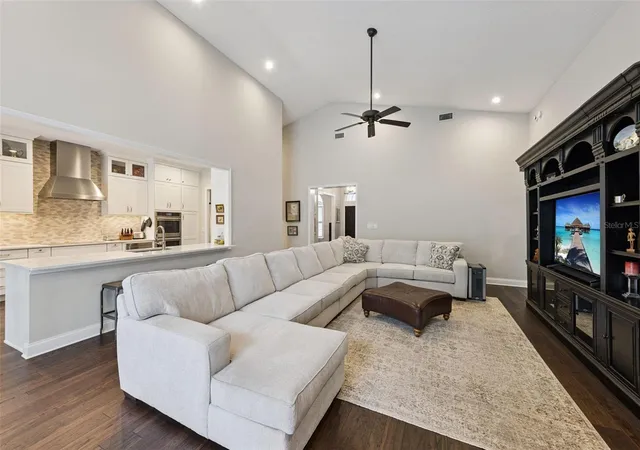
Under contract-accepting backup offers. If you follow Real Estate in Tuscawilla/Winter Springs, you know how rare it is for a golf front pool home to come on the market, let alone one that has been beautifully and tastefully updated to perfection! Nestled on what is considered the best golf course lot and cul-de-sac street in Glen Eagle, at nearly 1/2 acre, this single-story home comes with the most peaceful view of the 12th Fairway of the Tuscawilla Country Club. Inside you will find the desirable "split-plan" with 2 AC units servicing each side of the home. The oversized primary bedroom on one side of the home has doors leading out to the pool/patio and includes a primary bathroom with travertine tile, double sinks, a soaking tub, a separate shower, a separate water closet, and a custom-built walk-in closet. The 3 secondary bedrooms are located on the other side of the home (one presenting as an en-suite), along with a separate dedicated office to the front of the home. The formal dining room sits just off of the stunning remodeled eat-in kitchen with 42" cabinets, stone countertops and all new appliances. The open floor plan has the kitchen opening up to the family room that features a beautiful wood-burning fireplace. Stepping outside there is a lovely long driveway leading to an oversized 3-car garage to the side of the home. Heading out through the doors to the pool/spa deck, there is a partial summer kitchen with a sink and room for a mini-fridge. The screened-in pool and spa are perfect for those warm Florida days and also comes equipped with a baby-guard fence. Stepping out to the gorgeous backyard, there is so much room for a swing set, cornhole game, soccer nets at either end, or really anything else your family might enjoy. To the back of the property is a wrought iron fence for a bit of privacy from the golf course, but also a gate to wander out to the course after the last foursome makes their way through. There are so many updates to mention, top priority undoubtedly being the Tile Roof, which was fully replaced in 2020. Other updates include a Full Kitchen Remodel (2021) with all new stainless-steel appliances that are "Wi-Fi friendly", Exterior Paint, Coach Lights, and New Front Doors (2018), New HVAC's (2019 and 2022), New Engineered Hardwood Flooring (2021), Carpet in the secondary bedrooms (2021) and a New Water Heater (2017). This home is truly the definition of turnkey. All the work is done, now it's time for you to enjoy. Come and make your new family memories in this STUNNING home located in the desirable golf community neighborhood of Glen Eagle.
- Houzeo last checked: 36 minutes ago
- Listing updated: October 4, 2026 at 9:51 pm
- Listing Provided by: Jill Ashton (407) 921-3419 | COLDWELL BANKER REALTY (407) 647-1211
- Source: Stellar MLS-FL | MLS#: O6446231

Property Details
Status
Active Under Contract
Type
Single Family Residence
No. of Stories
1
County
City
Neighborhood
--
Year Built
1990
HOA Fees
$47.92/mo
Finished Area
2,974 sqft
Lot Size
19,435 sqft lot
Basement Area
- sqft
MLS Name
Stellar MLS
MLS Number
O6446231
MLS Status
Pending
Days on Market
8
Cumulative Days on Market
3

Continue Your Journey in App
Find your dream home, receive real-time updates, and many more!
Download App
Continue Your Journey in App
Find your dream home, receive real-time updates, and many more!
Location
HOA Management
Association Services of Central Florida
HOA Fees
$575/ Annually
Amenities
 Amenities and services may be covered by one or multiple associations and service providers.
 Maintenance
Disclaimer: Amenities are based on third-party information and may vary; buyers must independently verify all amenities, as information is deemed reliable but not guaranteed.
Facts & Features
Rooms
Bedrooms & bathrooms
Bedrooms: 4
Bathrooms: 3
Living Room
Level: First
Area: 168.00 Square Feet
Dimensions: 14x12
Kitchen
Level: First
Area: 336.00 Square Feet
Dimensions: 14x24
Primary Bedroom
Level: First
Area: 420.00 Square Feet
Dimensions: 21x20
Primary Bathroom
Level: First
Bedroom 2
Level: First
Area: 182.00 Square Feet
Dimensions: 14x13
Interior
Exterior Features
Private Mailbox, Private Yard, Shade Shutter(s), Sidewalk
Window Features
Window Treatments
Sewer
Public Sewer
Flooring
Carpet, Hardwood, Tile
Cooling
Central Air
Appliances
Built In Oven, Cooktop, Dishwasher, Disposal, Dryer, Electric Water Heater, Microwave, Refrigerator, Washer, Water Softener
Heating
Central
Interior Features
Cathedral Ceiling(s), Ceiling Fans(s), Crown Molding, Eat In Kitchen, Open Floorplan, Split Bedroom, Stone Counters, Tray Ceiling(s), Vaulted Ceiling(s), Walk In Closet(s), Window Treatments
Construction
Year Built
Year Built: 1990
Home type
Single Family Residence
Foundation Details
Slab
Construction Materials
Block, Stucco
Architectural Style
Contemporary
Roof
Tile
Utilities & Energy
Utilities
Cable Connected, Electricity Connected, Sewer Connected, Water Connected
Laundry Features
Laundry Room
Security Features
Security System
Fireplace Features
Wood Burning
Pool Features
Child Safety Fence, In Ground, Outside Bath Access, Screen Enclosure
Water Source
Public
Association Amenities
Maintenance
Parking Features
Garage Faces Side, Oversized
Other Features
Community Features
Golf
Lot Features
Cul De Sac, Landscaped, Oversized Lot, Sidewalk
Vegetation
Mature Landscaping, Trees/landscaped
Subdivision Name
Glen Eagle Unit 1
Patio And Porch Features
Covered, Enclosed, Screened
Price History
| Date | Event | Price |
|---|---|---|
10/04/2026 Source: | Contingent (Active Under Contract) | $995,000 $335/sqft |
09/30/2026 Source: | Listed for Sale | $995,000 +87.74% $335/sqft |
11/25/2014 Source: | Price Decreased | $530,000 -7.79% $178/sqft |
09/22/2014 Source: | Price Increased | $574,800 +30.93% $193/sqft |
10/25/2012 Source: | Price Increased | $439,000 +0.92% $148/sqft |

Show more
Nearby Homes
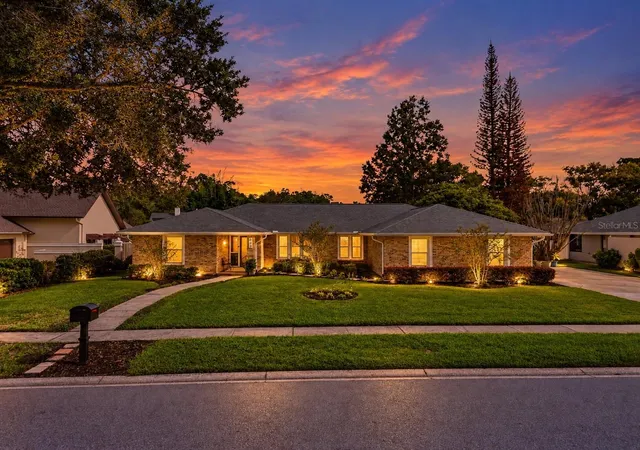
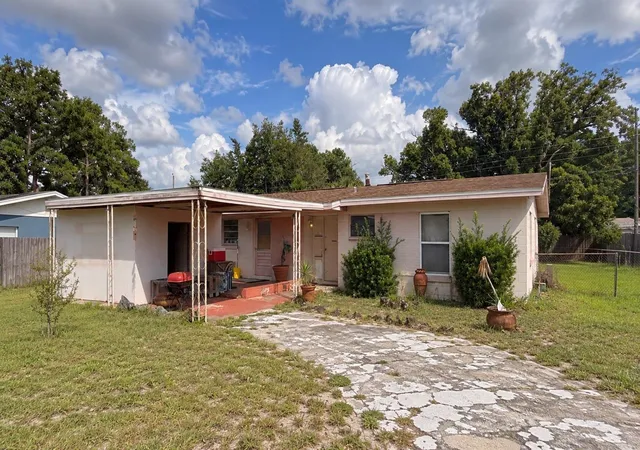
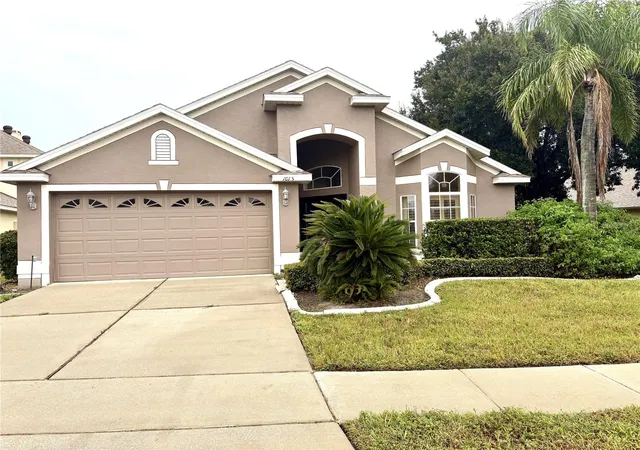
Find Homes by Property Features in Winter Springs, FL
Nearby New Homes For Sale

Based on information from Stellar MLS® through Oct 09, 2026, 02:30PM as submitted to and distributed by MLS GRID. All data is obtained from various sources and may not have been verified by the broker or MLS GRID. Supplied Open House Information is subject to change without notice. All information should be independently reviewed and verified for accuracy. Properties may or may not be listed by the office/agent presenting the information. IDX information is provided exclusively for consumers’ personal non-commercial use. It may not be used for any purpose other than to identify prospective properties consumers may be interested in purchasing. The data is deemed reliable but is not guaranteed by MLS GRID. The use of the MLS GRID Data may be subject to an end-user license agreement prescribed by the Member Participant’s applicable MLS, if any, and as amended from time to time. © 2026 Stellar MLS. All Rights Reserved.
 Advertising Broker: Fred McGill | Simple Showing, Inc