- Overview
- Description
- Property Details
- Location
- Facts & Features
- Getting Around
- Nearby Homes



$800,000
Monthly Est:$3,982
 3 Beds
 4 Baths
4 full baths
 3,439sqft
704 Mcmakin Rd, Bartonville, TX 76226
$800,000
$3,982/moEst:
Get Pre-Approved
Single Family Residence
Built in 1985
$-- HOA
1.73 acres lot
$233/sq.ft
Description
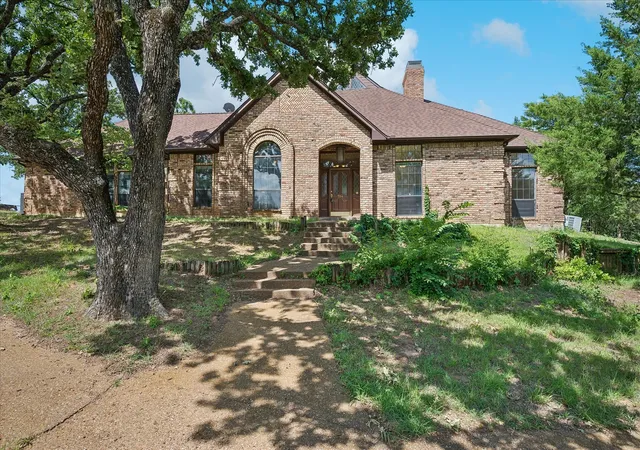
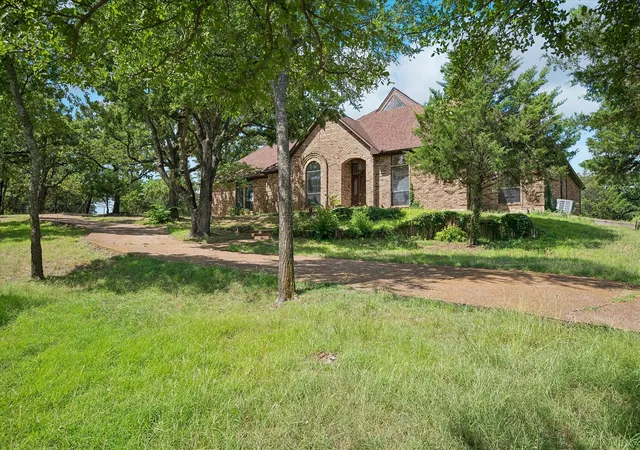
Nestled on 1.73 picturesque acres in the heart of Bartonville, this 3,439-square-foot home offers the perfect blend of privacy, space, and timeless character. Surrounded by mature trees and a peaceful setting, this 3-bedroom, 4-bath residence is designed for both everyday living and unforgettable entertaining.
Step inside to a dramatic sunken living room featuring soaring 12-foot ceilings, a cozy wood-burning fireplace, wet bar, and double patio doors that open to a covered patio overlooking the backyard. The family room is filled with natural light from two walls of windows and includes a 9-foot dry bar, creating the ideal space for gatherings.
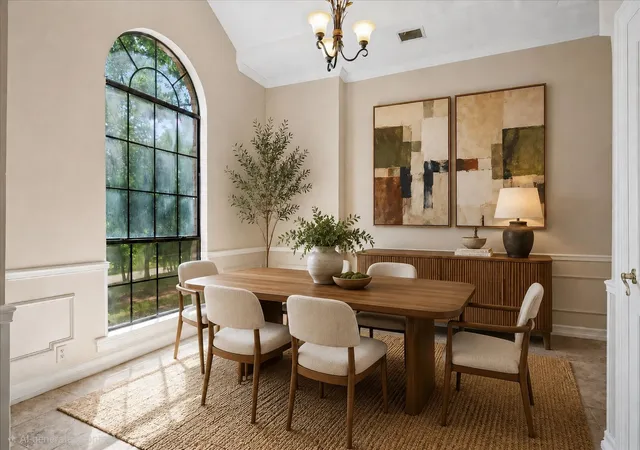
The thoughtfully designed floor plan also features a formal dining room, a kitchen with a breakfast nook, and generous living spaces throughout. Ceramic tile flooring enhances the living room, kitchen, dining room, utility room, and entry, while beautiful blonde bamboo flooring adds warmth and elegance to the game room and all bedrooms.
Upstairs, you'll find an incredible private retreat complete with a spacious game room, a second wood-burning fireplace, wet bar, oversized bathroom, and an enormous walk-in closet. Double patio doors lead to a covered deck overlooking the backyard, offering the perfect place to enjoy morning coffee or unwind in the evening.
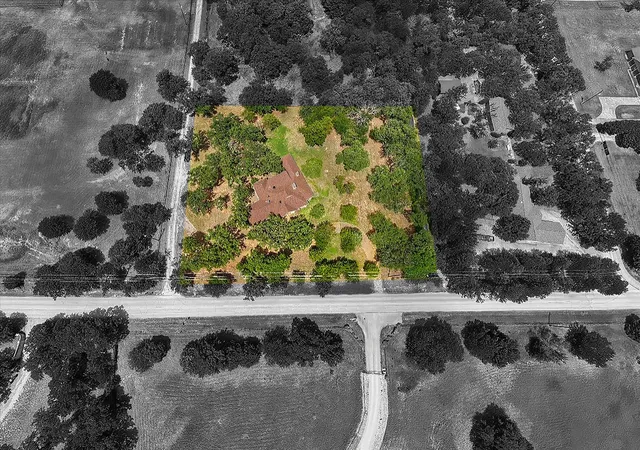
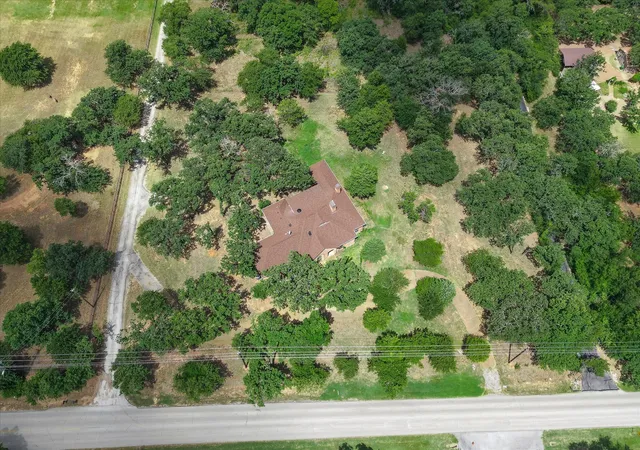
The 1.73-acre property provides room to roam while maintaining exceptional privacy. A two-car attached garage, along with an oversized detached single-car garage, offers abundant space for vehicles, hobbies, or additional storage.
Located in highly desirable Bartonville in Denton County, this home combines a serene country atmosphere with outstanding convenience. Enjoy quick access to FM 1171 (Cross Timbers Road), FM 407, I-35W, and US Highway 377, making commuting to nearby shopping, dining, entertainment, and the surrounding communities simple and convenient.
This home is waiting for your designer touches to restore it to it's former glory.
- Houzeo last checked: 0 minutes ago
- Listing updated: August 19, 2026 at 9:59 pm
- Listing Provided by: Lyn Hartley | White Rock Realty (940) 343-5113
- Source: NTREIS MLS-TX | MLS#: 21317592

Property Details
Status
Active
Type
Single Family Residence
No. of Stories
2
County
City
Neighborhood
--
Year Built
1985
HOA Fees
-
Finished Area
3,439 sqft
Lot Size
1.73 acres lot
Basement Area
- sqft
MLS Name
NTREIS MLS
MLS Number
21317592
MLS Status
Active
Cumulative Days on Market
48

Continue Your Journey in App
Find your dream home, receive real-time updates, and many more!
Download App
Continue Your Journey in App
Find your dream home, receive real-time updates, and many more!
Location
Facts & Features
Rooms
Bedrooms & bathrooms
Bedrooms: 3
Bathrooms: 4
GameRoom
Level: Second
Area: 378.00 Square Feet
Dimensions: 21 x 18
BreakfastRoomNook
Level: First
Area: 110.00 Square Feet
Dimensions: 11 x 10
DiningRoom
Level: First
Area: 168.00 Square Feet
Dimensions: 14 x 12
LivingRoom
Level: First
Area: 306.00 Square Feet
Dimensions: 18 x 17
GameRoom
Level: First
Area: 330.00 Square Feet
Dimensions: 22 x 15
UtilityRoom
Level: First
Area: 99.00 Square Feet
Dimensions: 11 x 9
Kitchen
Level: First
Area: 182.00 Square Feet
Dimensions: 14 x 13
FullBath
Level: First
Area: 70.00 Square Feet
Dimensions: 14 x 5
FullBath
Level: Second
Area: 84.00 Square Feet
Dimensions: 14 x 6
FullBath
Level: First
Area: 45.00 Square Feet
Dimensions: 9 x 5
PrimaryBathroom
Level: First
Area: 176.00 Square Feet
Dimensions: 16 x 11
Bedroom
Level: First
Area: 121.00 Square Feet
Dimensions: 11 x 11
Bedroom
Level: First
Area: 143.00 Square Feet
Dimensions: 13 x 11
PrimaryBedroom
Level: First
Area: 240.00 Square Feet
Dimensions: 16 x 15
Interior
Heating
Central, Electric, Fireplaces
Sewer
Septic Tank
Exterior Features
Deck
Appliances
Dishwasher, Electric Cooktop, Electric Oven, Electric Water Heater, Disposal, Microwave
Cooling
Central Air, Ceiling Fans, Electric
Interior Features
Wet Bar, Cathedral Ceilings, Dry Bar, Decorative Designer Lighting Fixtures, Double Vanity, Granite Counters, High Speed Internet, Paneling Wainscoting, Cable Tv
Window Features
Skylights
Flooring
Bamboo, Carpet, Ceramic Tile
Construction
Year Built
Year Built: 1985
Home type
Single Family Residence
Construction Materials
Brick, Frame
Property Condition
Resale
Foundation Details
Slab
Architectural Style
Traditional, Detached
Roof
Composition
Utilities & Energy
Parking Features
Door Multi, Door Single, Garage Faces Rear
Fireplace Features
Living Room, Primary Bedroom, Wood Burning
Pool Features
None
Utilities
Septic Available, Cable Available
Other Features
Lot Features
Acreage, Cleared, Few Trees
Subdivision Name
Dupree Estate
Disclosures
Accessory Dwelling Unit
Patio And Porch Features
Covered, Deck
Vegetation
Grassed
Price History
| Date | Event | Price |
|---|---|---|
07/25/2026 Source: | Price Decreased | $850,000 -5.56% $247/sqft |
07/02/2026 Source: | Price Increased | $900,000 +12.50% $262/sqft |
07/02/2026 Source: | Price Decreased | $800,000 -5.88% $233/sqft |
07/02/2026 Source: | Listed for Sale | $850,000 $247/sqft |

Nearby Homes


Find Homes by Property Features in Bartonville, TX
Nearby New Homes For Sale

Based on information from the North Texas Real Estate Information Systems, Inc., through Oct 06, 2026, 07:15AM. Information is provided exclusively for consumers’ personal, non-commercial use. It may not be used for any purpose other than to identify prospective properties consumers may be interested in purchasing. Data is deemed reliable but is not guaranteed accurate. This website may not include listings or property addresses of sellers who have directed their listing brokers to withhold their listing or their property address from display on the Internet. ©2026 North Texas Real Estate Information Systems, Inc. All Rights Reserved.
 Advertising Broker: Michelle Brecker | Pathway To Home Realty