- Overview
- Description
- Property Details
- Location
- Facts & Features
- Getting Around
- Nearby Homes

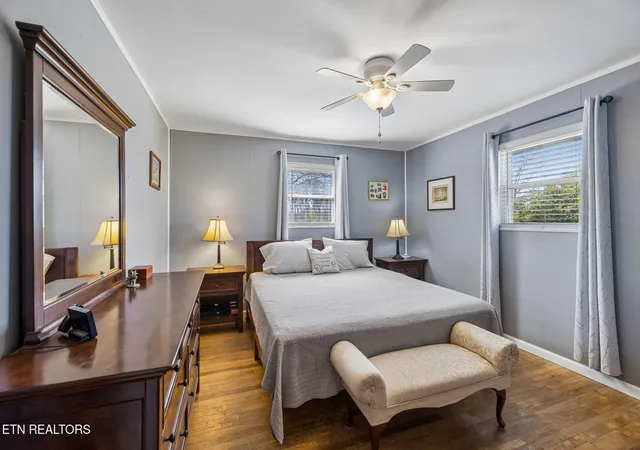


$360,000
Monthly Est:$1,792
 3 Beds
 1 Bath
1 full bath
 1,544sqft
704 Pea Ridge Rd, Sunbright, TN 37872
$360,000
$1,792/moEst:
Get Pre-Approved
Single Family Residence
Built in 1970
$-- HOA
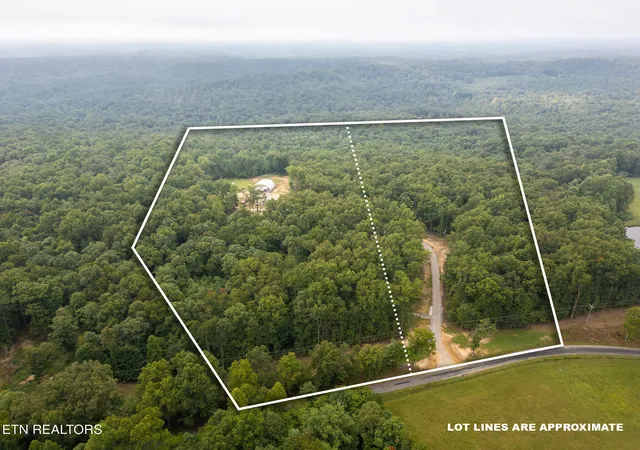
3.67 acres lot
$233/sq.ft
Description
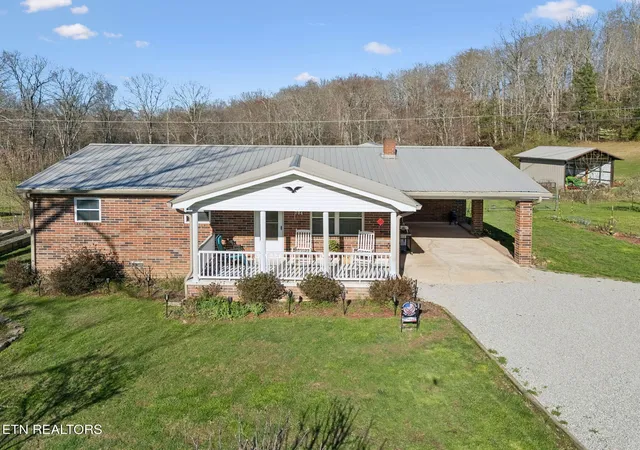
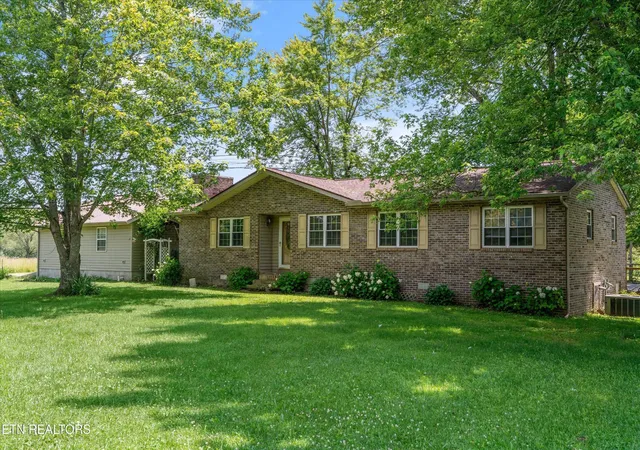
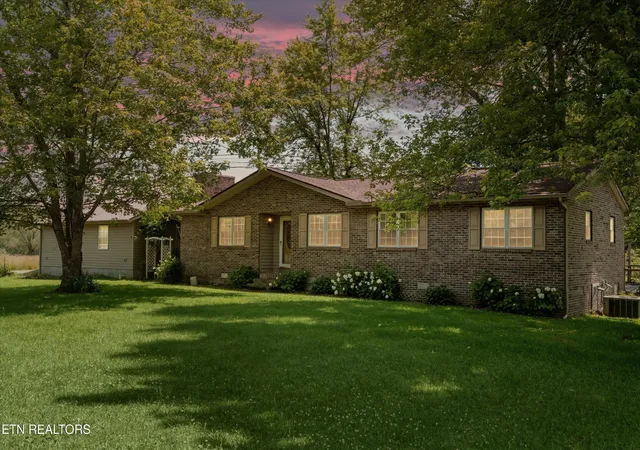
Escape to your own private East Tennessee homestead where modern upgrades meet mountain views, sustainable living, and nearly 4 acres of usable land.
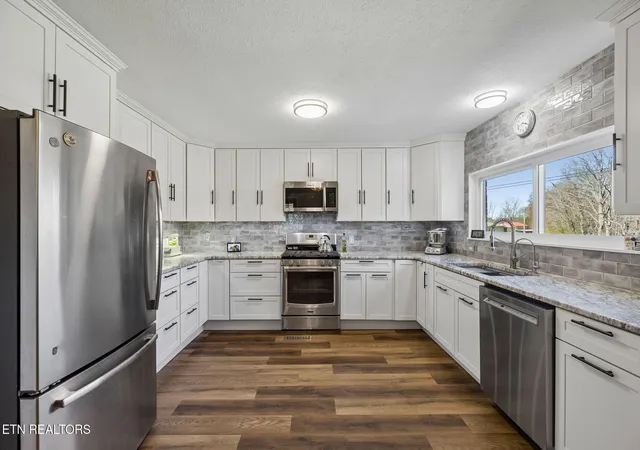
The home has seen numerous recent improvements including a new roof (2020), central heat and air (2020), fully remodeled kitchen (2025) featuring white cabinetry with stainless hardware, granite countertops, subway tile backsplash, luxury vinyl tile flooring, and new stainless steel appliances (2025). Additional major updates include new plumbing (2025), hot water heater (2025), whole house generator (2025), updated bathroom (2024), and structural leveling with transferable warranty (2024).
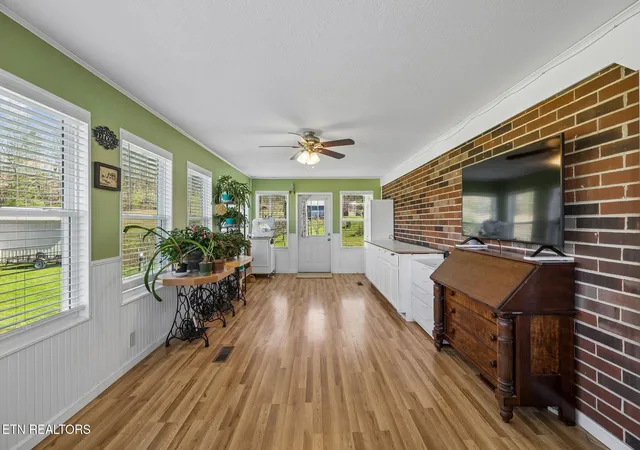
Enjoy the recently added sunroom (2023) perfect for relaxing and taking in the surrounding scenery. The crawlspace was professionally encapsulated with dehumidification (2022) for efficiency and peace of mind.
Outdoor improvements make this property truly special, including:
30x30 heated 2-car garage/shop (2023) with natural gas supplied from the property's gas well
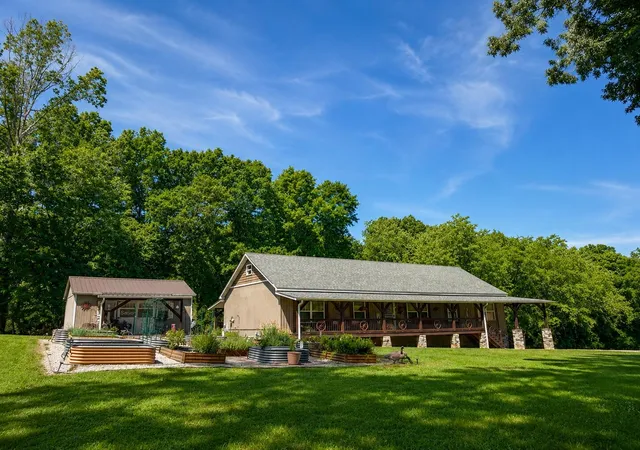
20x30 pole barn (2023)
Equipment shed (2024)
10x10 vinyl storage shed
Fencing (2020)
Four water totes for rainwater collection to support gardening and landscaping
A rare highlight is the private gas well, recently replumbed, currently supplying gas for the home heating system, stove, and the detached shop.
The land itself is a gardener's dream with over 60 fruit and nut trees and established garden beds featuring fig, apple, peach, pear, cherry, plum, apricot, pecan, walnut, hazelnut, blueberry, blackberry, raspberry, strawberry, goji berry, asparagus, and more, along with dedicated vegetable and flower beds including milkweed for pollinators.
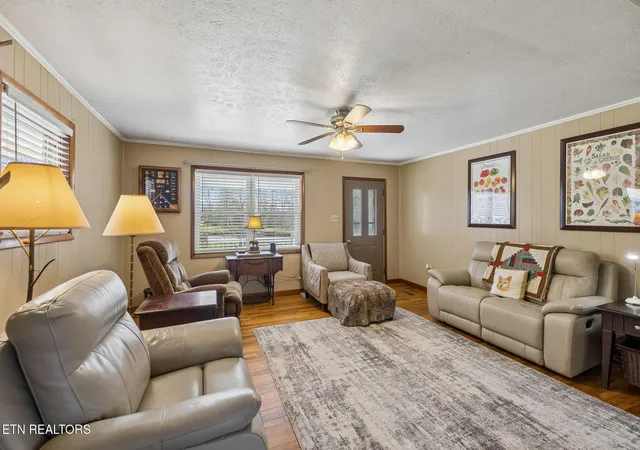
Inside, you'll find hardwood flooring throughout the living room, dining room, and all bedrooms, ceiling fans throughout (2020), and a layout designed for comfortable everyday living.
- Houzeo last checked: 0 minutes ago
- Listing updated: September 26, 2026 at 3:45 pm
- Listing Provided by: Teresa Hurley (865) 776-0949 DRE #369430 | United Real Estate Solutions (865) 444-2400
- Source: Nashville (RealTracs Mid) MLS-TN | MLS#: 3311785

Property Details
Status
Active Under Contract
Type
Single Family Residence
No. of Stories
1
County
City
Neighborhood
--
Year Built
1970
HOA Fees
-
Finished Area
1,544 sqft
Lot Size
3.67 acres lot
Basement Area
- sqft
MLS Name
Nashville (RealTracs Mid) MLS
MLS Number
3311785
MLS Status
Under Contract - Showing
Days on Market
31

Continue Your Journey in App
Find your dream home, receive real-time updates, and many more!
Download App
Continue Your Journey in App
Find your dream home, receive real-time updates, and many more!
Location
Facts & Features
Rooms
Bedrooms & bathrooms
Bedrooms: 3
Bathroom: 1
Interior
Sewer
Septic Tank
Interior Features
Ceiling Fan(s)
Cooling
Central Air, Ceiling Fan(s)
Flooring
Wood, Tile
Heating
Central, Natural Gas, Other
Appliances
Dishwasher, Microwave, Refrigerator
Construction
Year Built
Year Built: 1970
Home type
Single Family Residence
Architectural Style
Traditional
Construction Materials
Other, Brick
Utilities & Energy
Water Source
Public
Basement
Crawl Space
Utilities
Natural Gas Available, Water Available
Other Features
Lot Features
Private, Wooded, Other, Rolling Slope
Patio And Porch Features
Porch, Covered
Price History
| Date | Event | Price |
|---|---|---|
09/26/2026 Source: | Pending | $360,000 $233/sqft |
09/26/2026 Source: | Contingent (Active Under Contract) | $360,000 $233/sqft |
07/02/2026 Source: | Listed for Sale | $360,000 $233/sqft |
07/02/2026 Source: | Off Market | $360,000 +373.68% $233/sqft |
11/17/2017 Source: | Price Decreased | $76,000 -10.59% $49/sqft |


Show more
Nearby Homes




Find Homes by Property Features in Sunbright, TN

Based on information from Realtracs® through Oct 11, 2026, 12:30AM. Data courtesy of Realtracs® MLS as distributed by MLS GRID. Some IDX listings have been excluded from this website. All data is obtained from various sources and may not have been verified by the broker or MLS GRID. Supplied Open House Information is subject to change without notice. All information should be independently reviewed and verified for accuracy. Properties may or may not be listed by the office/agent presenting the information. IDX information is provided exclusively for consumers’ personal, noncommercial use. It may not be used for any purpose other than to identify prospective properties consumers may be interested in purchasing. The data is deemed reliable but is not guaranteed by MLS GRID. The use of the MLS GRID Data may be subject to an end-user license agreement prescribed by Realtracs® MLS. © 2026 RealTracs Solutions. All Rights Reserved. Angela Fowler Real Estate, LLC | 423.320.4620 | afowler@catt.com Mailing Address: 452 Kailors Cove Cir, Ringgold, GA 30736
 Advertising Broker: Angela Fowler | Angela Fowler Real Estate, LLC.