- 0
- 7
- Overview
- Description
- Property Details
- Location
- Facts & Features
- Getting Around
- Nearby Homes


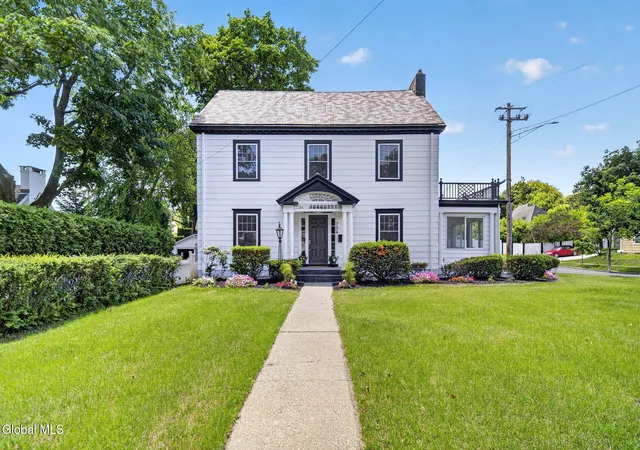
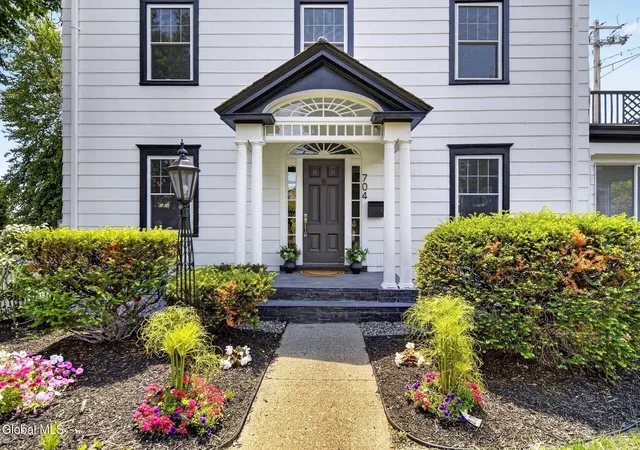
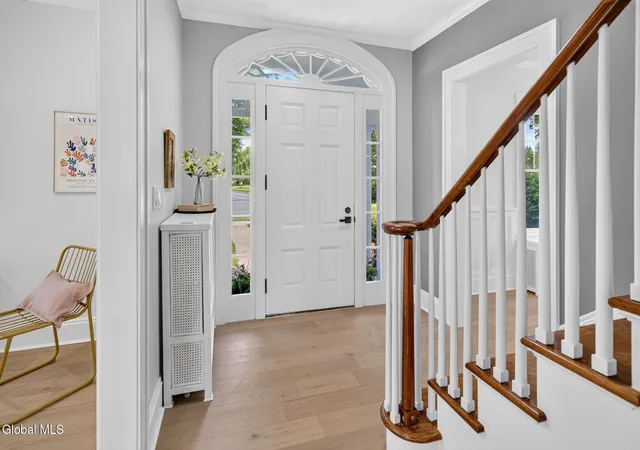
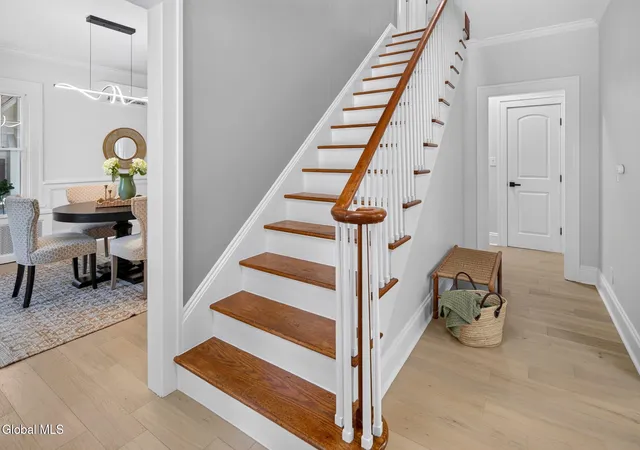
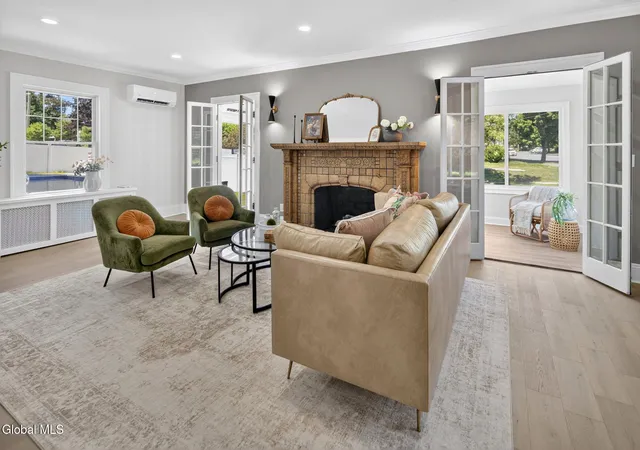


$679,800
Monthly Est:$3,384
 4 Beds
 3 Baths
3 full baths
 2,578sqft
704 Western Ave, Albany, NY 12203
$679,800
$3,384/moEst:
Get Pre-Approved
Single Family Residence
Built in 1926
$-- HOA
0.21 acre lot
$264/sq.ft
Description
Here is your chance to own a classic, spacious, and sun-drenched Colonial filled with the timeless charm of yesteryear, ideally located in one of Albany's most desirable neighborhoods within walking distance to shopping, hospitals, and local colleges. No expense has been spared in transforming this stunning residence into what feels like a brand-new home.
Rich hardwood floors, exquisite moldings, and quality craftsmanship are showcased throughout. The chef-inspired kitchen is sure to impress, featuring 40'' cabinetry, quartz countertops, stainless steel appliances, a walk-in pantry/laundry area, and an adjacent full bath. The stunning family room and beautiful four-sea...
- Houzeo last checked: 3 minutes ago
- Listing updated: September 16, 2026 at 5:28 pm
- Listing Provided by: Anthony M Gucciardo (518) 331-3785 DRE #10491202389 | Gucciardo Real Estate Group LLC (518) 221-9079
- Source: Greater Capital Association of Realtors (Global) MLS-NY | MLS#: 202620413

Property Details
Status
Active
Type
Single Family Residence
No. of Stories
-
County
City
Neighborhood
Year Built
1926
HOA Fees
-
Finished Area
2,578 sqft
Lot Size
0.21 acre lot
Basement Area
- sqft
MLS Name
Greater Capital Association of Realtors (Global) MLS
MLS Number
202620413
MLS Status
Active
Days on Market
86
Open House

Continue Your Journey in App
Find your dream home, receive real-time updates, and many more!
Download App
Continue Your Journey in App
Find your dream home, receive real-time updates, and many more!
Location
Facts & Features
Rooms
Bedrooms & bathrooms
Bedrooms: 4
Bathrooms: 3
Interior
Cooling
Central Air, Ductless, Wall Unit(s)
Appliances
Dishwasher, Microwave, Oven, Range, Refrigerator
Flooring
Tile, Ceramic Tile, Hardwood
Heating
Ductless, Hot Water
Sewer
Public Sewer
Exterior Features
Drive Paved, Garden, Lighting
Interior Features
Ceramic Tile Bath, Built In Features
Construction
Year Built
Year Built: 1926
Home type
Single Family Residence
Foundation Details
Concrete Perimeter
Construction Materials
Cedar
Property Condition
Updated/remodeled
Architectural Style
Colonial
Roof
Slate
Utilities & Energy
Water Source
Public
Electric
200+ Amp Service
Pool Features
In Ground
Basement
Finished, Full
Laundry Features
Laundry Closet, Main Level
Parking Features
Paved, Detached
Other Features
Lot Features
Level, Corner Lot, Landscaped
Patio And Porch Features
Side Porch
Subdivision Name
Pine Hills
Price History
| Date | Event | Price |
|---|---|---|
08/27/2026 Source: | Price Decreased | $679,800 -2.86% $264/sqft |
07/27/2026 Source: | Price Decreased | $699,800 -3.45% $271/sqft |
06/25/2026 Source: | Listed for Sale | $724,800 $281/sqft |

Nearby Homes




Find Homes by Property Features in Albany, NY

Based on information from the Global Multiple Listing Service, Inc. through Sep 19, 2026, 01:45PM. Information is provided exclusively for consumers’ personal, non-commercial use. It may not be used for any purpose other than to identify prospective properties consumers may be interested in purchasing. The data is deemed reliable but is not guaranteed accurate by the MLS. This website may not include listings or property addresses of sellers who have directed their listing brokers to withhold their listing or their property address from display on the Internet. © 2026 Global Multiple Listing Service, Inc. All Rights Reserved.
 Advertising Broker: Derek Greene | The Greene Realty Group

Love this home?
Here's 4 things you can do

Your local real estate expert. Speak directly with agent about the home & pricing.

Book your private tour
as early as Today at 12:00 PM

Rates starting from 6.3%. Secure financing early to move quickly when you're ready.

Fastest way to get your offer in. Speak directly with agent to negotiate the offer.
Houzeo Corp. holds real estate brokerage licenses in Alabama (License No. 000157023 - 0) and Texas (License No. 9013396)
TREC: Info About Brokerage Services, Consumer Protection Notice.
§ 442‑H New York Standard Operating Procedure.
New York State Fair Housing Notice.


