- Overview
- Description
- Property Details
- Location
- HOA Management
- Facts & Features
- Getting Around
- Nearby Homes

Street View
$230,000
Monthly Est:$1,145
 2 Beds
 2 Baths
1 full bath
 1,180sqft
7040 E Girard Ave #210, Denver, CO 80224
$230,000
$1,145/moEst:
Get Pre-Approved
Condominium
Built in 1974
$530/mo HOA
-- sqft lot
$195/sq.ft
Description
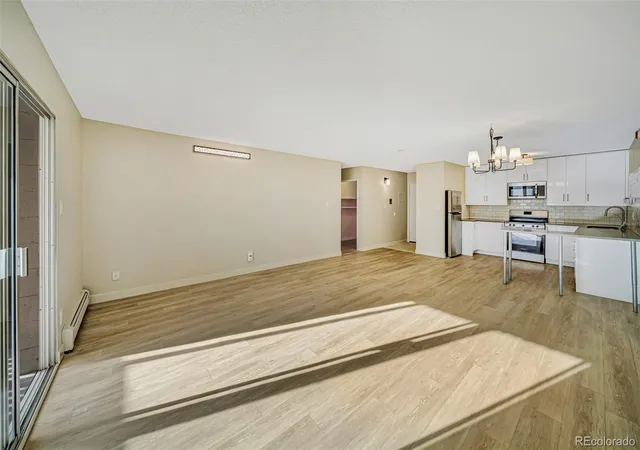
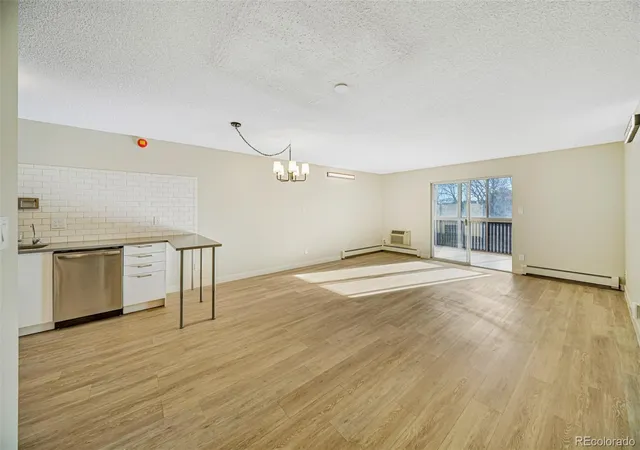
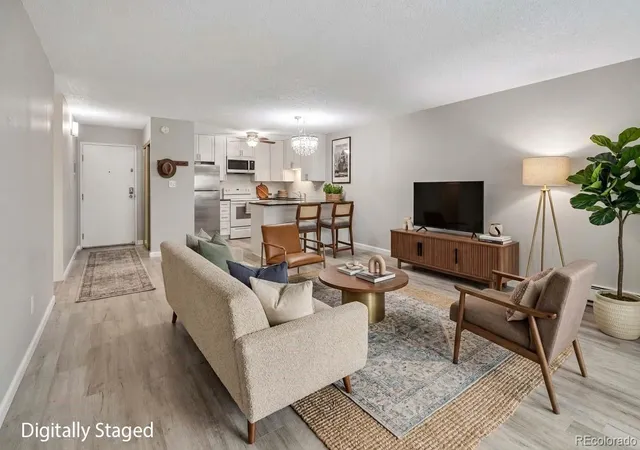
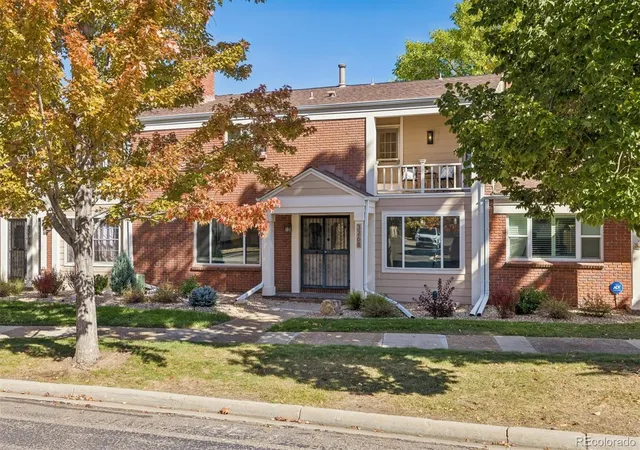
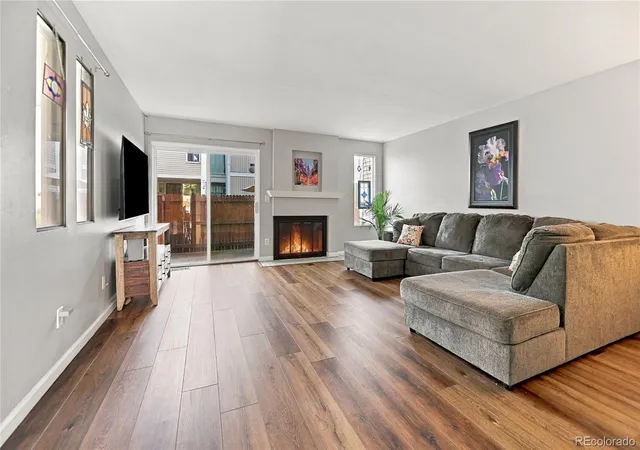
**Sellers are ready to make a deal—don't miss this opportunity! 5K in Closing Cost Credit with any offer! ** Beautifully renovated and move-in ready, this light-filled condo offers stylish finishes, generous living space, and thoughtful updates throughout. The open floor plan is enhanced by fresh LVP flooring and an abundance of natural light, creating a bright and welcoming atmosphere from the moment you enter.
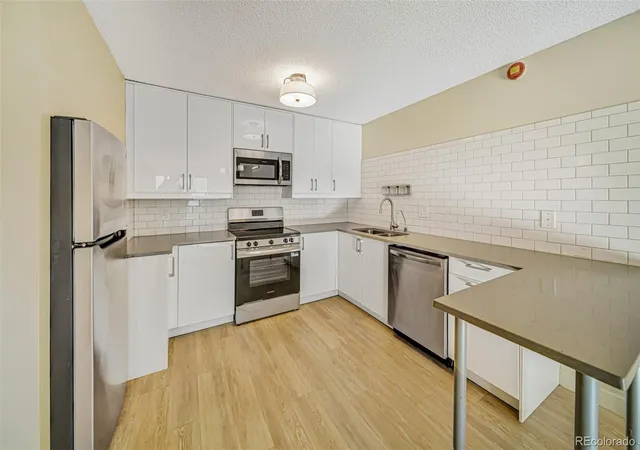
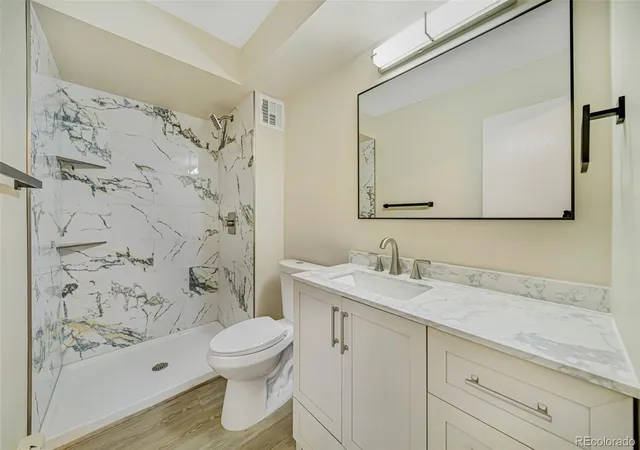
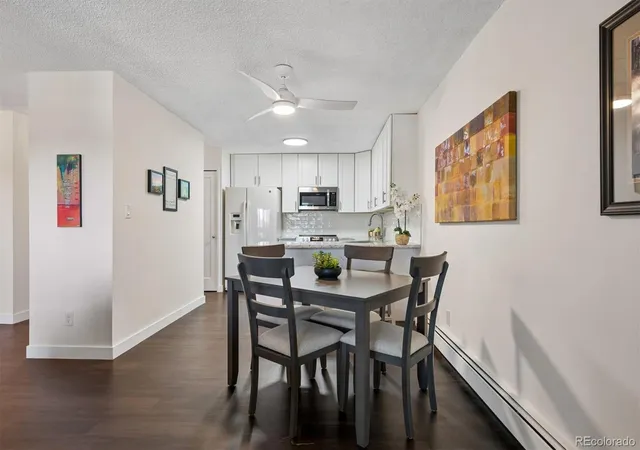
The updated kitchen is both sleek and functional, featuring glossy white cabinetry, a classic subway tile backsplash, stainless steel appliances, and plenty of space for everyday cooking and entertaining. Both bathrooms have been completely refreshed, each with its own distinctive design. One showcases dramatic slab-style walls, a rich dark vanity, gold accents, and matte black fixtures, while the second offers a lighter, spa-inspired feel with white shaker cabinetry, quartz countertops, and a deep soaking tub.
Spacious bedrooms feature generous closets and peaceful treetop views, while the dedicated storage room with custom floor-to-ceiling cabinetry provides impressive additional organization and storage.
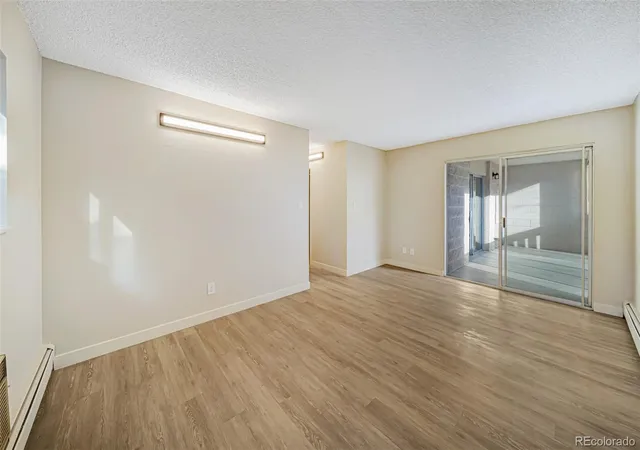
One of the home's standout features is the glass-enclosed sunroom spanning the full width of the condo. Surrounded by mature trees and filled with natural light, it's an incredible bonus space for a home office, reading area, morning coffee, or simply relaxing year-round.
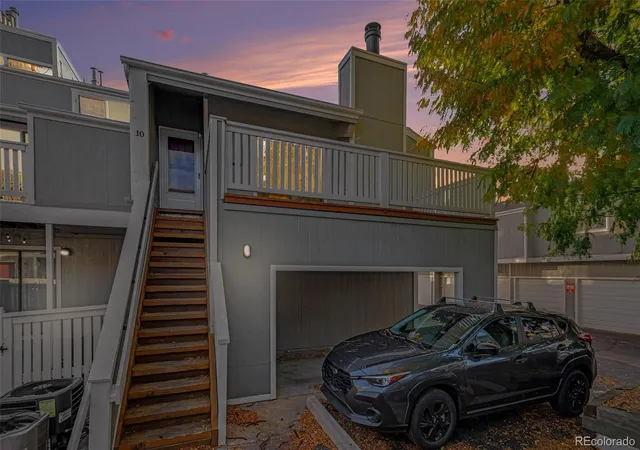
Additional conveniences include baseboard heat, wall air conditioning, reserved garage parking, and a private storage locker. With extensive updates already completed, all that's left to do is move in and enjoy!
- Houzeo last checked: 0 minutes ago
- Listing updated: October 15, 2026 at 5:52 pm
- Listing Provided by: Megan Kline (303) 842-3304 | Resident Realty North Metro LLC (303) 325-5461
- Source: DENVER (RE COLORADO) MLS-CO as distributed by MLS GRID | MLS#: 1945754

This condo is in:
 Tennis Court
 Hot Tub / Spa
 Sauna / Steam Room
 Bike Storage & Maintenance
 Clubhouse
 Fitness Center
 Walking & Jogging Trails
 Laundry Facilities
 Resident Storage
 Park / Green Space
Property Details
Status
Active
Type
Condominium
No. of Stories
-
County
City
Neighborhood
Year Built
1974
HOA Fees
$530/mo
Finished Area
1,180 sqft
Lot Size
-- sqft lot
Basement Area
- sqft
MLS Name
DENVER (RE COLORADO) MLS
MLS Number
1945754
MLS Status
Active
Days on Market
88

Continue Your Journey in App
Find your dream home, receive real-time updates, and many more!
Continue Your Journey in App
Find your dream home, receive real-time updates, and many more!
Location
HOA Management
Mornging Side Condos
HOA Fees
$530.27/ Monthly
Amenities
 Amenities and services may be covered by one or multiple associations and service providers.
 Parking
 Club House
 Laundry
 Sewer
 Trash Pickup
 Snow Removal
 Pool
 Gym
 Insurance
 Heating
 Gas
 Water
 Maintenance
 Recycling
On Site Management
Disclaimer: Amenities are based on third-party information and may vary; buyers must independently verify all amenities, as information is deemed reliable but not guaranteed.
Facts & Features
Rooms
Bedrooms & bathrooms
Bedrooms: 2
Bathrooms: 2
Bedroom
Level: Main
Bedroom
Level: Main
Bathroom Full
Level: Main
Bathroom Three Quarter
Level: Main
Interior
Appliances
Dishwasher, Disposal, Microwave, Refrigerator, Self Cleaning Oven
Sewer
Public Sewer
Cooling
Air Conditioning Room
Flooring
Vinyl
Interior Features
No Stairs, Open Floorplan, Pantry, Quartz Counters, Smoke Free
Heating
Hot Water, Natural Gas
Exterior Features
Elevator
Construction
Year Built
Year Built: 1974
Home type
Condominium
Construction Materials
Block, Other
Property Condition
Updated/remodeled
Roof
Other
Utilities & Energy
Association Amenities
Bike Storage, Clubhouse, Coin Laundry, Fitness Center, Laundry, On Site Management, Parking, Pool
Security Features
Carbon Monoxide Detector(s), Smoke Detector(s)
Other Features
Patio And Porch Features
Patio
Subdivision Name
Morning Side
Price History
| Date | Event | Price |
|---|---|---|
09/24/2026 Source: | Price Decreased | $234,000 -2.30% $198/sqft |
08/28/2026 Source: #REC1945754 | Price Decreased | $239,500 -2.44% $203/sqft |
08/27/2026 Source: | Price Decreased | $245,500 -3.69% $208/sqft |
08/07/2026 Source: | Listing Removed | $254,900 +10.83% $216/sqft |
08/07/2026 Source: | Listed for Sale | $230,000 -7.96% $195/sqft |

Show more
Hampden Ranks #100 in Denver, CO


Homes

Rental Prices

Median Home Price
Nearby Homes
Find Homes by Property Features in Denver, CO

Based on information from REcolorado®, Inc.through Nov 04, 2026, 11:30PM. Not all properties were listed and/or closed by Company. This representation is based in whole or in part on content supplied by REcolorado®, Inc. REcolorado®, Inc. does not guarantee nor is it in any way responsible for its accuracy. Content maintained by REcolorado®, Inc. may not reflect all real estate activity in the market. Some IDX listings have been excluded from this website. Any use search of data on the website, other than by a consumer looking to purchase real estate, is prohibited. If Houzeo suspect “scraping” of the data has occurred, the suspicion and any evidence will be reported to the MLS. IDX information is provided exclusively for consumers' personal non-commercial use. It may not be used for any purpose other than to identify prospective properties consumers may be interested in purchasing. The data is deemed reliable but is not guaranteed by REcolorado®. The use of the IDX Data may be subject to an end user license agreement prescribed by REcolorado® as amended from time to time.
Based on information submitted to the MLS GRID as of Nov 04, 2026, 11:30PM. All data is obtained from various sources and may not have been verified by broker or MLS GRID. Supplied Open House information is subject to change without notice. All information should be independently reviewed and verified for accuracy. Properties may or may not be listed by the office/agent presenting the information. ©2026 REcolorado®, Inc. All Rights Reserved.
 Advertising Broker: Albert Gollas | Gollas and Company, Inc.
