- Overview
- Description
- Property Details
- Location
- HOA Management
- Facts & Features
- Getting Around
- Nearby Homes



$449,900
Monthly Est:$2,239
 3 Beds
 3 Baths
3 full baths
 2,464sqft
7040 Frederick Pike Pike, Vandalia, OH 45414
$449,900
$2,239/moEst:
Get Pre-Approved
Single Family Residence
Built in 1986
$-- HOA
2.33 acres lot
$183/sq.ft
Description
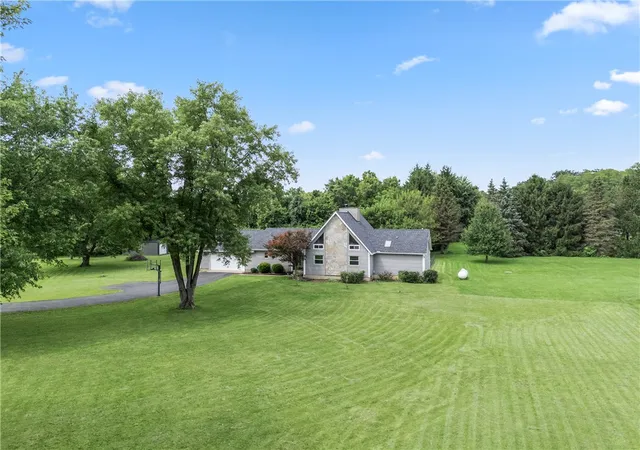
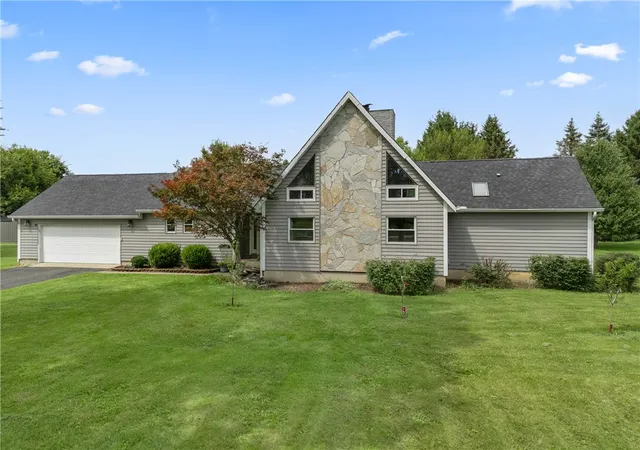
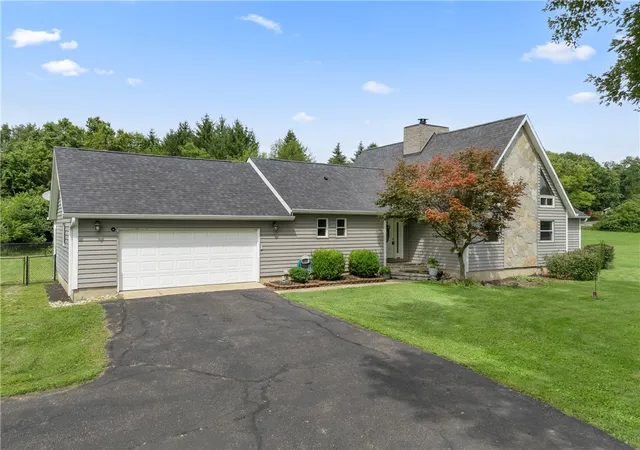
welcome to 7040 Frederick Pike, offering an impressive combination of space, privacy, character, and extensive updates—all within convenient reach of everyday amenities. Step inside to approximately 3,400 sq. ft. of finished living space. The dramatic main living area immediately stands out as you walk in with soaring ceilings, exposed beams, oversized windows, and a beautiful stone fireplace, filling the space with natural light and warmth. An open loft overlooking the living area provides the perfect flex space for a home office, reading area, studio, or additional lounge. The updated kitchen features new cabinetry, countertops, and a full stainless-steel appliance package, complemented by a spacious dining area. The primary suite includes a walk-in closet and oversized en-suite bath with a skylight and beautifully finished stone and tile shower. The finished lower level adds versatile living space, complete with a home theater featuring a full bathroom, bonus bedroom or office, game area, and expansive recreation space.
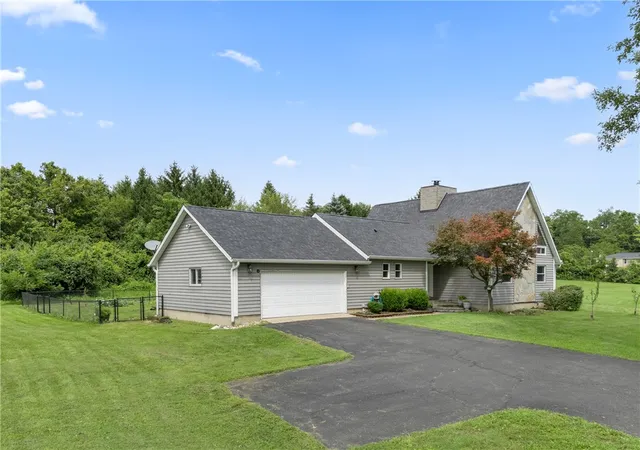
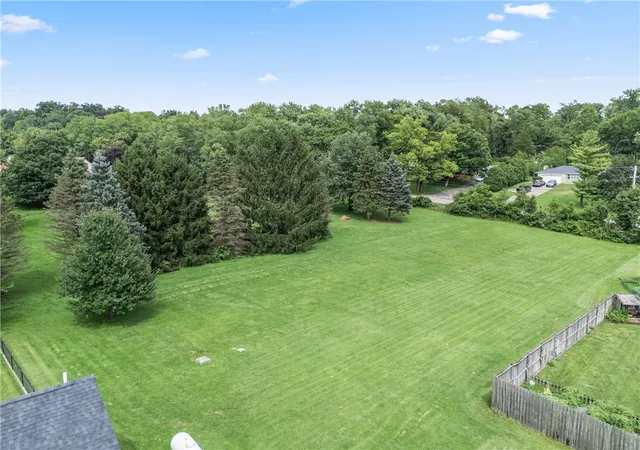
Outside is where this property becomes truly special. Enjoy approximately 2.3 acres, a fenced yard, large, updated deck with hot tub, 13 fruit trees, and a substantial 24' x 14' storage shed—offering plenty of room for gardening, entertaining, outdoor activities, and enjoying your own private retreat. Electric meter, breakers, panels 200 AMP (2026) HVAC and AC unit (2019)and newer roof (4-7 yo) water heater kitchen appliances (3-5 yo)
- Houzeo last checked: 58 minutes ago
- Listing updated: October 4, 2026 at 8:05 pm
- Listing Provided by: Marcus Raffat (937) 503-1161 | Bella Realty Group (937) 760-1308
- Source: Dayton Realtors MLS-OH | MLS#: 966981

Property Details
Status
Active
Type
Single Family Residence
No. of Stories
1
County
City
Neighborhood
--
Year Built
1986
HOA Fees
-
Finished Area
2,464 sqft
Lot Size
2.33 acres lot
Basement Area
- sqft
MLS Name
Dayton Realtors MLS
MLS Number
966981
MLS Status
Active
Days on Market
45

Continue Your Journey in App
Find your dream home, receive real-time updates, and many more!
Download App
Continue Your Journey in App
Find your dream home, receive real-time updates, and many more!
Location
HOA Management
NA
HOA Fees
$-/ NotApplicable
Disclaimer: Amenities are based on third-party information and may vary; buyers must independently verify all amenities, as information is deemed reliable but not guaranteed.
Facts & Features
Rooms
Bedrooms & bathrooms
Bedrooms: 3
Bathrooms: 3
Loft
Level: Second
Area: 378.00 Square Feet
Dimensions: 21 x 18
EntryFoyer
Level: Main
Area: 105.00 Square Feet
Dimensions: 15 x 7
Bedroom
Level: Main
Area: 110.00 Square Feet
Dimensions: 10 x 11
MediaRoom
Level: Basement
Area: 450.00 Square Feet
Dimensions: 18 x 25
BonusRoom
Level: Basement
Area: 462.00 Square Feet
Dimensions: 22 x 21
LivingRoom
Level: Main
Area: 391.00 Square Feet
Dimensions: 23 x 17
Bedroom
Level: Main
Area: 110.00 Square Feet
Dimensions: 11 x 10
Office
Level: Basement
Area: 189.00 Square Feet
Dimensions: 21 x 9
GameRoom
Level: Basement
Area: 208.00 Square Feet
Dimensions: 13 x 16
DiningRoom
Level: Main
Area: 156.00 Square Feet
Dimensions: 12 x 13
Bedroom
Level: Main
Area: 234.00 Square Feet
Dimensions: 18 x 13
Interior
Sewer
Septic Tank
Heating
Propane, Other
Interior Features
Ceiling Fans, Cathedral Ceilings, Hot Tub Spa, Intercom, Kitchen Island, Kitchen Family Room Combo, Pantry, Remodeled, Vaulted Ceilings, Walk In Closets
Exterior Features
Deck, Fence, Porch, Patio, Storage
Cooling
Central Air
Construction
Year Built
Year Built: 1986
Home type
Single Family Residence
Construction Materials
Frame
Architectural Style
Ranch
Utilities & Energy
Utilities
Septic Available, Water Available
Fireplace Features
One
Basement
Full, Finished
Parking Features
Attached, Garage, Two Car Garage, Garage Door Opener, Storage
Water Source
Well
Other Features
Patio And Porch Features
Deck, Patio, Porch
Price History
| Date | Event | Price |
|---|---|---|
09/24/2026 Source: | Price Decreased | $449,900 -2.17% $183/sqft |
08/24/2026 Source: | Listed for Sale | $459,900 $187/sqft |

Nearby Homes


Find Homes by Property Features in Vandalia, OH
Nearby New Homes For Sale

Based on information from Dayton Realtors® MLS through Oct 09, 2026, 02:30PM. Information is provided exclusively for consumers’ personal, non-commercial use, that it may not be used for any purpose other than to identify prospective properties consumers may be interested in purchasing. The data is deemed reliable but is not guaranteed accurate by the MLS. The MLS may, at its discretion, require use of other disclaimers as necessary to protect participants and/or the MLS from liability. This website may not include listings or property addresses of sellers who have directed their listing brokers to withhold their listing or their property address from display on the Internet. © 2026 Dayton Area Board of Realtors®, Inc. All rights reserved.
 Advertising Broker: Nicholas Huscroft | Chosen Realty