
- Overview
- Description
- Property Details
- Location
- Facts & Features
- Getting Around
- Nearby Homes


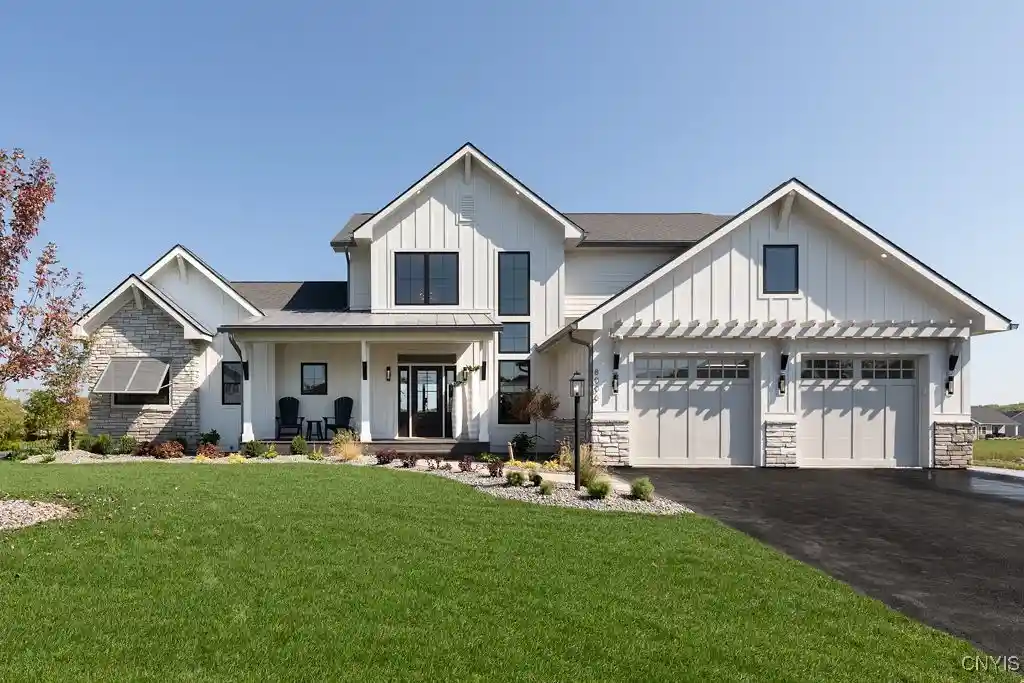


$1,450,000
Monthly Est:$7,217
 3 Beds
 3 Baths
2 full baths + 1 half bath
 --sqft
7040 Whitney Farm Ln, Jamesville, NY 13078
$1,450,000
$7,217/moEst:
Get Pre-Approved
Single Family Residence
Built in 2026
$-- HOA
5.49 acres lot
--/sqft
Description
Whitney Farm Estates offers another luxurious design by Stone Hammer Homes and builders, Jeremy and Chris Doran. This "to be built" corresponds to land listing #S1626386.
Step into luxury with “The Dogwood,” an exceptional new build by Stone Hammer Homes. This 3-bedroom, 2½-bath home showcases superior craftsmanship and timeless design. Inside, you’ll find 8" white oak flooring, a coffered ceiling in the living room, and a floor-to-ceiling stone fireplace with custom white oak built-ins. Expansive windows with sleek black frames fill the home with natural light, highlighting the quartzite countertops found throughout. The gourmet kitchen features GE Monogram appliances, including a paneled refrigerator and freezer for a seamless, high-end look. The open dining and living areas create a perfect flow for entertaining. The first-floor owner’s suite offers a spa-like retreat with a freestanding soaking tub, walk-in shower, and heated floors. Upstairs, you'll find two spacious guest rooms, a lush full bath and a versatile loft that opens to a private balcony. Optional highlights include California Closets, LP Smart Siding, a custom Trex deck overlooking your natural and wooded surroundings, a water filtration system and plumbing rough-in for a full bath in the basement.
With Stone Hammer Homes, every detail of your custom designed home in Whitney Farm Estates will be thoughtfully designed for modern comfort and style. Pricing is highly approximate and all specs and images reflect a previously built model home. Whitney Farm Estates is in the Fayetteville Manlius School System and just minutes to downtown, hospitals, universities and highways.
- Houzeo last checked: 10 minutes ago
- Listing updated: October 22, 2026 at 3:45 pm
- Listing Provided by: Robin Curtis (315) 682-7197 DRE #30CU1038548 | Hunt Real Estate ERA (315) 682-7197
- Source: New York State Alliance of MLSs, Buffalo-NY | MLS#: S1641063

Property Details
Status
Active
Type
Single Family Residence
No. of Stories
2
County
City
Neighborhood
--
Year Built
2026
HOA Fees
-
Finished Area
- sqft
Lot Size
5.49 acres lot
Basement Area
- sqft
MLS Name
New York State Alliance of MLSs, Buffalo
MLS Number
S1641063
MLS Status
Active
Days on Market
371
Cumulative Days on Market
280

Continue Your Journey in App
Find your dream home, receive real-time updates, and many more!
Continue Your Journey in App
Find your dream home, receive real-time updates, and many more!
Location
Facts & Features
Rooms
Bedrooms & bathrooms
Bedrooms: 3
Bathrooms: 3
Interior
Appliances
Dishwasher, Disposal, Gas Oven, Gas Range, Microwave, Refrigerator, See Remarks, Tankless Water Heater, Water Heater
Heating
Other, See Remarks, Forced Air
Exterior Features
Awnings, Deck, Private Yard, See Remarks
Cooling
Central Air
Interior Features
Breakfast Bar, Ceiling Fans, Cathedral Ceilings, Great Room, Kitchen Island, Kitchen Family Room Combo, Pantry, Quartz Counters, Sliding Glass Doors, Walk In Pantry, Loft, Bath In Primary Bedroom, Main Level Primary, Primary Suite
Flooring
Carpet, Hardwood, Tile, Varies
Sewer
Septic Tank
Construction
Year Built
Year Built: 2026
Home type
Single Family Residence
Property Condition
To Be Built
Construction Materials
Blown In Insulation, Composite Siding, Other, See Remarks, Pex Plumbing
Architectural Style
Other, Two Story, See Remarks, Transitional
Roof
Asphalt, Shingle
Foundation Details
Poured
Utilities & Energy
Parking Features
Attached, Electricity, Garage, Garage Door Opener, No Driveway
Utilities
Electricity Available, High Speed Internet Available
Electric
Circuit Breakers
Water Source
Well
Laundry Features
Main Level
Association Amenities
None
Basement
Full, Sump Pump
Other Features
Disclosures
Deed Restriction
Subdivision Name
Whitney Farm Estates
Lot Features
Corner Lot, Cul De Sac, Irregular Lot, Other, Residential Lot, See Remarks, Wooded
Patio And Porch Features
Deck
Price History
| Date | Event | Price |
|---|---|---|
10/28/2025 Source: | Off Market | $1,450,000 $0/sqft |
10/28/2025 Source: | Listed for Sale | $1,450,000 $0/sqft |

Nearby Homes

Find Homes by Property Features in Jamesville, NY
Nearby New Homes For Sale

Based on data from the New York State Alliance of MLSs (CNYIS, Inc., UNYREIS and WNYREIS) through Nov 04, 2026, 02:30AM.. All information is provided exclusively for consumers’ personal, non-commercial use. It may not be used for any purpose other than to identify prospective properties consumers may be interested in purchasing. The data is deemed reliable by is not guaranteed accurate by the MLS. This website may not include listings or property addresses of sellers who have directed their listing brokers to withhold their listing or their property address from display on the Internet. All information provided is deemed reliable but is not guaranteed and should be independently verified. © 2026 the New York State Alliance of MLSs. All Rights Reserved.
 Advertising Broker: Derek Greene | The Greene Realty Group
