
- Overview
- Description
- Property Details
- Location
- Facts & Features
- Getting Around
- Nearby Homes


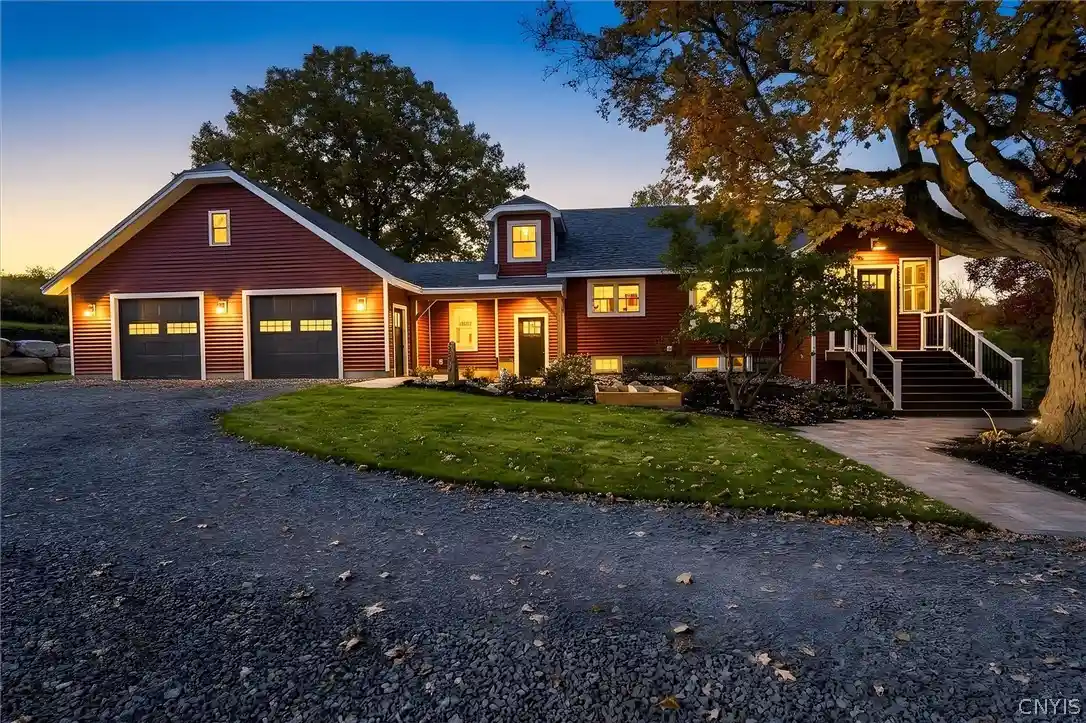


$595,000
Monthly Est:$2,962
 3 Beds
 2 Baths
2 full baths
 1,746sqft
7088 E Seneca Tpke, Jamesville, NY 13078
$595,000
$2,962/moEst:
Get Pre-Approved
Single Family Residence
Built in 1940
$-- HOA
3.92 acres lot
$341/sq.ft
Description
WOW! THIS SPECIAL HOME, SET ON 3.85 ACRES, HAS BEEN ALMOST COMPLETLY RENOVATED, ALONG WITH AMAZING PROFESSIONAL LANDSCAPE UPDATES! THERE IS A THREE STORY BARN ON PROPERTY WITH APROX. 4350 SQ. FT! TOTAL HOME SQ. FOOTAGE IS NOW 1746 SQ. FT. WITH NEW 32X24 GARAGE,W/12X4 ATTIC STORAGE; NEW BREEZEWAY, NEW FRONT PORCH & ENTRANCE,NEW STAIRWAY DOORMER TO UPSTAIRS, NEW BASEMENT FLOORING & MORE.
SOME OF THE MANY UPDATES INCLUDE: ALL NEW 200 AMP ELECTRIC TO HOME. ALL NEW WINDOWS AND EXTERIOR DOORS, NEW FURNACE(PROPANE) & AC, W/NEW VENTS. NEW APPLIANCES IN KITCHEN, NEW GRANITE COUNTER TOPS, ALL NEW PLUMBING THOUGHOUT, GARAGE FLOORING FINISHED W/ POLYASPARTIC COATING; DUAL 9' GARAGEDOORS WITH REMOTE & PHONE CONTROLS; NEW ROOF, WITH ORIGIONAL BEING COMPLETLY REMOVED;NEW FLOORS & STAIR TREADS UPSTAIRS; REFINISHED HARDWOODS ELSEWHERE; NEW TREX FRONT STEPS & RAILING;NEW FRONT WALKS, PROFESSIONALLY LANDSCAPING & STONE DRIVEWAY; NEW SEPTIC LINE TO TANK. UPGRADED WATER SOFTNER & FILTER. MOSTLY NEW LED LIGHTING. NEW 100 AMP SERVICE TO BARN, BARN RECENTLY PAINTED & BARN ROOF PAINTED WITH RUST INHIBITING PAINT. LOCATED IN JAMESVILLE, IN THE TOWN OF DEWITT, & JAMESVILLE -DEWITT SCHOOL DISTRICT, THIS HOME IS CONVENITLY LOCATED TO HAMLET OF JAMESVILLE, VILLAGES OF MANLIUS & FAYETTEVILLE, SYRACUSE UNIVERSITY, DOWNTOWN SYRACUSE, MEDICAL COMPLEXES, SHOPPING & INTERSTATES.
DONT MISS OUT ON A RARE OPPORTUNITY FOR COMFORTABLE LIVING IN AN ALMOST BRAND NEW LIKE HOME , WITH ACREAGE TO ENJOY PRIVACY, AND NATURE! , AND A CONVENIENT LOCATION .
Additional acreage available, subject to Town Subdivision approval.
- Houzeo last checked: 2 minutes ago
- Listing updated: October 27, 2026 at 6:11 pm
- Listing Provided by: David T. Hanlon (315) 682-7197 DRE #30HA0807469 | Hunt Real Estate ERA (315) 682-7197
- Source: New York State Alliance of MLSs, Buffalo-NY | MLS#: S1722530

Property Details
Status
Active
Type
Single Family Residence
No. of Stories
2
County
City
Neighborhood
--
Year Built
1940
HOA Fees
-
Finished Area
1,746 sqft
Lot Size
3.92 acres lot
Basement Area
- sqft
MLS Name
New York State Alliance of MLSs, Buffalo
MLS Number
S1722530
MLS Status
Active
Days on Market
3

Continue Your Journey in App
Find your dream home, receive real-time updates, and many more!
Continue Your Journey in App
Find your dream home, receive real-time updates, and many more!
Location
Facts & Features
Rooms
Bedrooms & bathrooms
Bedrooms: 3
Bathrooms: 2
Interior
Heating
Propane, Forced Air
Window Features
Thermal Windows
Interior Features
Separate Formal Dining Room, Entrance Foyer, Separate Formal Living Room, Granite Counters, Living Dining Room, Solid Surface Counters, Natural Woodwork, Bedroom On Main Level, Programmable Thermostat
Appliances
Dishwasher, Electric Cooktop, Exhaust Fan, Electric Oven, Electric Range, Electric Water Heater, Free Standing Range, Microwave, Oven, Refrigerator, Range Hood, Water Purifier Owned, Water Softener Owned
Cooling
Central Air
Sewer
Septic Tank
Flooring
Ceramic Tile, Hardwood, Tile, Varies
Exterior Features
Enclosed Porch, Gravel Driveway, Porch, Patio, Private Yard, See Remarks, Propane Tank Leased
Construction
Year Built
Year Built: 1940
Home type
Single Family Residence
Roof
Asphalt, Architectural, Shingle
Construction Materials
Vinyl Siding, Pex Plumbing
Foundation Details
Block
Property Condition
Resale
Architectural Style
Cape Cod
Utilities & Energy
Water Source
Well
Basement
Full, Sump Pump
Utilities
Cable Available, Electricity Connected, High Speed Internet Available
Electric
Circuit Breakers
Parking Features
Attached, Electricity, Garage, Storage, Garage Door Opener, Other
Laundry Features
Main Level
Other Features
Lot Features
Near Public Transit, Rectangular, Rectangular Lot
Patio And Porch Features
Patio
Price History
| Date | Event | Price |
|---|---|---|
10/26/2026 Source: | Listed for Sale | $595,000 $341/sqft |

Nearby Homes

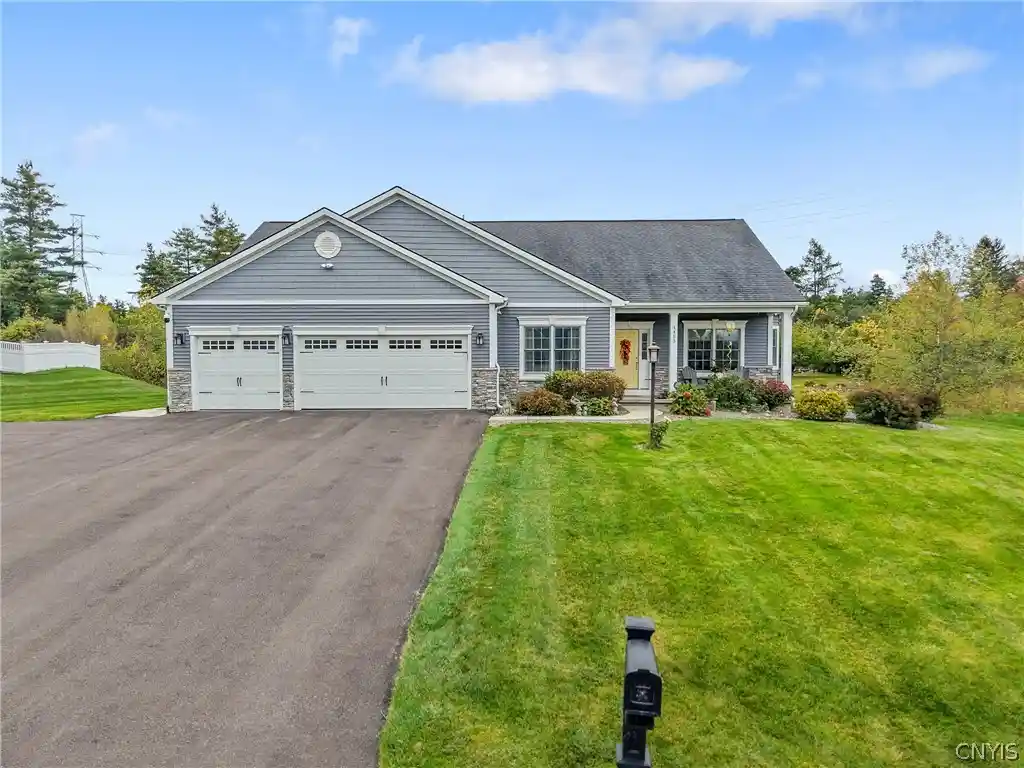
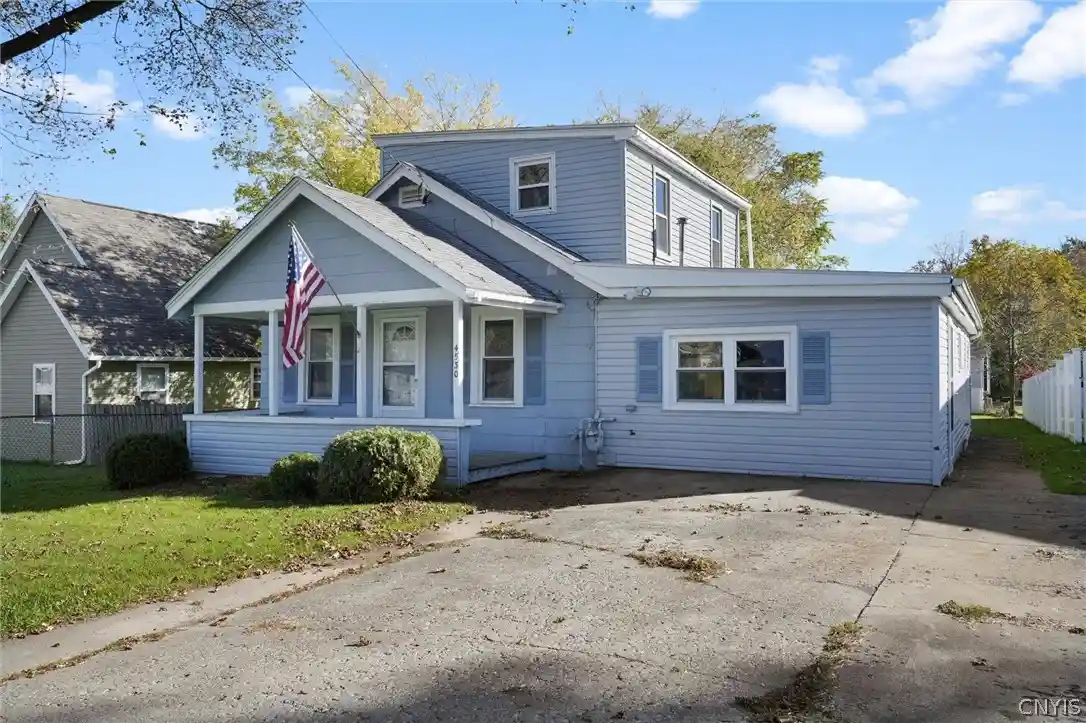
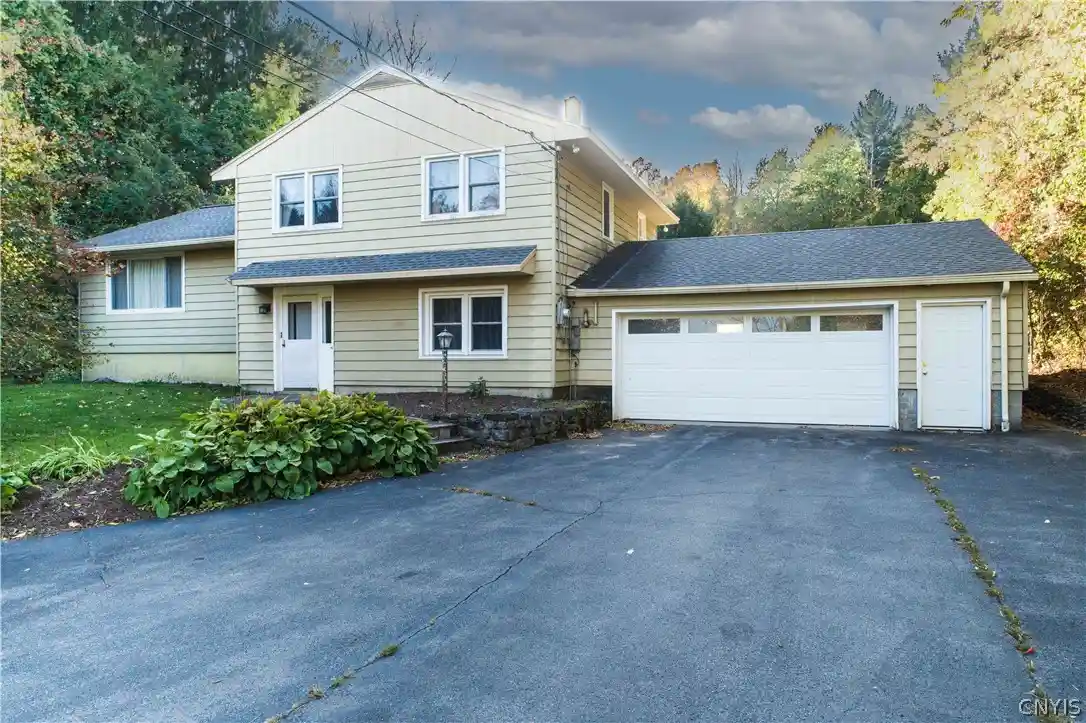
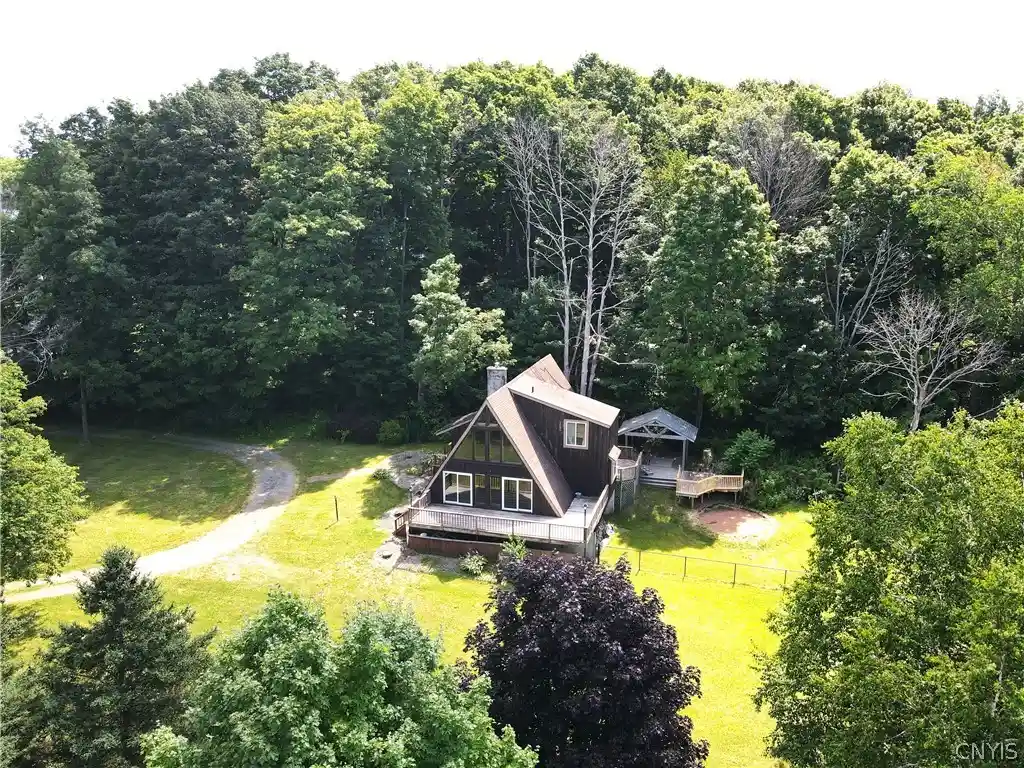
Find Homes by Property Features in Jamesville, NY
Nearby New Homes For Sale

Based on data from the New York State Alliance of MLSs (CNYIS, Inc., UNYREIS and WNYREIS) through Oct 30, 2026, 05:00AM.. All information is provided exclusively for consumers’ personal, non-commercial use. It may not be used for any purpose other than to identify prospective properties consumers may be interested in purchasing. The data is deemed reliable by is not guaranteed accurate by the MLS. This website may not include listings or property addresses of sellers who have directed their listing brokers to withhold their listing or their property address from display on the Internet. All information provided is deemed reliable but is not guaranteed and should be independently verified. © 2026 the New York State Alliance of MLSs. All Rights Reserved.
 Advertising Broker: Derek Greene | The Greene Realty Group
