

- Overview
- Description
- Property Details
- Location
- HOA Management
- Facts & Features
- Getting Around
- Nearby Homes
 New Construction
$520,000
Monthly Est:$2,588
 3 Beds

2 full baths + 1 half bath
 1,840sqft
7041 Opfer Dr, Northfield Township Washtenaw, MI 48189
$520,000
$2,588/moEst:
Single Family Residence
Built in 2026
$52.92/mo HOA
0.15 acre lot
$283/sq.ft
Description
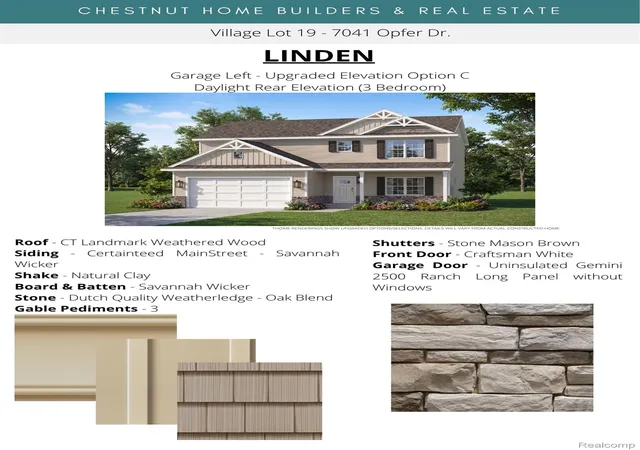
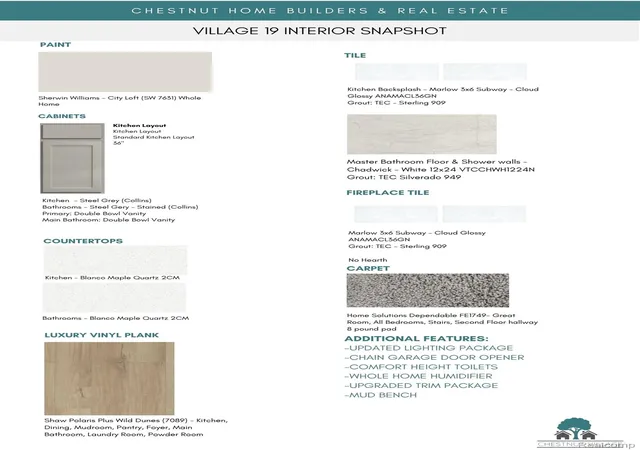
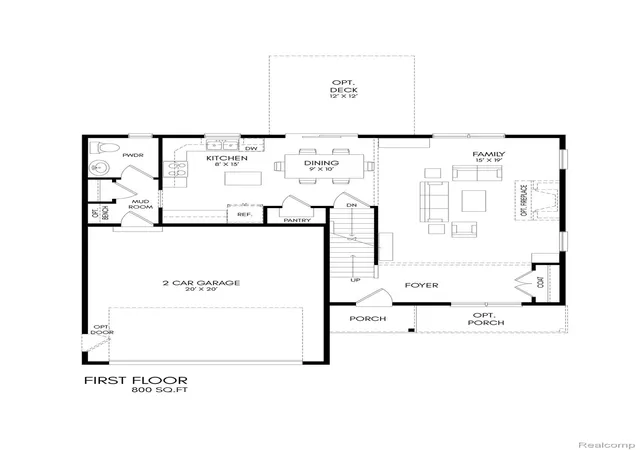
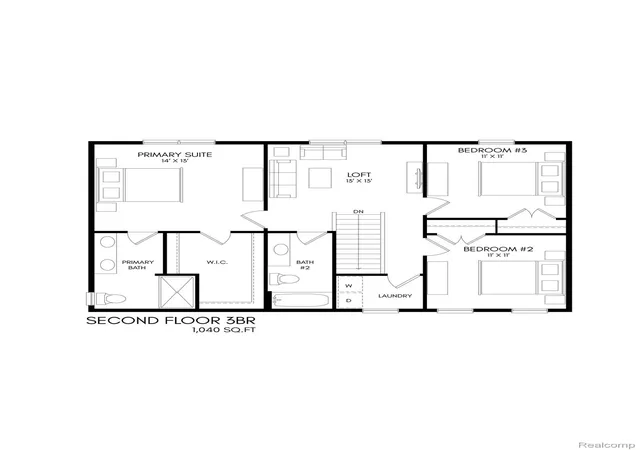
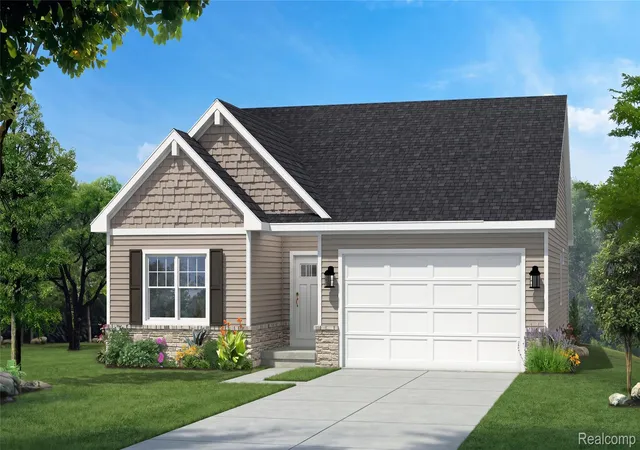
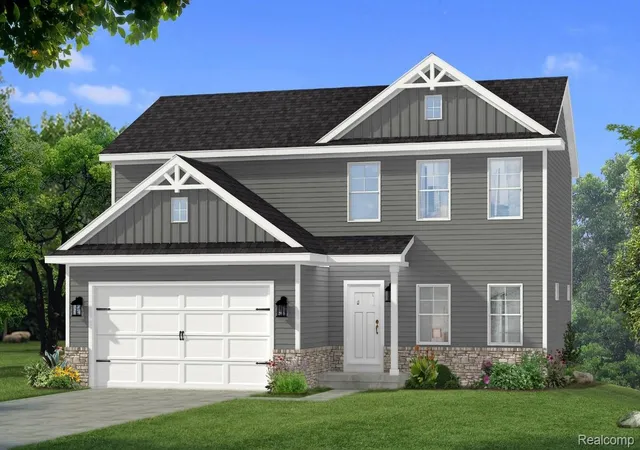
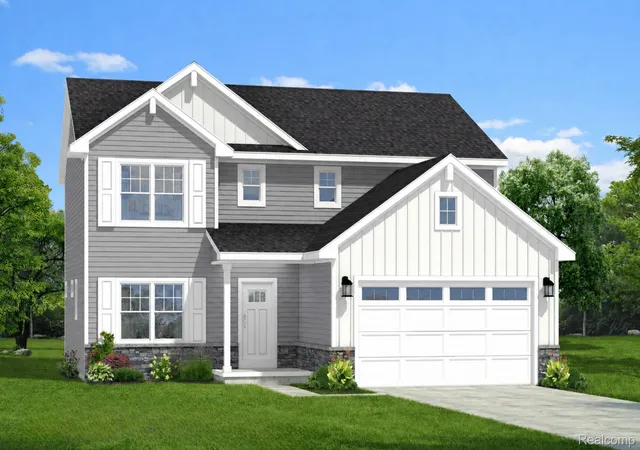
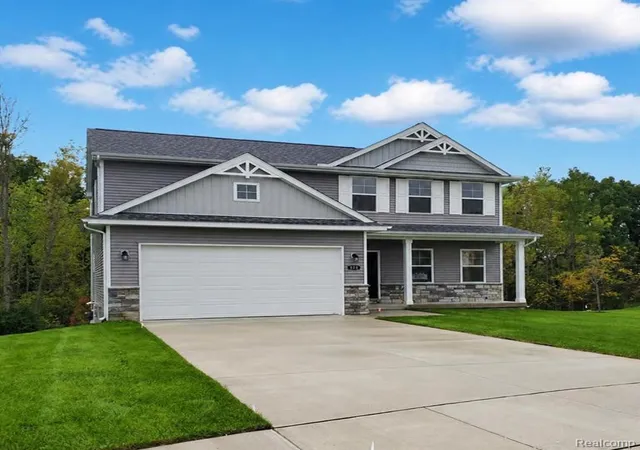
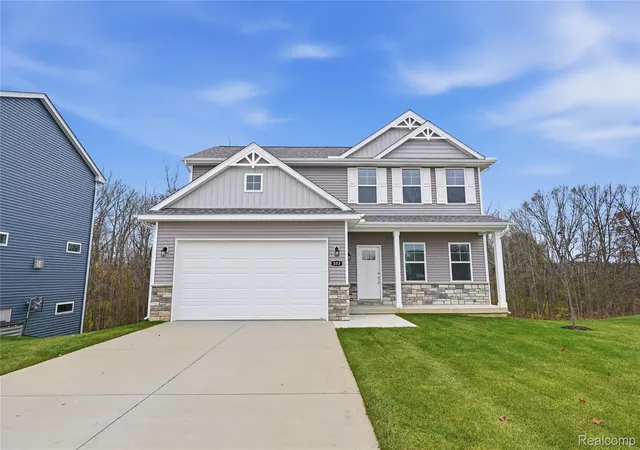
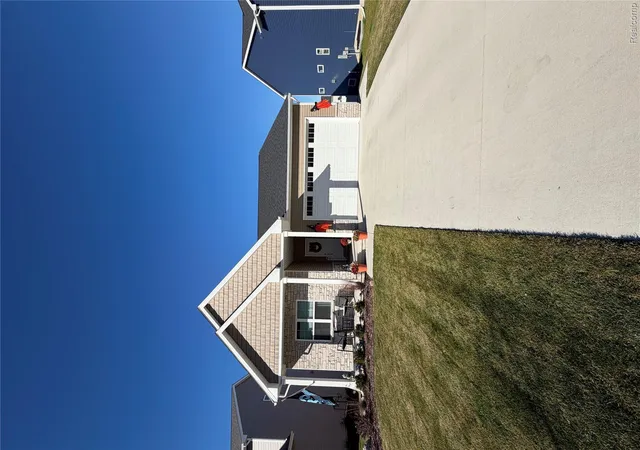
Under construction by Chestnut Home Builders in Chestnut Village. Fences are Allowed! A full yard of sod, sprinkler system & three trees are included! This 3-bedroom plus a loft, 2.5-bath Linden floor plan is located on a daylight lot with a sought after wooded review. This home has a great modern open-concept layout with a spacious great room, fireplace, and quartz countertops throughout the home! Large living room area just off the foyer. Located right off the garage is a functional mudroom, a built-in bench and powder room. Enjoy outdoor living on the deck with stairs overlooking the wooded backyard view. Additional features include an enhanced lighting package, upgraded trim throughout and stainless steel appliances. Built using Superior Wall foundation system which is pre-insulated creating a more comfortable lower level, stronger than traditional poured foundations, studs already in place, ready to finish and so much more. Quality craftsmanship and thoughtful design. Community amenities include walking trails, park area with pavilion, fenced in dog park & more! Located at the corner of Whitmore Lake & North Territorial. Extremely Easy US-23 Access & just 7 Miles to the University of Michigan, 8 Miles to University of Michigan Hospital & 10 Miles to Brighton. Targeting an March/April completion.
- Houzeo last checked: 10 minutes ago
- Listing updated: November 19, 2026 at 3:53 pm
- Listing Provided by: Steve J Gronow (810) 599-5147 | Chestnut Real Estate (888) 825-1420
- Source: Realcomp MLS-MI | MLS#:

- Originating MLS: Realcomp II Ltd
Property Details
Status
Active
Type
Single Family Residence
No. of Stories
-
County
City
Neighborhood
--
Year Built
2026
HOA Fees
$52.92/mo
Finished Area
1,840 sqft
Lot Size
0.15 acre lot
Basement Area
- sqft
MLS Name
Realcomp MLS
MLS Number
20261047833
MLS Status
Active
Days on Market
148
Cumulative Days on Market
126
Continue Your Journey in App
Find your dream home, receive real-time updates, and many more!
Location
HOA Management
N/A
HOA Fees
$635/ Annually
Amenities
 Amenities and services may be covered by one or multiple associations and service providers.
Trash Pickup
 Trash Pickup
Snow Removal
 Snow Removal
Other
 Other
Disclaimer: Amenities are based on third-party information and may vary; buyers must independently verify all amenities, as information is deemed reliable but not guaranteed.
Facts & Features
Rooms
Bedrooms & bathrooms
Bedrooms: 3
Bathrooms: 3
Interior
Heating
Forced Air, Natural Gas
Sewer
Public Sewer
Interior Features
High Speed Internet, Programmable Thermostat
Cooling
Central Air
Window Features
Egress Windows
Appliances
Dishwasher, Disposal, Free Standing Gas Range, Microwave
Construction
Year Built
Year Built: 2026
Home type
Single Family Residence
Architectural Style
Colonial
Foundation Details
Basement, Poured, Sump Pump
Construction Materials
Stone, Vinyl Siding
Property Condition
New Construction
Roof
Asphalt
Utilities & Energy
Pool Features
None
Utilities
Underground Utilities
Parking Features
Two Car Garage, Attached
Fireplace Features
Great Room
Basement
Daylight, Full, Unfinished
Security Features
Carbon Monoxide Detectors, Smoke Detectors
Water Source
Community
Other Features
Patio And Porch Features
Deck
Disclosures
Taxes Not Homestead Exempt
Community Features
Sidewalks
Subdivision Name
Chestnut Village Condo
Price History
| Date | Event | Price |
|---|---|---|
08/07/2026 Source: | Price Increased | $520,000 +1.76% $283/sqft |
06/29/2026 Source: | Listed for Sale | $511,000 $278/sqft |
06/29/2026 Source: | Off Market | $511,000 $278/sqft |


Find Homes by Property Features in Northfield Township Washtenaw, MI
Nearby New Homes For Sale


Based on information from the Board/Association of REALTORS® (alternatively, from the Realcomp II Ltd. MLS) through Nov 19, 2026, 09:00PM. All information provided is deemed reliable, but is not guaranteed to be accurate and should be independently verified. IDX provided courtesy of Realcomp II Ltd. via Andover Real Estate & Houzeo, Copyright 2026 Realcomp II Ltd. Shareholders Any use of search facilities of data on the site, other than by a consumer looking to purchase real estate, is prohibited. IDX information is provided exclusively for consumers' personal, noncommercial use and may not be used for any purpose other than to identify prospective properties consumers may be interested in purchasing. The accuracy of all information, regardless of source, is not guaranteed or warranted. All information should be independently verified. Listing Information presented by local MLS brokerage: Andover Real Estate, local REALTOR®- Scott Rubin - (248)206-3666 . Any use of search facilities of data on the site, other than by a consumer looking to purchase real estate, is prohibited. © 2024 Realcomp II Ltd. MLS. All Rights Reserved.
 Advertising Broker: Andover Real Estate | Andover Real Estate