- Overview
- Description
- Property Details
- Location
- HOA Management
- Facts & Features
- Getting Around
- Nearby Homes



$775,000
Monthly Est:$3,857
 3 Beds
 3 Baths
3 full baths
 2,091sqft
7041 Quarterhorse Ln, Brooksville, FL 34604
$775,000
$3,857/moEst:
Get Pre-Approved
Single Family Residence
Built in 1999
$91/mo HOA
10.1 acres lot
$371/sq.ft
Description
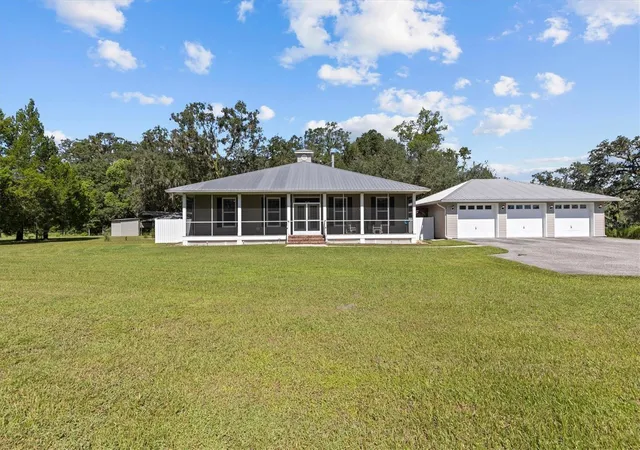
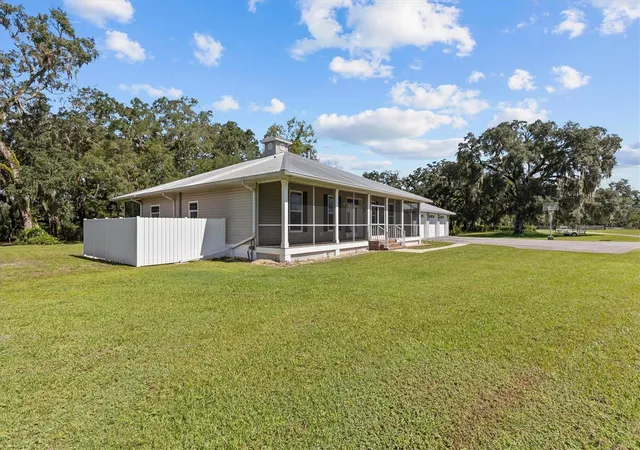
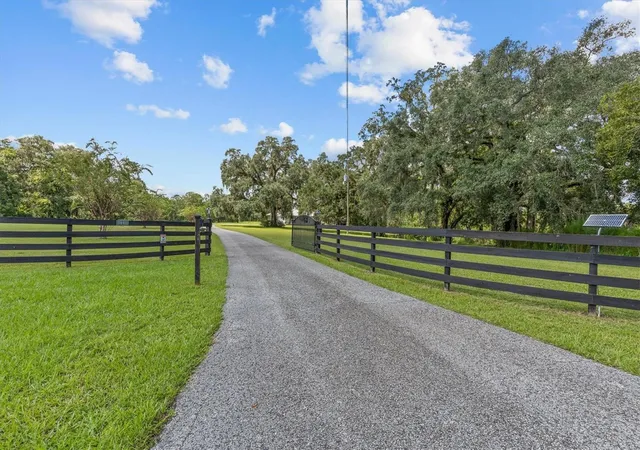
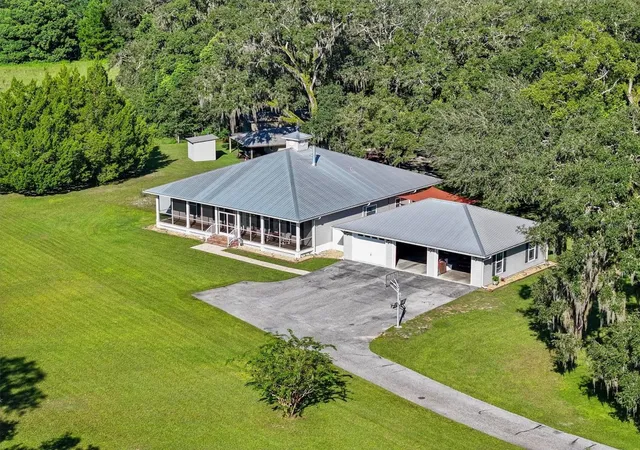
Welcome to 7041 Quarterhorse Lane, a private 10.1-acre paradise in Brooksville where country living meets incredible versatility. As you pass through the solar-powered entry gate, you are greeted by mostly cleared, fully fenced pasture land that sets a peaceful, expansive tone. Walking up the brick steps to the huge covered front porch, double glass-paneled doors invite you into a bright foyer that opens directly into the main living area. Rich wood flooring runs through the living space and hallway, where a cozy wood-burning stove anchored by a timeless brick surround serves as a warm focal point. Through double French doors, the spacious kitchen and dining area feature durable tile floors, 42-inch real wood cabinetry, sleek granite countertops, an etched glass pantry door, a center island with an electric cooktop, a built-in wall oven unit, and full stainless steel appliances.
Past the kitchen, tile continues through the dedicated laundry room with utility sink and storage, adjacent half bath, and secondary full baths. Soft carpeting adds warmth to the bedrooms and a dedicated flex room/den complete with built-in desk cabinetry and shelving. The primary suite serves as a private retreat, offering direct French-door access to the back porch along with an en-suite bath featuring quartz countertops, a clawfoot soaking tub, and a separate walk-in shower. Heading out back, an expansive screened porch equipped with ceiling fans opens to an open-air deck and sun-shaded concrete patio overlooking mature oak trees and picturesque views of your land.
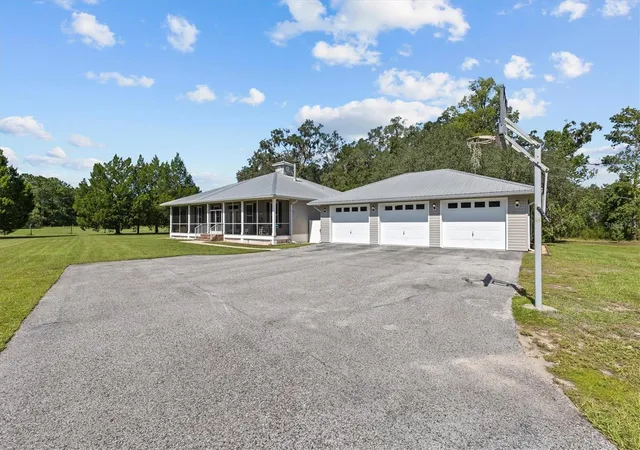
Beyond the home itself, the property is packed with major functional improvements and outstanding outbuildings. System upgrades include a durable metal roof along with a reverse osmosis system and a whole-house water softener system installed in 2025 and HVAC in 2019. Vehicle and equipment storage is taken care of by a massive 30x40 detached 3-car garage with high ceilings and overhead storage capabilities, plus a 16x20 storage shed with an attached 3-sided lean-to. For outdoor hobbies and livestock, you also have a dedicated RV and boat pole barn alongside a three-stall pole barn ready for your horses or farm animals. Schedule your private tour today!
- Houzeo last checked: 11 minutes ago
- Listing updated: September 22, 2026 at 3:51 pm
- Listing Provided by: Mimi McLeod (352) 428-4296 | FIND YOUR PARADISE (352) 675-2209
- Source: Stellar MLS-FL as distributed by MLS GRID | MLS#: W7889321

Property Details
Status
Active
Type
Single Family Residence
No. of Stories
1
County
City
Neighborhood
--
Year Built
1999
HOA Fees
$91/mo
Finished Area
2,091 sqft
Lot Size
10.1 acres lot
Basement Area
- sqft
MLS Name
Stellar MLS
MLS Number
W7889321
MLS Status
Active
Days on Market
54
Cumulative Days on Market
11

Continue Your Journey in App
Find your dream home, receive real-time updates, and many more!
Continue Your Journey in App
Find your dream home, receive real-time updates, and many more!
Location
HOA Management
DELOAKES Homeowners Asociation/ Stacy
HOA Fees
$1,092/ Annually
Disclaimer: Amenities are based on third-party information and may vary; buyers must independently verify all amenities, as information is deemed reliable but not guaranteed.
Facts & Features
Rooms
Bedrooms & bathrooms
Bedrooms: 3
Bathrooms: 3
Kitchen
Level: First
Area: 192.03 Square Feet
Dimensions: 11.1x17.3
Living Room
Level: First
Area: 468.16 Square Feet
Dimensions: 20.9x22.4
Dining Room
Level: First
Area: 216.25 Square Feet
Dimensions: 12.5x17.3
Primary Bedroom
Level: First
Area: 304.92 Square Feet
Dimensions: 15.4x19.8
Den
Level: First
Area: 150.92 Square Feet
Dimensions: 15.4x9.8
Interior
Cooling
Central Air
Heating
Electric
Exterior Features
Private Yard, Sidewalk
Interior Features
Primary Bedroom Main Floor, Solid Surface Counters, Solid Wood Cabinets, Stone Counters
Flooring
Tile, Wood
Appliances
Dishwasher, Microwave, Range, Refrigerator
Sewer
Septic Tank
Construction
Year Built
Year Built: 1999
Home type
Single Family Residence
Roof
Metal
Construction Materials
Block, Concrete, Stucco, Vinyl Siding
Foundation Details
Concrete Perimeter
Utilities & Energy
Utilities
Electricity Connected
Water Source
Well
Laundry Features
Inside
Other Features
Subdivision Name
Del Oaks Class 1 Sub
Patio And Porch Features
Covered, Front Porch, Rear Porch, Screened
Price History
| Date | Event | Price |
|---|---|---|
09/11/2026 Source: | Listed for Sale | $775,000 $371/sqft |

Nearby Homes
Find Homes by Property Features in Brooksville, FL
Nearby New Homes For Sale

Based on information from Stellar MLS® through Nov 05, 2026, 07:45PM as submitted to and distributed by MLS GRID. All data is obtained from various sources and may not have been verified by the broker or MLS GRID. Supplied Open House Information is subject to change without notice. All information should be independently reviewed and verified for accuracy. Properties may or may not be listed by the office/agent presenting the information. IDX information is provided exclusively for consumers’ personal non-commercial use. It may not be used for any purpose other than to identify prospective properties consumers may be interested in purchasing. The data is deemed reliable but is not guaranteed by MLS GRID. The use of the MLS GRID Data may be subject to an end-user license agreement prescribed by the Member Participant’s applicable MLS, if any, and as amended from time to time. © 2026 Stellar MLS. All Rights Reserved.
 Advertising Broker: Fred McGill | Simple Showing, Inc
