- Overview
- Description
- Property Details
- Location
- HOA Management
- Facts & Features
- Getting Around
- Nearby Homes



$579,500
Monthly Est:$2,884
 3 Beds
 3 Baths
3 full baths
 2,856sqft
7042 Montreal Dr, Lakeland, FL 33810
$579,500
$2,884/moEst:
Get Pre-Approved
Single Family Residence
Built in 1995
$66.67/mo HOA
24,232 sqft lot
$203/sq.ft
Description
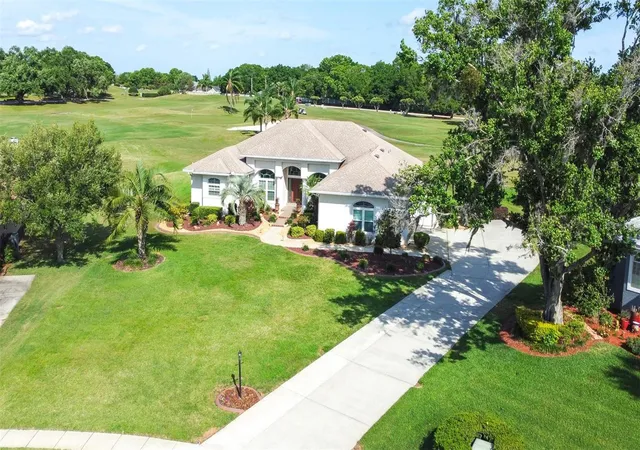
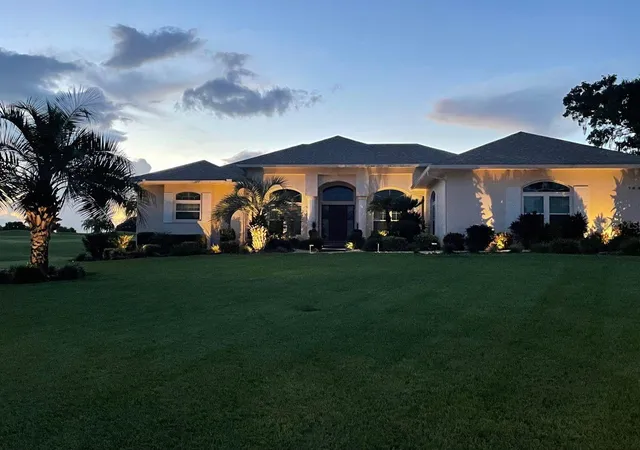
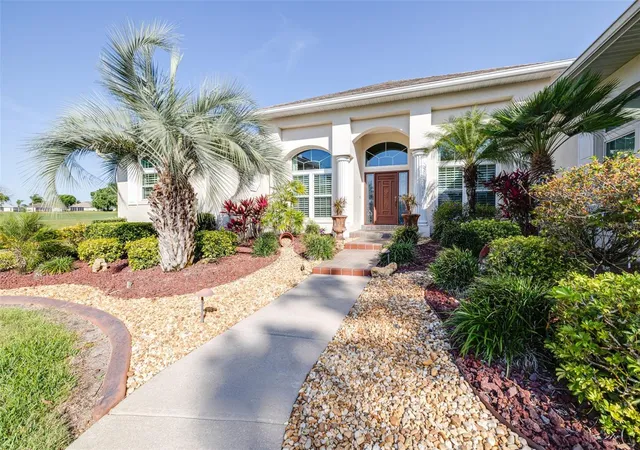
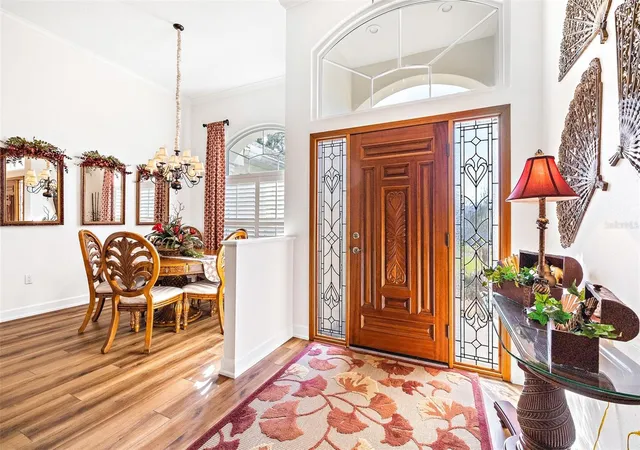
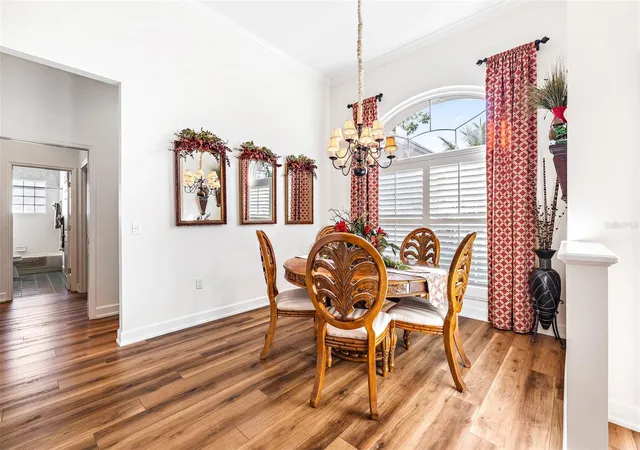
Nestled in Huntington Hills Golf and Country Club, this remarkable single-family home offers an unparalleled blend of luxury, comfort, and resort-style living. Boasting three bedrooms, three baths, a den/office, and an array of upgrades, this property epitomizes refined living in a gated community setting. Upon arrival, guests are greeted by the charm of a cul-de-sac location, ensuring tranquility and privacy. The community gated entrance adds an extra layer of security and exclusivity, setting the tone for the upscale lifestyle within. Step inside to discover a meticulously maintained interior featuring upgrades galore. Crown moldings adorn the ceilings, adding an elegant touch to the living spaces. Recent enhancements include a newer AC system, fresh paint, and upgraded flooring throughout, ensuring both style and functionality The heart of the home lies in its spacious Florida room overlooking the second fairway, offering breathtaking views spanning 32x16 feet. Perfect for entertaining or simply unwinding amidst lush surroundings, this versatile space seamlessly merges indoor and outdoor living. Practicality meets efficiency with a private well system servicing irrigation needs, enhancing the property's sustainability and reducing water utility costs to under $30 a month, and no public sewer charges. Residents of Huntington Hills Golf and Country Club enjoy access to an array of amenities, including a community pool, golf course, and memberships for avid golfers. Indulge in culinary delights at the on-site restaurant and bar, or embrace the outdoors with a stroll through the park, along the lake, or at the dock. Convenience is key with shopping, airports, and theme parks all within a 45-minute drive, offering endless opportunities for leisure and entertainment. Additionally, the community boasts a recreation center, pool, spa, tennis courts, and more, ensuring there's always something to enjoy close to home. In summary, this exceptional property offers a rare opportunity to experience luxury living in one of North Lakeland's most coveted communities. Whether you're seeking a peaceful retreat or an active lifestyle, this home truly has it all. Don't miss your chance to call Huntington Hills Golf and Country Club home!
- Houzeo last checked: 7 minutes ago
- Listing updated: September 29, 2026 at 7:42 pm
- Listing Provided by: Chuck Hoffman (863) 670-0581 | BHHS FLORIDA PROPERTIES GROUP (863) 701-2350
- Source: Stellar MLS-FL | MLS#: L4945539

Property Details
Status
Active
Type
Single Family Residence
No. of Stories
-
County
City
Neighborhood
--
Year Built
1995
HOA Fees
$66.67/mo
Finished Area
2,856 sqft
Lot Size
24,232 sqft lot
Basement Area
- sqft
MLS Name
Stellar MLS
MLS Number
L4945539
MLS Status
Active
Days on Market
864
Cumulative Days on Market
653

Continue Your Journey in App
Find your dream home, receive real-time updates, and many more!
Continue Your Journey in App
Find your dream home, receive real-time updates, and many more!
Location
HOA Management
SEE HOA DISCLOSURE
HOA Fees
$800/ Annually
Amenities
 Amenities and services may be covered by one or multiple associations and service providers.
 Spa
 Golf
 Pool
 Park Playground
 Gym
 Club House
 Security Gate
 Tennis
 Private Road
Recreation Facilities
Escrow Reserves Fund
Vehicle Restrictions
Lobby Key Required
Disclaimer: Amenities are based on third-party information and may vary; buyers must independently verify all amenities, as information is deemed reliable but not guaranteed.
Facts & Features
Rooms
Bedrooms & bathrooms
Bedrooms: 3
Bathrooms: 3
Kitchen
Level: First
Area: 221.00 Square Feet
Dimensions: 17x13
Living Room
Level: First
Area: 1521.00 Square Feet
Dimensions: 117x13
Great Room
Level: First
Area: 368.00 Square Feet
Dimensions: 23x16
Dining Room
Level: First
Area: 154.00 Square Feet
Dimensions: 14x11
Dinette
Level: First
Area: 100.00 Square Feet
Dimensions: 10x10
Primary Bedroom
Level: First
Area: 300.00 Square Feet
Dimensions: 20x15
Bedroom 2
Level: First
Area: 168.00 Square Feet
Dimensions: 14x12
Bedroom 3
Level: First
Area: 156.00 Square Feet
Dimensions: 13x12
Balcony/Porch/Lanai
Level: First
Den
Level: First
Interior
Interior Features
Cathedral Ceiling(s), Ceiling Fans(s), Eat In Kitchen, High Ceilings, Primary Bedroom Main Floor, Solid Surface Counters, Solid Wood Cabinets, Split Bedroom, Thermostat, Vaulted Ceiling(s), Walk In Closet(s), Window Treatments
Window Features
Blinds, Shutters, Window Treatments
Cooling
Central Air, Wall/window Unit(s)
Appliances
Dishwasher, Disposal, Dryer, Electric Water Heater, Microwave, Range, Refrigerator, Washer
Exterior Features
Rain Gutters
Heating
Central, Heat Pump
Sewer
Septic Tank
Flooring
Carpet, Ceramic Tile, Hardwood
Construction
Year Built
Year Built: 1995
Home type
Single Family Residence
Property Condition
Completed
Foundation Details
Slab
Roof
Shingle
Construction Materials
Block, Stucco
Utilities & Energy
Association Amenities
Clubhouse, Fence Restrictions, Fitness Center, Gated, Golf Course, Lobby Key Required, Park, Pool, Recreation Facilities, Spa/hot Tub, Tennis Court(s), Vehicle Restrictions
Parking Features
Driveway, Garage Door Opener
Security Features
Gated Community, Security System Owned, Smoke Detector(s)
Laundry Features
Electric Dryer Hookup, Inside, Laundry Room, Washer Hookup
Water Source
Public, Well
Utilities
Cable Connected, Electricity Connected, Public, Sprinkler Well, Underground Utilities, Water Connected
Other Features
Lot Features
Cul De Sac, In County, Near Golf Course, On Golf Course, Oversized Lot, Private, Paved, Unincorporated
Subdivision Name
Huntington Hills Ph Ii
Community Features
Association Recreation Owned, Clubhouse, Fitness Center, Golf, Pool, Tennis Court(s)
Vegetation
Mature Landscaping
Price History
| Date | Event | Price |
|---|---|---|
08/05/2026 Source: #MFRL4945539 | Price Decreased | $579,500 -3.34% $203/sqft |
11/20/2025 Source: | Listed for Sale | $599,500 $210/sqft |
11/20/2025 Source: | Price Increased | $599,500 +1.70% $210/sqft |
11/20/2025 Source: | Price Decreased | $589,500 -1.67% $206/sqft |
04/01/2025 Source: | Listing Removed | $599,500 -9.15% $210/sqft |

Show more
Getting Around 7042 Montreal Dr
Bike Score®

Somewhat Bikeable
22/100
Walk Score®

Car-Dependent
11/100
Data provided by Redfin
Nearby Homes
Find Homes by Property Features in Lakeland, FL
Nearby New Homes For Sale

Based on information from Stellar MLS® through Oct 30, 2026, 01:15AM as submitted to and distributed by MLS GRID. All data is obtained from various sources and may not have been verified by the broker or MLS GRID. Supplied Open House Information is subject to change without notice. All information should be independently reviewed and verified for accuracy. Properties may or may not be listed by the office/agent presenting the information. IDX information is provided exclusively for consumers’ personal non-commercial use. It may not be used for any purpose other than to identify prospective properties consumers may be interested in purchasing. The data is deemed reliable but is not guaranteed by MLS GRID. The use of the MLS GRID Data may be subject to an end-user license agreement prescribed by the Member Participant’s applicable MLS, if any, and as amended from time to time. © 2026 Stellar MLS. All Rights Reserved.
 Advertising Broker: Fred McGill | Simple Showing, Inc
