- Overview
- Description
- Property Details
- Location
- HOA Management
- Facts & Features
- Getting Around
- Nearby Homes



$1,250,000
Monthly Est:$6,222
 3 Beds
 3 Baths
3 full baths
 2,049.5sqft
7045 Hibiscus Ave #1, South Pasadena, FL 33707
$1,250,000
$6,222/moEst:
Get Pre-Approved
Condominium
Built in 2026
$-- HOA
6,325 sqft lot
$610/sq.ft
Description
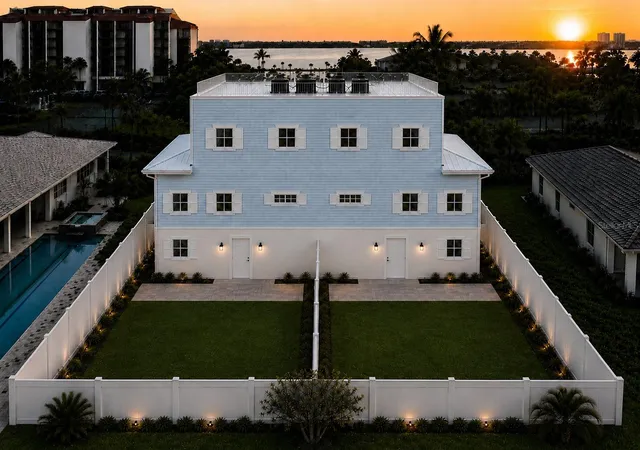
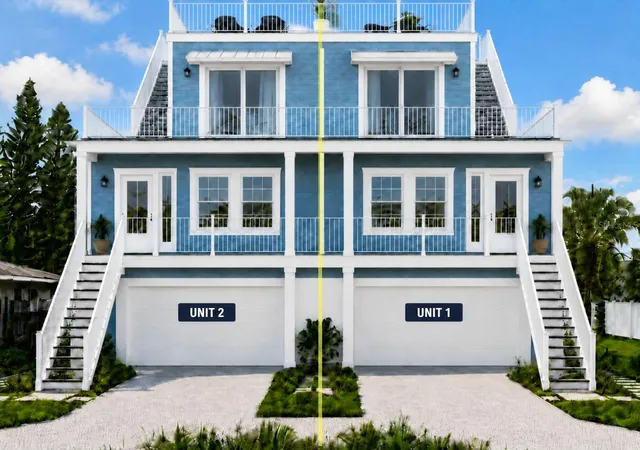
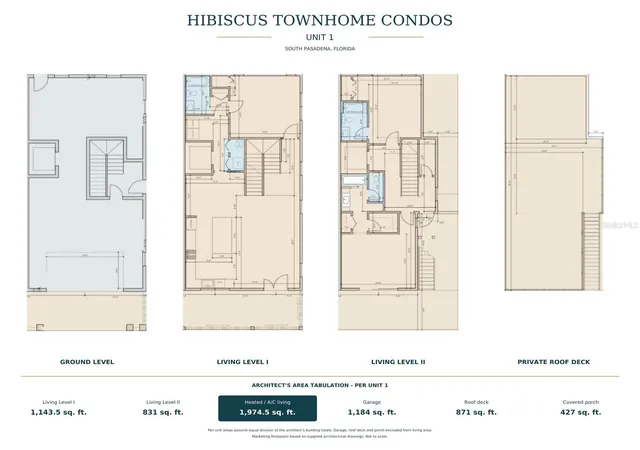
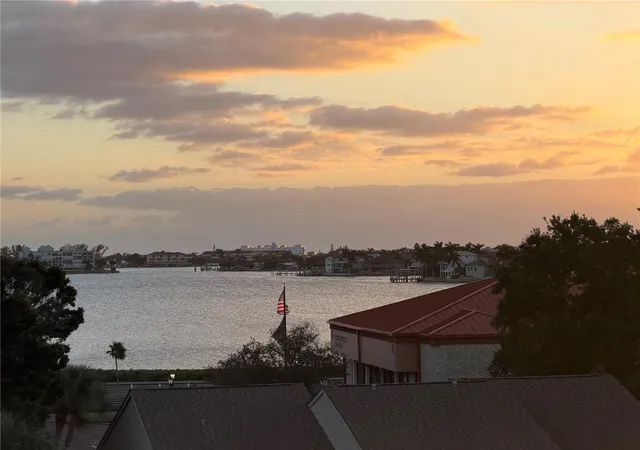
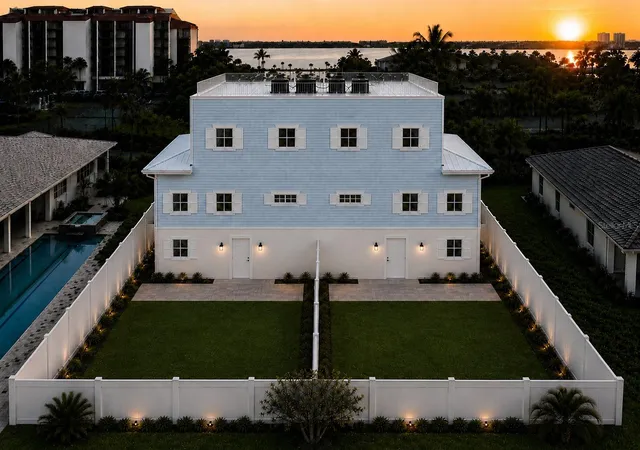
Under Construction. New Construction. Under Construction. Your own entrance. Your own elevator. Your own rooftop terrace and private outdoor space, with sunset views. Hibiscus Townhomes brings together the features buyers love about a private home with boutique condominium ownership. This new build by Artisan Custom Homes offers elevated, luxury townhome-style construction in the heart of desirable South Pasadena, minutes from popular Gulf beaches. With over 2,000 square feet of interior living space, 3 bedrooms, and 3 bathrooms, this residence is designed for comfortable everyday living and memorable entertaining. An open-concept living, dining, and kitchen arrangement features 10-foot ceilings, 8-foot doors, engineered wood flooring, and premium designer finishes. The kitchen features 42-inch cabinetry, elegant countertops, premium appliances, and a substantial island with room to gather. The primary suite offers generous walk-in closet space and a beautifully appointed, spa-inspired bathroom, complemented by refined tile finishes and quality lighting and plumbing fixtures throughout. All three bedrooms, including one on the main living level, contain private en-suite bathrooms, for the comfort and privacy of you and your guests.
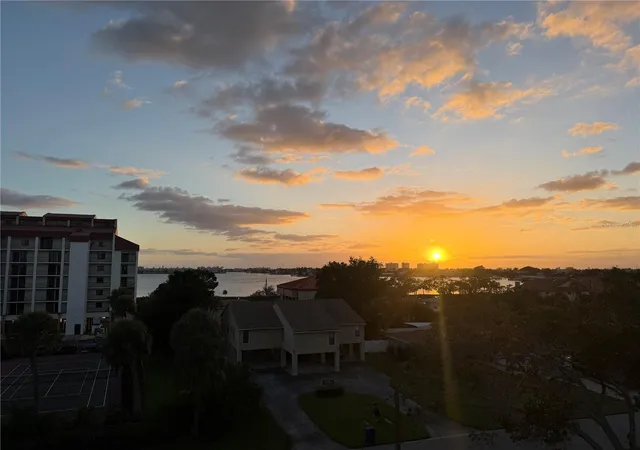
Additionally, enjoy approximately 700 square feet of balconies, then take your outdoor lifestyle to another level on the approximately 800-square-foot PRIVATE ROOFTOP TERRACE with stunning sunset views and views of Boca Ciega Bay. Create your own outdoor lounge, host evening dinners, or unwind in the coastal breeze. A PRIVATE BACKYARD provides additional room for outdoor enjoyment, gardening, and entertaining—a sought-after feature seldom available with traditional townhome living. Together with your private entrance and personal elevator, these spaces give the residence an unmistakably private, individual feel.
An oversized private two-car garage includes valuable storage/flex space. Elevated construction, impact-rated windows and doors, and Hardie siding enhance the coastal design. A backyard pool package and/or rooftop swim spa are available as optional upgrades. Opportunities to select finishes may be available if you act soon. Close to Gulf beaches, St. Pete Beach, marinas, shopping, dining, Gulfport, and downtown St. Petersburg, Hibiscus Townhomes offers an exceptional combination of spacious interiors, private outdoor living, and a convenient coastal location. Anticipated Occupancy February 2027.
**Condominium Conversion Disclosure: Condominium conversion is currently in process. The condominium declaration is anticipated to be officially recorded a few weeks before the Certificate of Occupancy (CO) is issued and the residences are ready for occupancy. Final unit legal descriptions are subject to the recorded condominium documents, and individual parcel/folio numbers are pending assignment by the county. Unit designations and related information remain subject to final documentation and confirmation. The anticipated recording and occupancy schedule is subject to change.**
- Houzeo last checked: 14 minutes ago
- Listing updated: October 21, 2026 at 7:27 pm
- Listing Provided by: Shawn Dunn (727) 272-1618 | GULFSIDE REALTY SALES (727) 826-0001
- Source: Stellar MLS-FL | MLS#: TB8557295

This condo is in:
Property Details
Status
Active
Type
Condominium
No. of Stories
3
County
City
Neighborhood
--
Year Built
2026
HOA Fees
-
Finished Area
2,049.5 sqft
Lot Size
6,325 sqft lot
Basement Area
- sqft
MLS Name
Stellar MLS
MLS Number
TB8557295
MLS Status
Active
Days on Market
3
Cumulative Days on Market
2

Continue Your Journey in App
Find your dream home, receive real-time updates, and many more!
Download App
Continue Your Journey in App
Find your dream home, receive real-time updates, and many more!
Location
HOA Management
Bryan Morrison
HOA Fees
$-/
Amenities
 Amenities and services may be covered by one or multiple associations and service providers.
 Insurance
 Pest Control
 Fidelity Bond
Disclaimer: Amenities are based on third-party information and may vary; buyers must independently verify all amenities, as information is deemed reliable but not guaranteed.
Facts & Features
Rooms
Bedrooms & bathrooms
Bedrooms: 3
Bathrooms: 3
Interior
Cooling
Central Air
Heating
Central
Flooring
Ceramic Tile, Hardwood
Exterior Features
Awning(s), Balcony, Courtyard, Dog Run, Private Entrance, Private Mailbox, Private Yard
Interior Features
Ceiling Fans(s), Eat In Kitchen, Elevator, High Ceilings, Kitchen/family Room Combo, Primary Bedroom Main Floor, Primary Bedroom Upstairs
Window Features
Energy Star Qualified Windows, Storm Window(s)
Sewer
Public Sewer
Appliances
Cooktop, Dishwasher, Electric Cooktop, Electric Water Heater, Washer
Construction
Year Built
Year Built: 2026
Home type
Condominium
Roof
Membrane
Construction Materials
Hardi Plank Type, Frame
Foundation Details
Pillar/post/pier, Stem Wall
Property Condition
Under Construction
Architectural Style
Coastal, Contemporary
Utilities & Energy
Security Features
Smoke Detector(s)
Laundry Features
Inside, Laundry Closet
Parking Features
Covered, Ground Level, Guest, Rv Access/parking, Basement
Utilities
Bb/hs Internet Available, Cable Connected, Electricity Connected, Natural Gas Available, Public, Water Connected
Water Source
Public
Other Features
Patio And Porch Features
Front Porch, Patio, Porch
Lot Features
City Limits, In County, Landscaped, Paved
Subdivision Name
Pasadena On The Gulf Sec C
Vegetation
Trees/landscaped
Community Features
Golf Carts Ok
Price History
| Date | Event | Price |
|---|---|---|
10/20/2026 Source: | Listed for Sale | $1,250,000 $610/sqft |

Nearby Homes
Find Homes by Property Features in South Pasadena, FL

Based on information from Stellar MLS® through Oct 23, 2026, 06:45AM as submitted to and distributed by MLS GRID. All data is obtained from various sources and may not have been verified by the broker or MLS GRID. Supplied Open House Information is subject to change without notice. All information should be independently reviewed and verified for accuracy. Properties may or may not be listed by the office/agent presenting the information. IDX information is provided exclusively for consumers’ personal non-commercial use. It may not be used for any purpose other than to identify prospective properties consumers may be interested in purchasing. The data is deemed reliable but is not guaranteed by MLS GRID. The use of the MLS GRID Data may be subject to an end-user license agreement prescribed by the Member Participant’s applicable MLS, if any, and as amended from time to time. © 2026 Stellar MLS. All Rights Reserved.
 Advertising Broker: Fred McGill | Simple Showing, Inc
