- Overview
- Description
- Property Details
- Location
- HOA Management
- Facts & Features
- Getting Around
- Nearby Homes



$759,000
Monthly Est:$3,778
 2 Beds
 2 Baths
2 full baths
 1,300sqft
7912 Sailboat Key Blvd S #201, South Pasadena, FL 33707
$759,000
$3,778/moEst:
Get Pre-Approved
Condominium
Built in 1987
$-- HOA
-- sqft lot
$584/sq.ft
Description
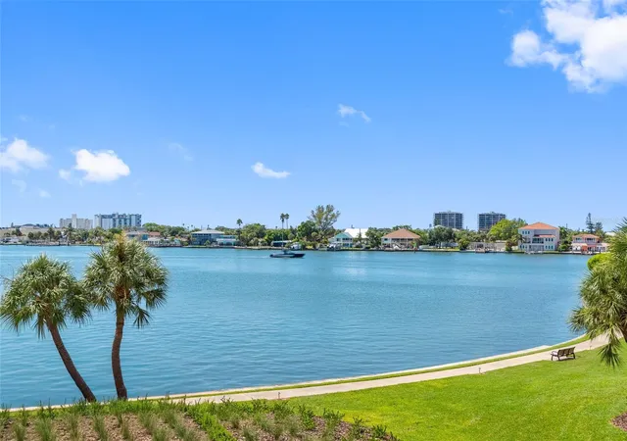
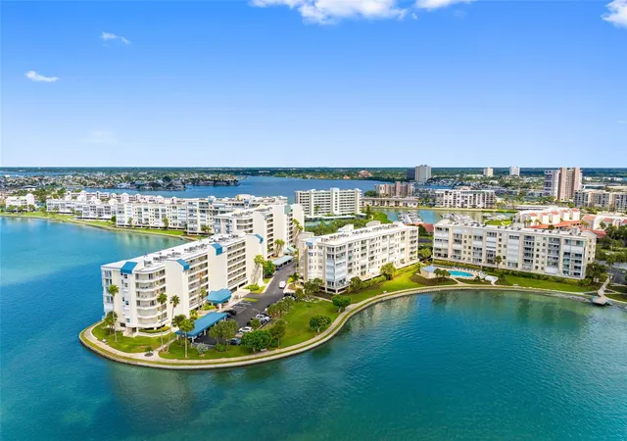
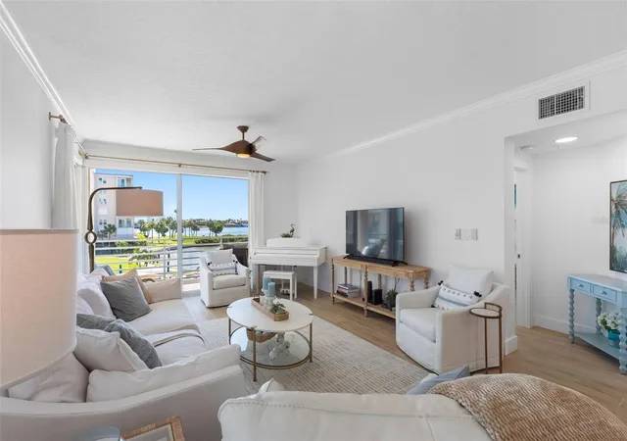
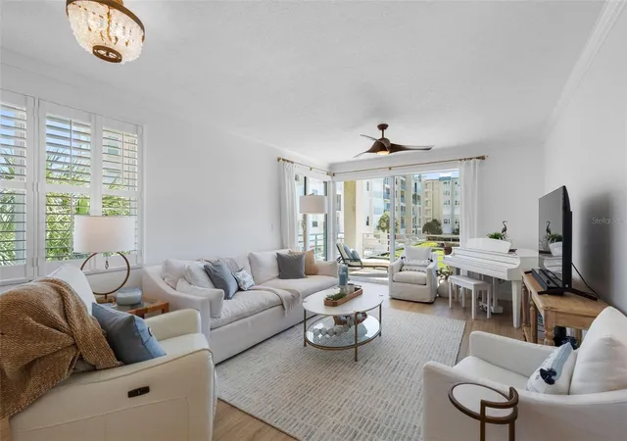
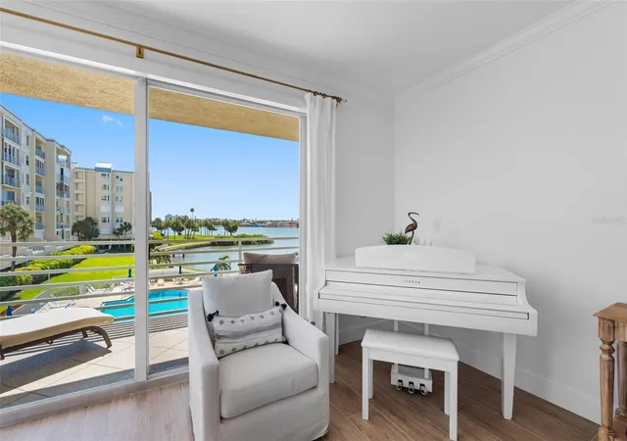
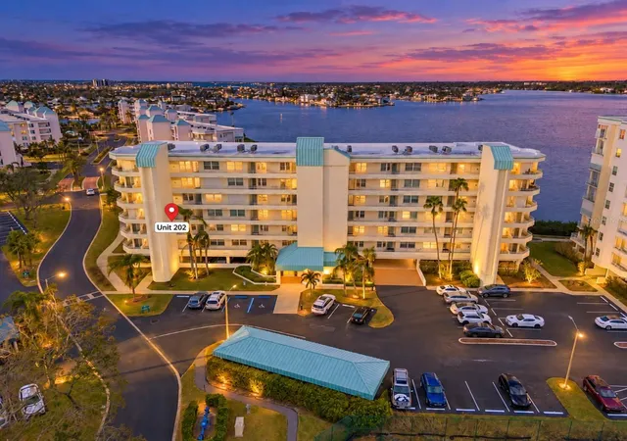
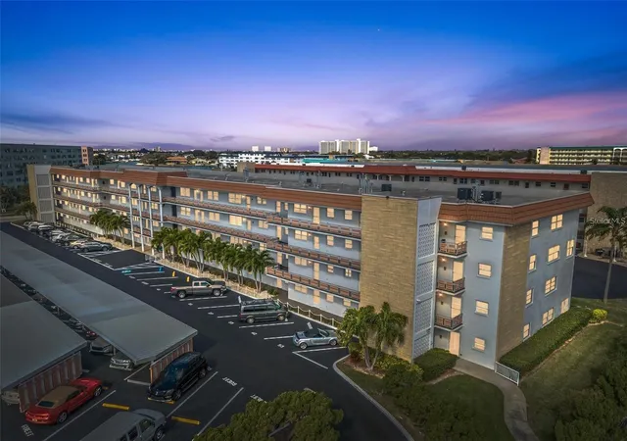
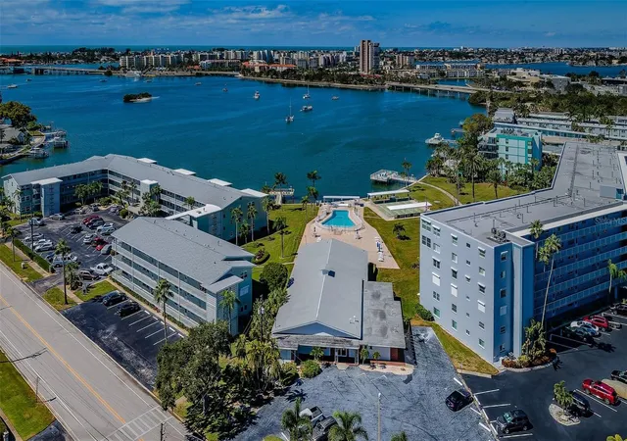
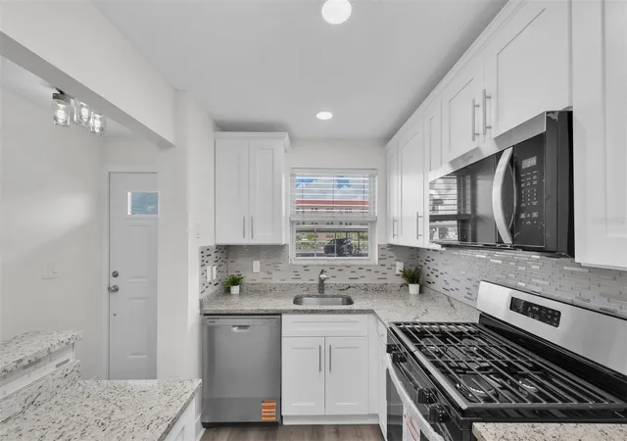
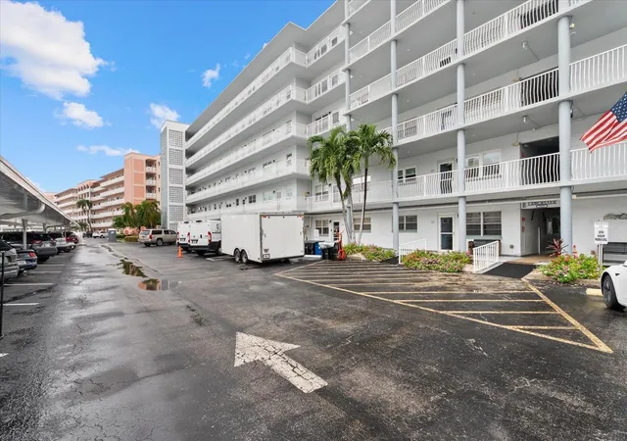
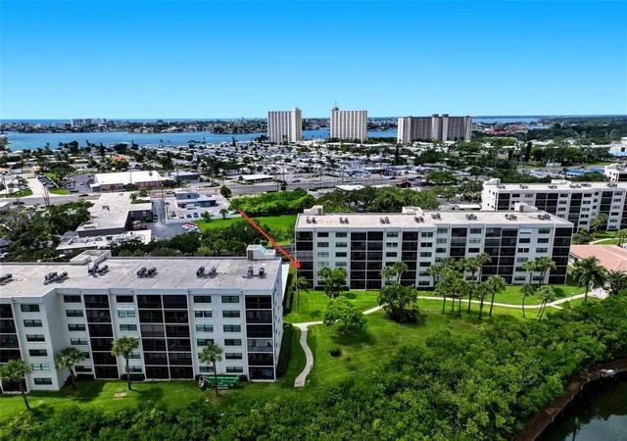
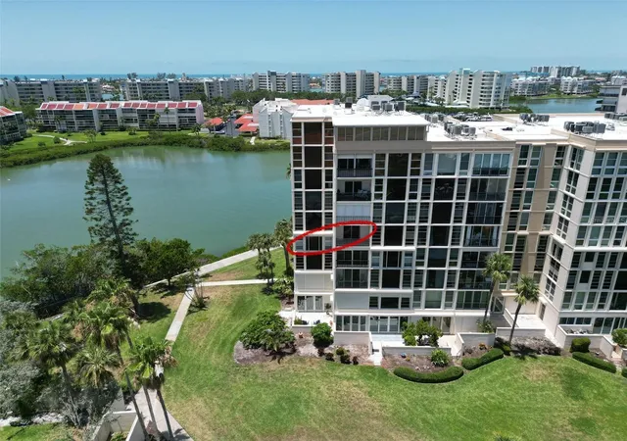
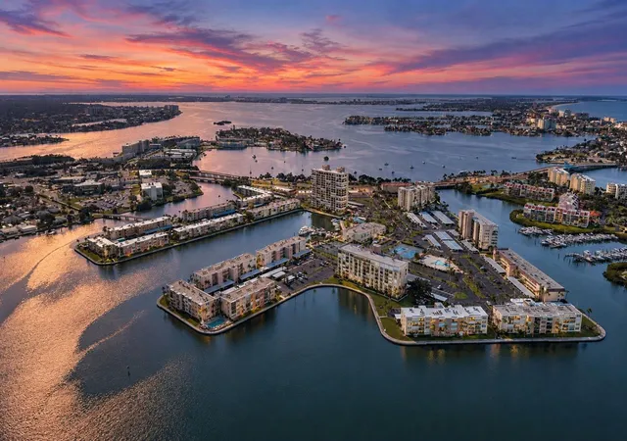
Welcome to an extraordinary waterfront lifestyle in this beautifully renovated 2-bedroom, 2-bath corner condominium with den located in the highly sought-after, resort-style community of Harbourside. With more than $200,000 invested in impressive upgrades—including new plumbing—this remarkable residence is truly in a class of its own. Adding to this rare opportunity, a deeded boat slip capable of holding a 34 ft boat with 20,000 pound lift in Dock B #21 may be purchased separately - asking price is $70,000. From your private balcony, relax and take in beautiful southeasterly views of the Intracoastal Waterway, passing boats, dolphins, manatees, pelicans, and other marine life. The water views continue inside, filling the living room and primary bedroom with an ever-changing waterfront backdrop. The spacious 1,300-square-foot open floor plan is light, bright, and inviting, featuring 9-foot ceilings, no popcorn ceilings, and elegant crown molding throughout. Extensive improvements include porcelain plank flooring, new interior doors and lighting, and a beautifully remodeled primary bathroom with upscale cabinetry and fixtures. A new HVAC system was installed in 2026. Recently installed hurricane-impact windows and sliding glass doors provide full storm protection while showcasing the spectacular views. The open-concept kitchen is designed for both everyday living and entertaining, with GE Café appliances—including a double oven—quartz countertops, expanded cabinetry, and crown molding. The guest bathroom has also been completely updated. The den offers wonderful flexibility as a home office, television room, reading retreat, or overflow guest bedroom. Storage is plentiful, with a private balcony storage area and additional storage conveniently located near the elevator. The condominium includes under-building parking space #185, along with additional guest parking in front of the building. All but bedroom furnitue is avaialble for purchase. Harbourside buildings are constructed of solid steel-reinforced concrete, providing exceptional strength and a quieter living environment. Harbourside is a pet-friendly, guard-gated private-island community offering an incredible collection of resort-style amenities. Residents enjoy beautifully landscaped grounds, a marina with 87 deeded boat slips, kayak storage, five tennis courts with pickleball, six swimming pools, shuffleboard, saunas, a hot tub, and a scenic 1.5-mile waterfront walking trail. Additional amenities include separate men’s and women’s fitness centers, a country-club-style clubhouse with an active social calendar, three car-wash stations with vacuums and air, and electric-vehicle charging stations. All of this is just a short bike ride from the beach and close to shopping, restaurants, medical facilities, entertainment, vibrant downtown St. Petersburg, world-class Gulf beaches, professional sports venues, and international airports. Close to everything—yet a world away. This is waterfront resort living at its absolute finest! Harbourside is not an age-restricted community.
- Houzeo last checked: 12 hours ago
- Listing updated: October 8, 2026 at 2:22 pm
- Listing Provided by: Tom Griffin (727) 858-7653 | COLDWELL BANKER REALTY (727) 360-6927
- Source: Stellar MLS-FL | MLS#: TB8548658

Part of

Property Details
Status
Active
Type
Condominium
No. of Stories
6
County
City
Neighborhood
--
Year Built
1987
HOA Fees
-
Finished Area
1,300 sqft
Lot Size
-- sqft lot
Basement Area
- sqft
MLS Name
Stellar MLS
MLS Number
TB8548658
MLS Status
Active
Days on Market
23
Cumulative Days on Market
12

Continue Your Journey in App
Find your dream home, receive real-time updates, and many more!
Download App
Continue Your Journey in App
Find your dream home, receive real-time updates, and many more!
Location
HOA Management
RPM/Amanda Hyman
HOA Fees
$-/ Monthly
Amenities
 Amenities and services may be covered by one or multiple associations and service providers.
 Tennis
 Elevator
 Water
Water
 Pool
Pool
 Internet
 Spa
Spa
 Storage
 Security Guard
 Gym
Gym
 Pest Control
 Maintenance
 Trash Pickup
 Insurance
 Club House
 Security Gate
 Sewer
Sewer
 Cable TV
 Sports Court
Private Road
Recreational Facilities
Vehicle Restrictions
Common Area Taxes
Management
Escrow Reserves Fund
Recreation Facilities
Fidelity Bond
Disclaimer: Amenities are based on third-party information and may vary; buyers must independently verify all amenities, as information is deemed reliable but not guaranteed.
Facts & Features
Rooms
Bedrooms & bathrooms
Bedrooms: 2
Bathrooms: 2
Living Room
Level: First
Area: 168.00 Square Feet
Dimensions: 14x12
Dining Room
Level: First
Area: 168.00 Square Feet
Dimensions: 14x12
Kitchen
Level: First
Area: 153.00 Square Feet
Dimensions: 17x9
Primary Bedroom
Level: First
Area: 168.00 Square Feet
Dimensions: 12x14
Bedroom 2
Level: First
Area: 132.00 Square Feet
Dimensions: 12x11
Interior
Heating
Central, Electric
Flooring
Tile
Window Features
Double Pane Windows, Window Treatments
Appliances
Built In Oven, Dishwasher, Disposal, Dryer, Electric Water Heater, Exhaust Fan, Ice Maker, Microwave, Range, Range Hood, Refrigerator, Washer
Interior Features
Ceiling Fans(s), Crown Molding, Eat In Kitchen, High Ceilings, Open Floorplan, Primary Bedroom Main Floor, Split Bedroom, Thermostat, Walk In Closet(s), Window Treatments
Cooling
Central Air
Exterior Features
Gray Water System, Outdoor Grill, Sidewalk, Tennis Court(s)
Sewer
Public Sewer
Construction
Year Built
Year Built: 1987
Home type
Condominium
Foundation Details
Stilt/on Piling
Property Condition
Completed
Construction Materials
Ic Fs (insulated Concrete Forms), Stucco
Architectural Style
Traditional
Roof
Built Up, Membrane
Utilities & Energy
Utilities
Bb/hs Internet Available, Cable Connected, Electricity Connected, Fire Hydrant, Public, Sewer Connected, Underground Utilities, Water Connected
Parking Features
Assigned, Electric Vehicle Charging Station(s), Guest, Basement
Security Features
Fire Sprinkler System, Gated Community, Security Lights, Smoke Detector(s)
Laundry Features
Laundry Closet
Pool Features
In Ground
Water Source
Public
Association Amenities
Cable Tv, Clubhouse, Elevators, Fitness Center, Gated, Maintenance, Pickleball Court(s), Pool, Recreation Facilities, Sauna, Security, Shuffleboard Court, Spa/hot Tub, Storage, Tennis Court(s), Vehicle Restrictions
Other Features
Patio And Porch Features
Covered, Rear Porch
Vegetation
Mature Landscaping
Subdivision Name
Harbourside Condo
Community Features
Association Recreation Owned, Buyer Approval Required, Clubhouse, Deed Restrictions, Fitness Center, Gated Community Guard, Pool, Sidewalks, Tennis Court(s), Street Lights
Lot Features
Near Marina, Sidewalk, Paved, Private
Price History
| Date | Event | Price |
|---|---|---|
09/26/2026 Source: | Listed for Sale | $759,000 $584/sqft |
09/20/2026 Source: | Off Market | $759,000 $584/sqft |
09/20/2026 Source: | Coming Soon | $759,000 $584/sqft |

Nearby Homes
Find Homes by Property Features in South Pasadena, FL

Based on information from Stellar MLS® through Oct 13, 2026, 05:45PM as submitted to and distributed by MLS GRID. All data is obtained from various sources and may not have been verified by the broker or MLS GRID. Supplied Open House Information is subject to change without notice. All information should be independently reviewed and verified for accuracy. Properties may or may not be listed by the office/agent presenting the information. IDX information is provided exclusively for consumers’ personal non-commercial use. It may not be used for any purpose other than to identify prospective properties consumers may be interested in purchasing. The data is deemed reliable but is not guaranteed by MLS GRID. The use of the MLS GRID Data may be subject to an end-user license agreement prescribed by the Member Participant’s applicable MLS, if any, and as amended from time to time. © 2026 Stellar MLS. All Rights Reserved.
 Advertising Broker: Fred McGill | Simple Showing, Inc