- Overview
- Description
- Property Details
- Location
- HOA Management
- Facts & Features
- Getting Around
- Nearby Homes



$430,000
Monthly Est:$2,140
 2 Beds
 2 Baths
2 full baths
 1,310sqft
7300 Sun Is Dr S #1104, South Pasadena, FL 33707
$430,000
$2,140/moEst:
Get Pre-Approved
Condominium
Built in 1980
$-- HOA
-- sqft lot
$328/sq.ft
Description
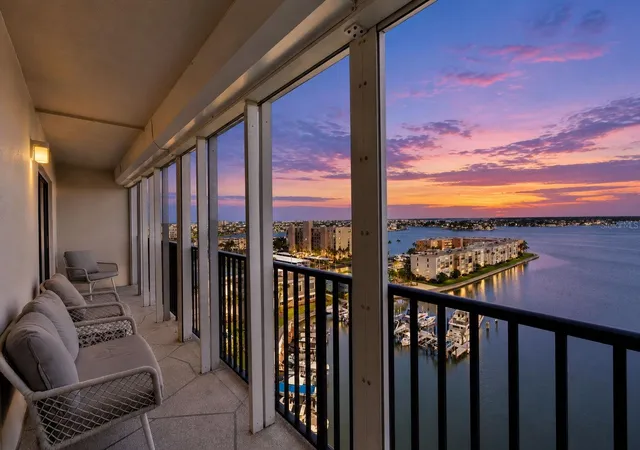
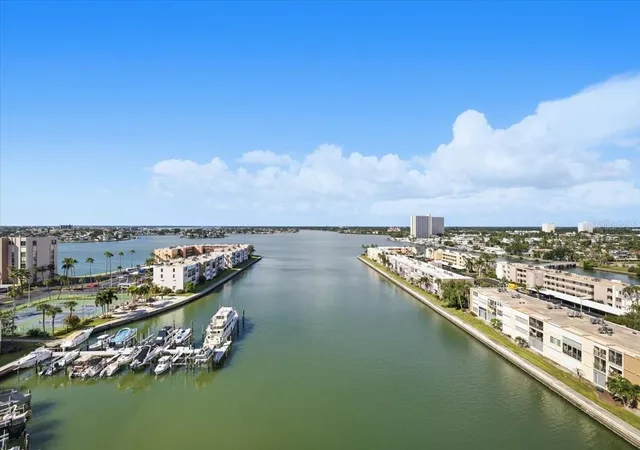
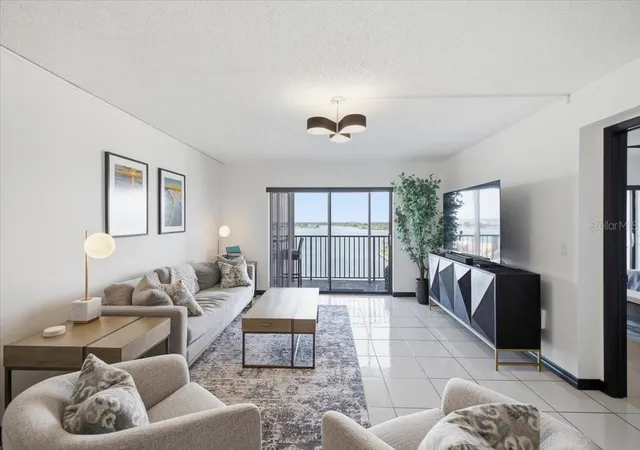
Water Views from Every Room – Updated 11th-Floor Condo at Gated 55+ Bay Island
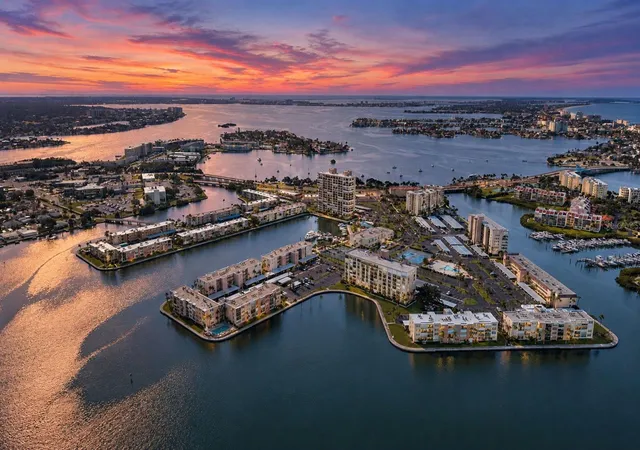
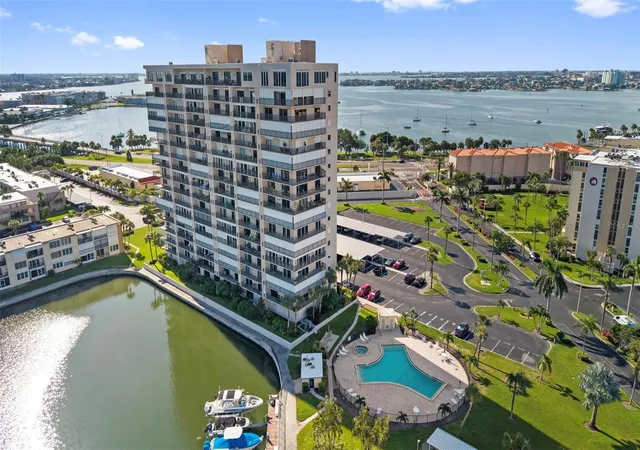
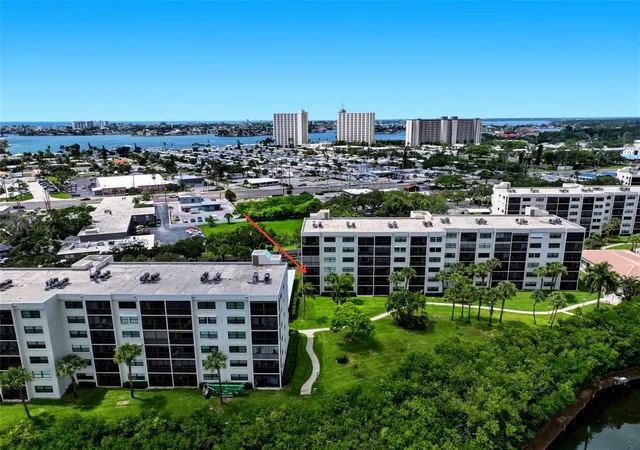
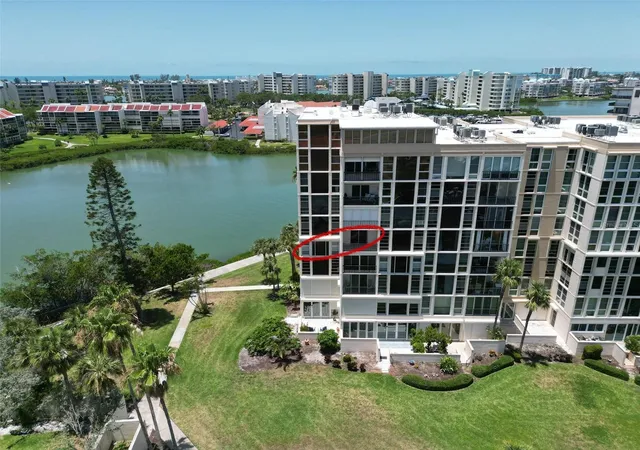
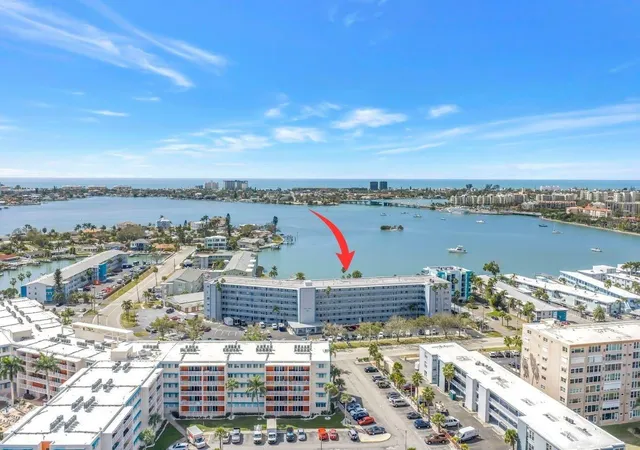
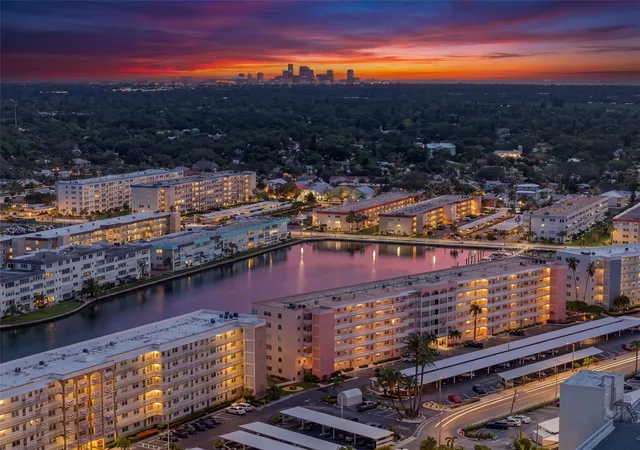
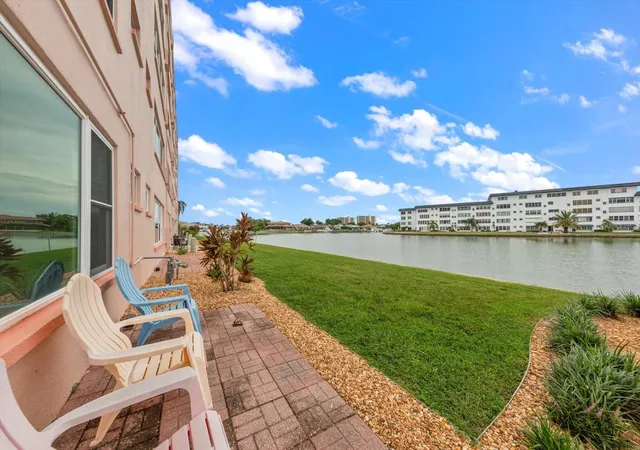
Every room looks out on the water. From the 11th floor of Bay Island, a gated 55+ community in South Pasadena, this 2-bedroom, 2-bath condo takes in Boca Ciega Bay, the marina, the Intracoastal Waterway, the Gulf of Mexico, and the downtown St. Petersburg skyline, all from 1,310 sq ft of updated living space.
The kitchen was remodeled under a 2023 permit, with granite countertops, wood shaker cabinets, Italian marble accents, and Samsung appliances. Other updates include an LG washer and dryer, new light fixtures, and fresh interior paint. Ceramic tile and wood-look laminate run throughout, and the HVAC was updated in 2017. Hurricane shutters add peace of mind.
The split floor plan puts the bedrooms on opposite sides of the home for privacy. Both have walk-in closets, the primary suite has its own bath, and three storage rooms give you more space than most condos offer.
The monthly HOA fee covers cable, internet, water, sewer, trash, building insurance, and 24-hour security. Life at Bay Island includes:
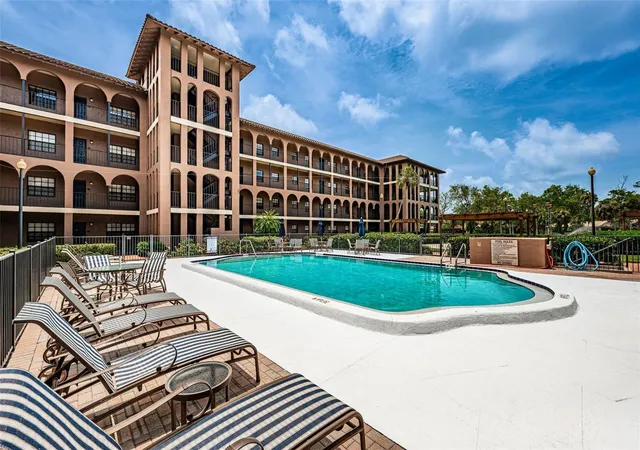
Six heated pools and spas
Fitness center with sauna
Tennis, pickleball, and shuffleboard courts
Clubhouse and library
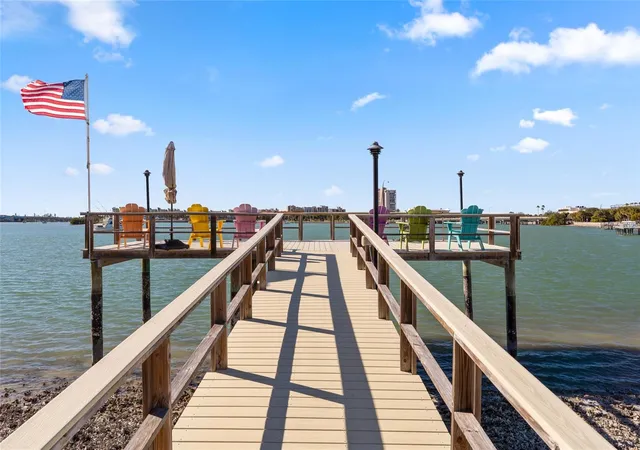
Fishing pier and boat slips
1.5-mile waterfront walking trail
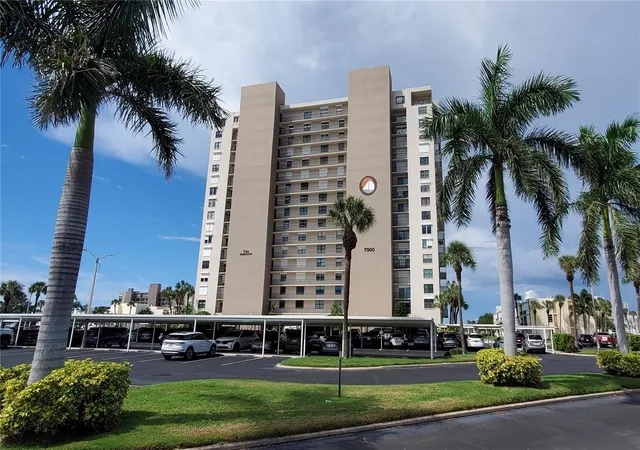
A reserved covered parking space is included, plus guest parking.
You're about 2 miles from St. Pete Beach, close to Gulfport's restaurants and art festivals, and roughly 20 minutes from downtown St. Petersburg. Optional turnkey furnishings are available under a separate bill of sale.
Schedule your private tour of Bay Island today.
- Houzeo last checked: 12 hours ago
- Listing updated: October 6, 2026 at 10:52 pm
- Listing Provided by: Amanda LeGault (847) 899-1991 | KELLER WILLIAMS ON THE WATER S (941) 803-7522
- Source: Stellar MLS-FL | MLS#: TB8550620

Part of

Property Details
Status
Active
Type
Condominium
No. of Stories
17
County
City
Neighborhood
--
Year Built
1980
HOA Fees
-
Finished Area
1,310 sqft
Lot Size
-- sqft lot
Basement Area
- sqft
MLS Name
Stellar MLS
MLS Number
TB8550620
MLS Status
Active
Days on Market
14
Cumulative Days on Market
13

Continue Your Journey in App
Find your dream home, receive real-time updates, and many more!
Download App
Continue Your Journey in App
Find your dream home, receive real-time updates, and many more!
Location
HOA Management
Samantha
HOA Fees
$-/
Amenities
 Amenities and services may be covered by one or multiple associations and service providers.
 Elevator
 Cable TV
 Pool
Pool
 Maintenance
 Storage
 Gym
Gym
 Trash Pickup
 Sewer
Sewer
 Internet
 Spa
Spa
 Park Playground
 Laundry
 Club House
 Water
Water
 Security Gate
 Security Guard
 Tennis
 Insurance
 wheel Chair
Sports Court
Private Road
Recreational Facilities
Recreation Facilities
Escrow Reserves Fund
Lobby Key Required
Fidelity Bond
Management
Common Area Taxes
Disclaimer: Amenities are based on third-party information and may vary; buyers must independently verify all amenities, as information is deemed reliable but not guaranteed.
Facts & Features
Rooms
Bedrooms & bathrooms
Bedrooms: 2
Bathrooms: 2
Primary Bedroom
Level: First
Area: 210.00 Square Feet
Dimensions: 14x15
Living Room
Level: First
Area: 518.00 Square Feet
Dimensions: 14x37
Kitchen
Level: First
Area: 90.00 Square Feet
Dimensions: 9x10
Bedroom 2
Level: First
Area: 154.00 Square Feet
Dimensions: 11x14
Primary Bathroom
Level: First
Bathroom 2
Level: First
Balcony/Porch/Lanai
Level: First
Area: 196.00 Square Feet
Dimensions: 7x28
Interior
Exterior Features
Awning(s), Balcony, Courtyard, Dog Run, Hurricane Shutters, Lighting, Sidewalk, Storage, Tennis Court(s)
Appliances
Convection Oven, Dishwasher, Disposal, Dryer, Electric Water Heater, Exhaust Fan, Freezer, Ice Maker, Microwave, Range, Refrigerator, Washer
Heating
Central
Cooling
Central Air, Humidity Control
Flooring
Ceramic Tile, Luxury Vinyl
Window Features
Double Pane Windows, Shades, Shutters, Window Treatments
Sewer
Public Sewer
Interior Features
Ceiling Fans(s), Elevator, Living Room/dining Room Combo, Primary Bedroom Main Floor, Solid Surface Counters, Solid Wood Cabinets, Split Bedroom, Thermostat, Walk In Closet(s), Window Treatments
Construction
Year Built
Year Built: 1980
Home type
Condominium
Roof
Other
Construction Materials
Block, Concrete, Stucco
Property Condition
Completed
Foundation Details
Block, Concrete Perimeter, Slab
Utilities & Energy
Security Features
Closed Circuit Camera(s), Fire Sprinkler System, Gated Community, Key Card Entry, Security Gate, Smoke Detector(s)
Parking Features
Assigned, Covered, Ground Level, Guest, Reserved
Water Source
Public
Laundry Features
Electric Dryer Hookup, Inside, Laundry Closet, Washer Hookup
Association Amenities
Cable Tv, Clubhouse, Elevators, Fitness Center, Gated, Handicap Modified, Laundry, Lobby Key Required, Maintenance, Park, Pickleball Court(s), Pool, Recreation Facilities, Sauna, Security, Shuffleboard Court, Spa/hot Tub, Storage, Tennis Court(s), Wheelchair Access
Utilities
Bb/hs Internet Available, Cable Available, Cable Connected, Electricity Available, Electricity Connected, Fire Hydrant, Public, Sewer Available, Sewer Connected, Sprinkler Meter, Underground Utilities, Water Available, Water Connected
Other Features
Patio And Porch Features
Covered, Enclosed, Patio, Screened
Lot Features
Landscaped, Near Golf Course, Near Marina, Near Public Transit, Sidewalk
Subdivision Name
Bay Island Group 15
Community Features
Association Recreation Owned, Buyer Approval Required, Clubhouse, Community Mailbox, Deed Restrictions, Dog Park, Fitness Center, Gated Community Guard, Golf Carts Ok, Handicap Modified, No Truck/rv/motorcycle Parking, Park, Pool, Sidewalks, Tennis Court(s), Wheelchair Access, Street Lights
Price History
| Date | Event | Price |
|---|---|---|
09/23/2026 Source: | Listed for Sale | $430,000 $328/sqft |

Getting Around 7300 Sun Is Dr S
Bike Score®

Bikeable
50/100
Walk Score®

Car-Dependent
48/100
Data provided by Redfin
Nearby Homes
Find Homes by Property Features in South Pasadena, FL

Based on information from Stellar MLS® through Oct 07, 2026, 06:00AM as submitted to and distributed by MLS GRID. All data is obtained from various sources and may not have been verified by the broker or MLS GRID. Supplied Open House Information is subject to change without notice. All information should be independently reviewed and verified for accuracy. Properties may or may not be listed by the office/agent presenting the information. IDX information is provided exclusively for consumers’ personal non-commercial use. It may not be used for any purpose other than to identify prospective properties consumers may be interested in purchasing. The data is deemed reliable but is not guaranteed by MLS GRID. The use of the MLS GRID Data may be subject to an end-user license agreement prescribed by the Member Participant’s applicable MLS, if any, and as amended from time to time. © 2026 Stellar MLS. All Rights Reserved.
 Advertising Broker: Fred McGill | Simple Showing, Inc