- Overview
- Description
- Property Details
- Location
- Facts & Features
- Getting Around
- Nearby Homes

Street View
$319,000
Monthly Est:$1,588
 3 Beds
 2 Baths
2 full baths
 1,434sqft
7047 Maxwell Ter, Talbott, TN 37877
$319,000
$1,588/moEst:
Get Pre-Approved
Single Family Residence
Built in 1998
$-- HOA
0.52 acre lot
$222/sq.ft
Description
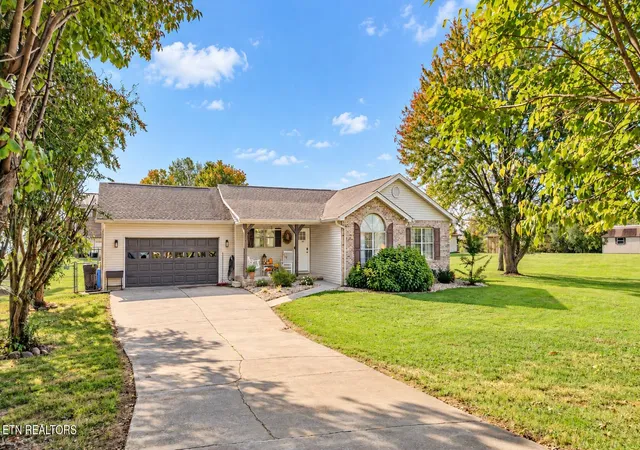
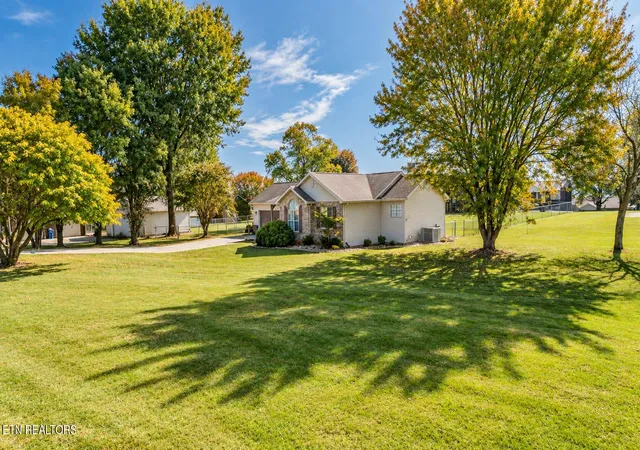
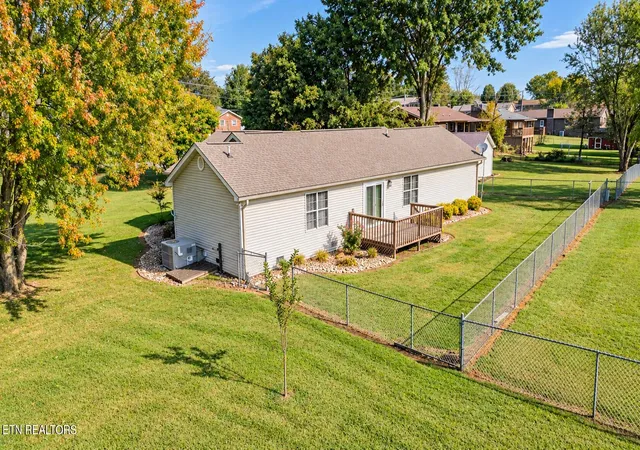
Well-maintained one-level home in the Beacon Hills community offering 1,434 square feet of living space on approximately 0.52 acre. Built in 1998, the home sits on a spacious, a rare for Tennessee level lot with mature trees, an attached garage, fenced backyard, and rear deck, providing a surprising amount of outdoor space
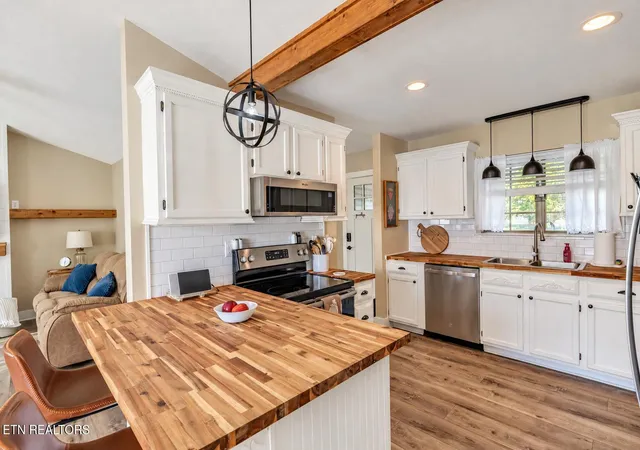
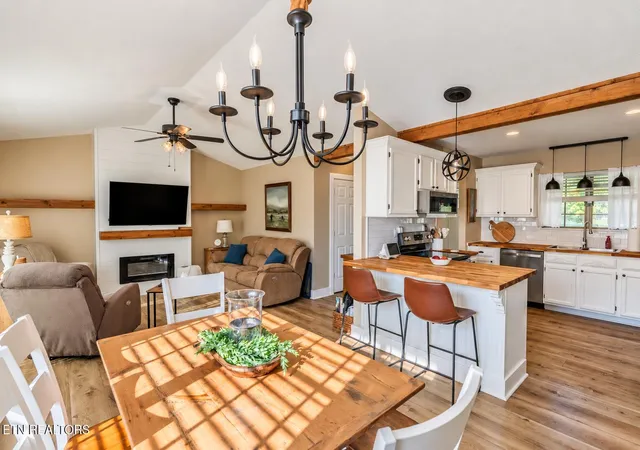
Inside, the layout feels open, comfortable, and functional. The main living, dining, and kitchen areas flow together beneath vaulted ceilings, with warm wood-look flooring, exposed wood accents, and abundant natural light. The living room features a shiplap fireplace wall with an electric fireplace and space for a mounted television, while the adjoining dining area offers plenty of room.
The kitchen has been updated with white cabinetry, butcher-block-style wood countertops, stainless appliances, subway tile backsplash, pendant lighting, and a large peninsula with bar seating. The combination of warm wood finishes and clean white cabinetry gives the space an updated look while maintaining the character of the home.
The bedrooms are comfortably sized, with the primary bedroom featuring a large window that brings in excellent natural light. Additional interior details include updated flooring, sliding barn-style doors, shiplap accents, updated bathroom finishes, generous storage, and a dedicated laundry area.
Outside, the property continues to stand out. The fenced rear yard provides room for pets, gardening, recreation, or simply enjoying the extra space, while the 10' x 16' rear deck offers an easy spot for outdoor seating or grilling. Mature landscaping and established trees surround the home, and the attached garage provides approximately 484 square feet of additional finished garage space.
With over half an acre, one-level living, an open interior layout, updated kitchen, fenced yard, attached garage, and convenient Talbott location, 7047 Maxwell Terrace offers a combination of space, function, and updates that is difficult to find at this size.
- Houzeo last checked: 3 minutes ago
- Listing updated: October 20, 2026 at 10:41 pm
- Listing Provided by: Casee Mullins (423) 736-3514 | Family Tree Realty (865) 761-0222
- Source: East Tennessee REALTORS® MLS-TN | MLS#: 1359050

Property Details
Status
Pending
Type
Single Family Residence
No. of Stories
-
County
City
Neighborhood
--
Year Built
1998
HOA Fees
-
Finished Area
1,434 sqft
Lot Size
0.52 acre lot
Basement Area
- sqft
MLS Name
East Tennessee REALTORS® MLS
MLS Number
1359050
MLS Status
Pending - Continue to Show
Days on Market
24

Continue Your Journey in App
Find your dream home, receive real-time updates, and many more!
Continue Your Journey in App
Find your dream home, receive real-time updates, and many more!
Location
Facts & Features
Rooms
Bedrooms & bathrooms
Bedrooms: 3
Bathrooms: 2
Interior
Appliances
Dishwasher, Microwave, Range, Refrigerator
Exterior Features
Windows Vinyl, Prof Landscaped
Interior Features
Walk In Closet(s), Cathedral Ceiling(s), Eat In Kitchen
Cooling
Central Cooling, Ceiling Fan(s)
Sewer
Septic Tank
Heating
Central, Heat Pump, Electric
Construction
Year Built
Year Built: 1998
Home type
Single Family Residence
Architectural Style
Traditional
Construction Materials
Vinyl Siding, Brick, Frame
Utilities & Energy
Water Source
Public
Fireplace Features
None
Parking Features
Garage Door Opener, Attached
Basement
Crawl Space
Other Features
Subdivision Name
Beacon Hills
Lot Features
Corner Lot, Level
Patio And Porch Features
Porch Covered, Deck
Price History
| Date | Event | Price |
|---|---|---|
10/20/2026 Source: | Pending | $319,000 $222/sqft |
10/19/2026 Source: | Listed for Sale | $319,000 $222/sqft |

Nearby Homes

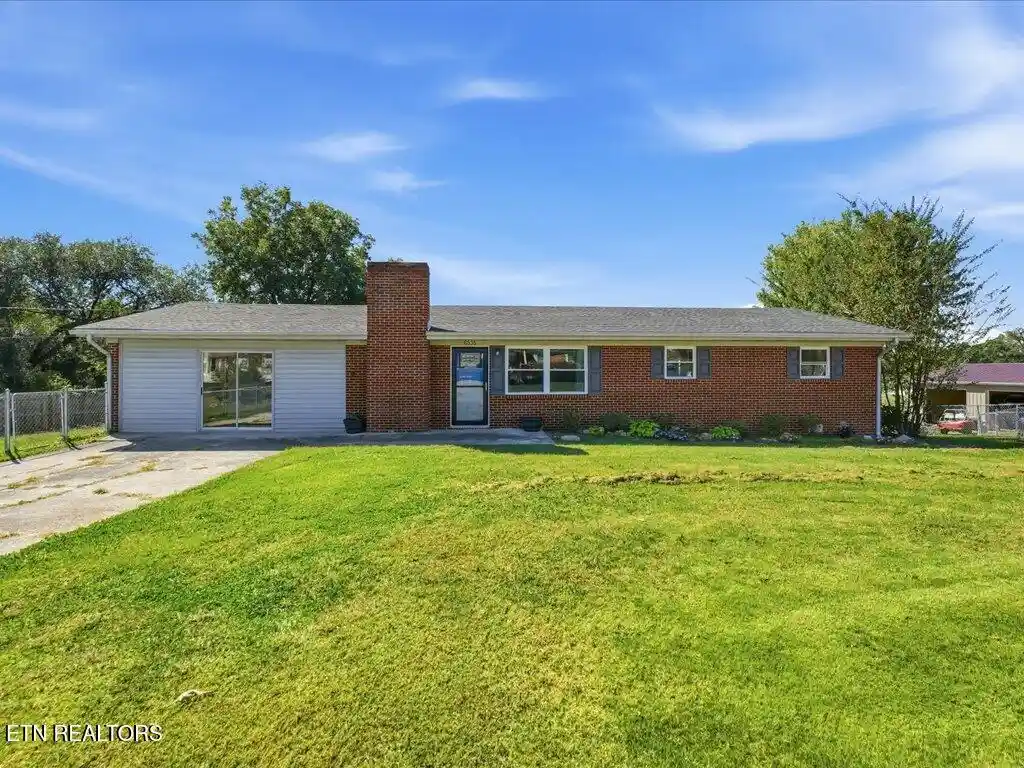
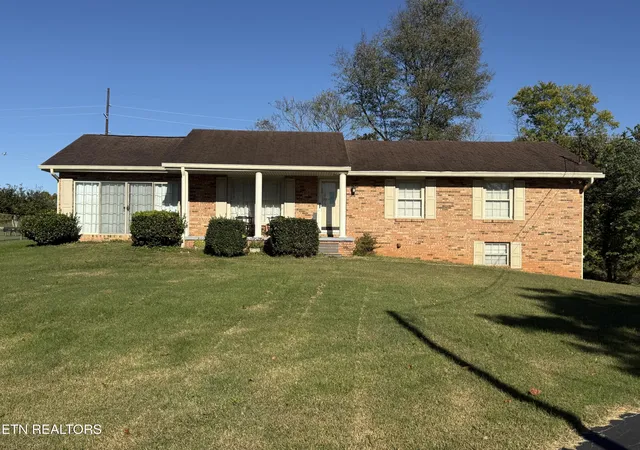
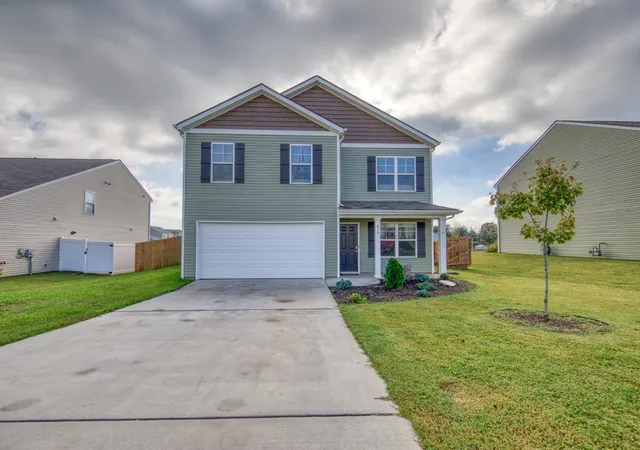

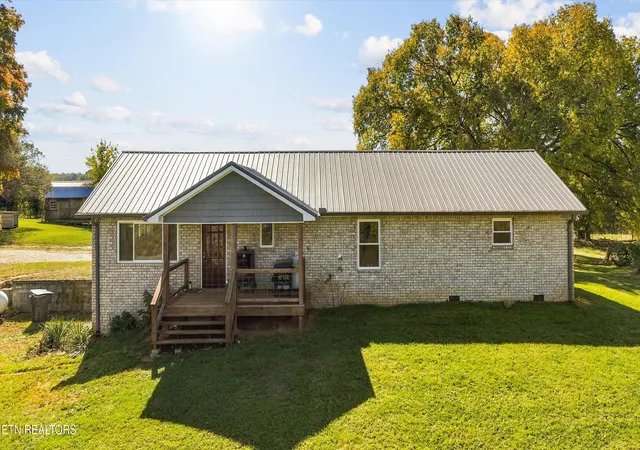
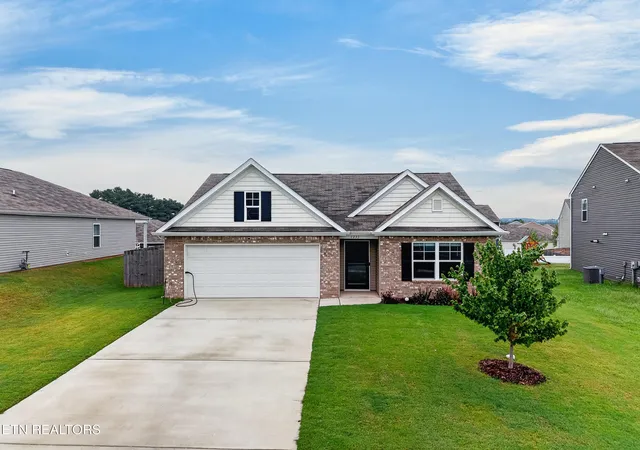
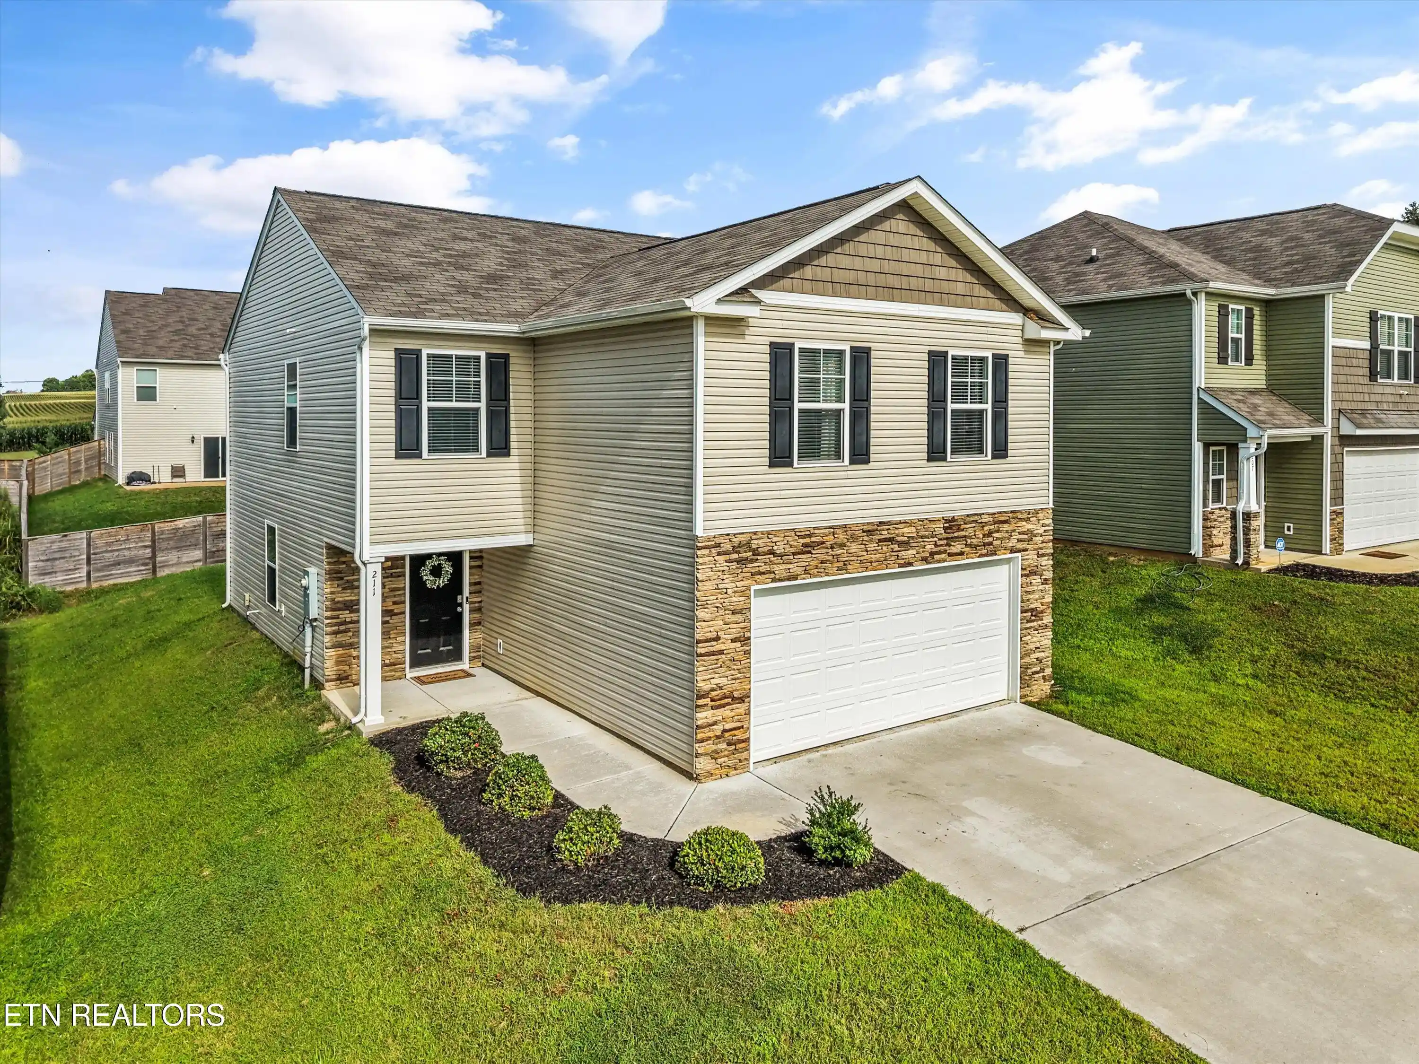
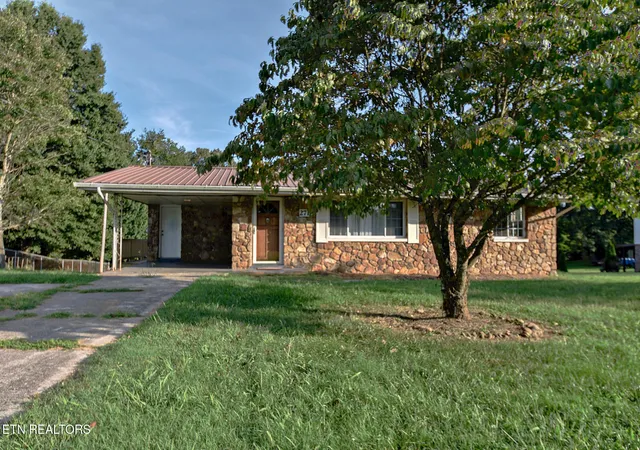
Find Homes by Property Features in Talbott, TN
Nearby New Homes For Sale
Nearby Pre-Owned Homes For Sale

Based on information from the Knoxville Area Association of REALTORS MLS through Nov 12, 2026, 07:30AM. Information is provided exclusively for consumers’ personal, non-commercial use. It may not be used for any purpose other than to identify prospective properties that consumers may be interested in purchasing. The data is deemed reliable but is not guaranteed accurate by the MLS. This website may not include listings or property addresses of sellers who have directed their listing brokers to withhold their listing or their property address from display on the Internet. © 2026 Knoxville Area Association of REALTORS® MLS. All Rights Reserved. Angela Fowler Real Estate, LLC | 423.320.4620 | afowler@catt.com Mailing Address: 452 Kailors Cove Cir, Ringgold, GA 30736
 Advertising Broker: Angela Fowler | Angela Fowler Real Estate, LLC.
