- Overview
- Description
- Property Details
- Location
- Facts & Features
- Getting Around
- Nearby Homes

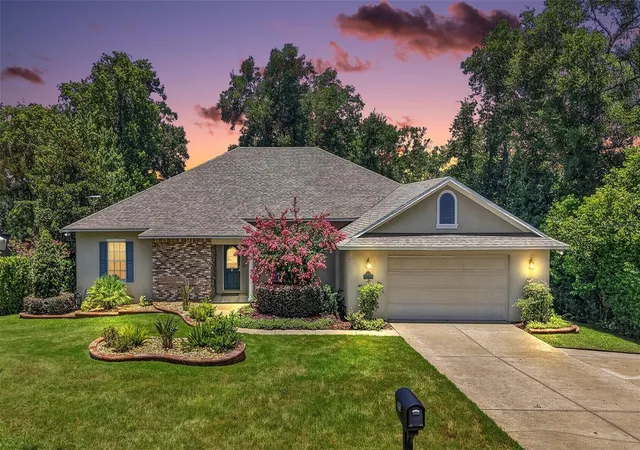
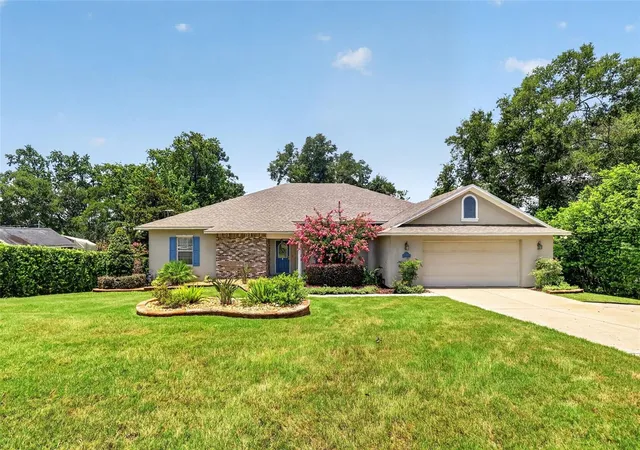
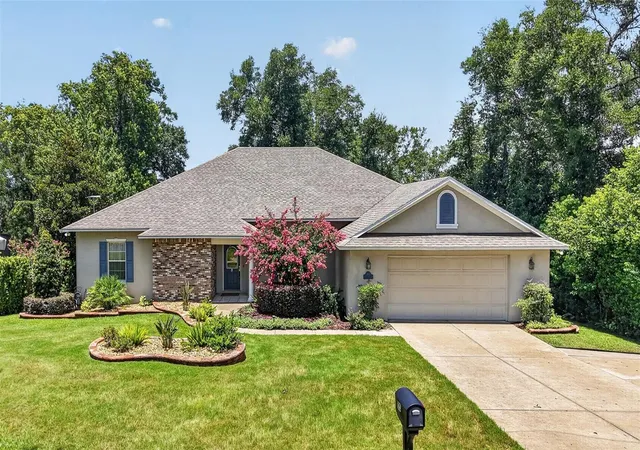
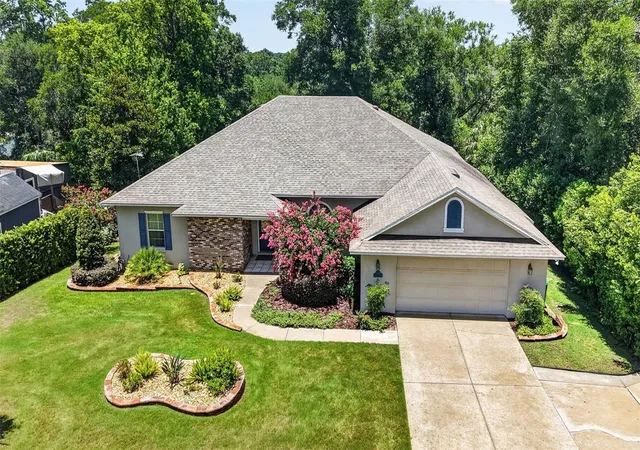


$649,500
Monthly Est:$3,233
 4 Beds
 3 Baths
3 full baths
 3,896sqft
705 Hilltop Ct, Mount Dora, FL 32757
$649,500
$3,233/moEst:
Get Pre-Approved
Single Family Residence
Built in 1999
$-- HOA
13,004 sqft lot
$167/sq.ft
Description
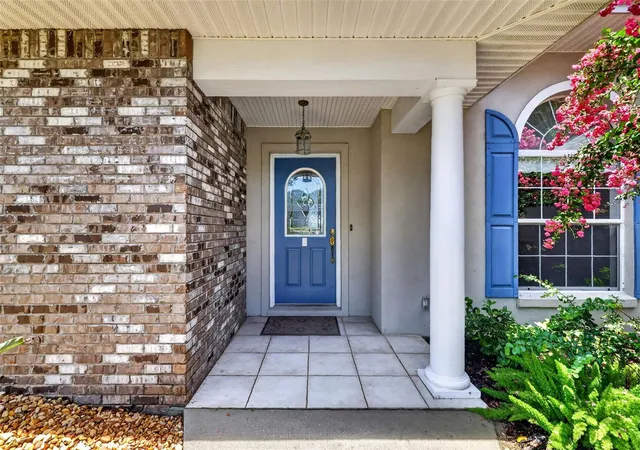
Nestled on a quiet dead-end street in one of Mount Dora's established neighborhoods, this beautifully maintained one-owner home offers the perfect combination of comfort, space, and Florida living. From the moment you arrive, you'll appreciate the inviting curb appeal, mature landscaping, and welcoming entrance.
Inside, the thoughtfully designed floor plan features spacious living areas filled with natural light, creating an open and inviting atmosphere for everyday living and entertaining. The tiled foyer welcomes you into the formal living and dining rooms. The spacious kitchen features abundant cabinetry, stainless steel appliances, a pantry, built-in desk, and generous counter space while overlooking the inviting family room with a cozy fireplace.
The main level offers a desirable split-bedroom floor plan, providing privacy for family and guests. The spacious primary suite features two walk-in closets, while the ensuite bath offers dual vanities, a walk-in shower, and a private water closet. The additional bedrooms are generously sized and share a guest bath with dual sinks, a linen closet, and a tub/shower combination. Sliding glass doors lead to a spacious air-conditioned lanai overlooking the backyard, creating additional year-round living space.
A rare feature for Florida homes, the finished 700± square-foot basement offers exceptional flexibility. Complete with a private entrance, enclosed lanai with its own dedicated mini-split HVAC system, and an ensuite bathroom, it is ideal for an in-law suite, guest quarters, home office, recreation room, or multi-generational living.
Step outside to your own private backyard retreat where you can relax, entertain, or simply enjoy the peaceful surroundings. The spacious yard offers plenty of room to add the pool of your dreams while still providing ample space for outdoor activities. Additional features include a whole-house generator for added peace of mind, 2 car garage and 1/3 acre lot.
Conveniently located just minutes from historic downtown Mount Dora, you'll enjoy award-winning restaurants, boutique shopping, waterfront parks, year-round festivals, golf courses, and the Harris Chain of Lakes. With nearby medical facilities, schools, and major highways, this exceptional home offers the perfect blend of tranquility and convenience.
Don't miss this rare opportunity to own a meticulously cared-for home in one of Mount Dora's most desirable communities. The 2596 square footage is for the upsairs only. The downstairs/basement area is an additional 1000 square feet +/- including the lanai. Roof and HVAC 2019.
- Houzeo last checked: 22 minutes ago
- Listing updated: October 7, 2026 at 7:58 pm
- Listing Provided by: Michele Lowe (352) 409-0369 | DAVE LOWE REALTY, INC. (352) 383-7104
- Source: Stellar MLS-FL | MLS#: G5114691

Property Details
Status
Active
Type
Single Family Residence
No. of Stories
1
County
City
Neighborhood
--
Year Built
1999
HOA Fees
-
Finished Area
3,896 sqft
Lot Size
13,004 sqft lot
Basement Area
- sqft
MLS Name
Stellar MLS
MLS Number
G5114691
MLS Status
Active
Days on Market
93
Cumulative Days on Market
75

Continue Your Journey in App
Find your dream home, receive real-time updates, and many more!
Download App
Continue Your Journey in App
Find your dream home, receive real-time updates, and many more!
Location
Facts & Features
Rooms
Bedrooms & bathrooms
Bedrooms: 4
Bathrooms: 3
Family Room
Level: First
Area: 544.38 Square Feet
Dimensions: 21.1x25.8
Living Room
Level: First
Area: 353.76 Square Feet
Dimensions: 20.1x17.6
Dining Room
Level: First
Area: 146.59 Square Feet
Dimensions: 13.7x10.7
Primary Bathroom
Level: First
Area: 228.00 Square Feet
Dimensions: 19x12
Primary Bedroom
Level: First
Area: 290.50 Square Feet
Dimensions: 17.5x16.6
Bedroom 2
Level: First
Area: 154.56 Square Feet
Dimensions: 11.2x13.8
Bedroom 3
Level: First
Area: 178.02 Square Feet
Dimensions: 12.9x13.8
Bathroom 2
Level: First
Area: 75.79 Square Feet
Dimensions: 5.3x14.3
Bathroom 3
Level: Second
Area: 41.87 Square Feet
Dimensions: 7.9x5.3
Balcony/Porch/Lanai
Level: Second
Area: 240.34 Square Feet
Dimensions: 23.11x10.4
Bedroom 4
Level: First
Area: 215.93 Square Feet
Dimensions: 15.1x14.3
Basement
Level: Second
Area: 637.12 Square Feet
Dimensions: 35.2x18.1
Balcony/Porch/Lanai
Level: First
Area: 36.64 Square Feet
Dimensions: 22.9x1.6
Kitchen
Level: First
Area: 90.28 Square Feet
Dimensions: 12.2x7.4
Laundry
Level: First
Area: 73.92 Square Feet
Dimensions: 9.6x7.7
Interior
Sewer
Septic Tank
Cooling
Central Air
Interior Features
Ceiling Fans(s), Crown Molding, Kitchen/family Room Combo, Primary Bedroom Main Floor, Walk In Closet(s), Window Treatments
Exterior Features
Private Mailbox, Rain Gutters
Window Features
Blinds
Flooring
Carpet, Hardwood, Tile
Appliances
Dishwasher, Electric Water Heater, Microwave, Range, Refrigerator
Heating
Central, Electric
Construction
Year Built
Year Built: 1999
Home type
Single Family Residence
Foundation Details
Slab
Roof
Shingle
Construction Materials
Block, Stucco
Architectural Style
Traditional
Utilities & Energy
Parking Features
Garage Door Opener, Guest, Open
Fireplace Features
Family Room
Laundry Features
Inside, Laundry Room
Basement
Finished
Water Source
Public
Utilities
Bb/hs Internet Available, Cable Available, Electricity Connected, Public, Water Connected
Other Features
Patio And Porch Features
Covered, Enclosed, Front Porch, Rear Porch
Vegetation
Mature Landscaping
Subdivision Name
Mount Dora Pine Crest Unrec
Lot Features
City Limits, Street Dead End, Paved
Price History
| Date | Event | Price |
|---|---|---|
10/07/2026 Source: | Listing Removed | $649,500 $167/sqft |
10/07/2026 Source: | Listed for Sale | $649,500 $167/sqft |
08/17/2026 Source: | Contingent (Active Under Contract) | $649,500 $167/sqft |

Nearby Homes
Find Homes by Property Features in Mount Dora, FL
Nearby New Homes For Sale

Based on information from Stellar MLS® through Oct 08, 2026, 09:00AM as submitted to and distributed by MLS GRID. All data is obtained from various sources and may not have been verified by the broker or MLS GRID. Supplied Open House Information is subject to change without notice. All information should be independently reviewed and verified for accuracy. Properties may or may not be listed by the office/agent presenting the information. IDX information is provided exclusively for consumers’ personal non-commercial use. It may not be used for any purpose other than to identify prospective properties consumers may be interested in purchasing. The data is deemed reliable but is not guaranteed by MLS GRID. The use of the MLS GRID Data may be subject to an end-user license agreement prescribed by the Member Participant’s applicable MLS, if any, and as amended from time to time. © 2026 Stellar MLS. All Rights Reserved.
 Advertising Broker: Fred McGill | Simple Showing, Inc