- Overview
- Description
- Property Details
- Location
- HOA Management
- Facts & Features
- Getting Around
- Nearby Homes
 Hot


Street View
$535,000
Monthly Est:$2,663
 4 Beds
 3 Baths
3 full baths
 4,632sqft
705 Silk Tree Tr, Fuquay Varina, NC 27526
$535,000
$2,663/moEst:
Get Pre-Approved
Single Family Residence
Built in 2012
$61.33/mo HOA
0.17 acre lot
$116/sq.ft
Description
Step into a home that celebrates connection, comfort, and the kind of flexible living today's families are searching for — a beautifully designed multi-generational haven where everyone can enjoy their own private retreat while staying close to the people who matter most. From the moment you enter, you're welcomed by a grand, light filled foyer with classic architectural details that flow seamlessly into an open-concept living area. The Family Room centers around a cozy fireplace, creating the perfect place to unwind. Just beyond, the chef's kitchen shines with an expansive island, abundant workspace, and elevated finishes — the heart of the home where family naturally gathers. Step outside into your serene backyard oasis featuring a private fenced yard, screened in porch, and stamped concrete patio ideal for cool fall evenings and year-round enjoyment. Upstairs offers four spacious bedrooms with walk-in closets plus a flexible loft perfect for play, work, or relaxation. The third floor adds even more possibilities — currently used as a bedroom and gym, with the exciting potential to add a bathroom and create a teen suite, hobby retreat, or private living space for extended family. And here's the gold—your beautifully designed, spacious In-Law Quarters, truly a complete apartment in itself. With its own living area, bedroom, and private comforts, this suite is ideal for multi-generational living, relocating parents, downsizing loved ones, long-term guests, or simply keeping your tribe together while still offering independence and privacy. It's a rare opportunity for Buyers who want room to grow, space to breathe, and the ability to support family and friends at home — all under one roof. Located in the vibrant town of Fuquay Varina, you're steps away from parks, restaurants, coffee shops, and local favorites. Close to community festivals, Fourth of July fireworks, live music, and all the small-town charm that makes Fuquay such a beloved place to call home. This residence is more than a house — it's a lifestyle, a gathering place, and an exceptional opportunity for families seeking multi-generational living, convenience, and comfort in one beautifully crafted property.
- Houzeo last checked: 12 hours ago
- Listing updated: November 2, 2026 at 10:46 pm
- Listing Provided by: Kitzie Perez Smith (305) 588-6384 | Choice Residential Real Estate (919) 720-4991
- Source: Doorify MLS-NC | MLS#: 10196128

Property Details
Status
Active
Type
Single Family Residence
No. of Stories
2
County
City
Neighborhood
--
Year Built
2012
HOA Fees
$61.33/mo
Finished Area
4,632 sqft
Lot Size
0.17 acre lot
Basement Area
- sqft
MLS Name
Doorify MLS
MLS Number
10196128
MLS Status
Active
Open House

Continue Your Journey in App
Find your dream home, receive real-time updates, and many more!
Continue Your Journey in App
Find your dream home, receive real-time updates, and many more!
Location
HOA Management
CSR Community Association Management
HOA Fees
$184/ Quarterly
Amenities
 Amenities and services may be covered by one or multiple associations and service providers.
 Maintenance
 Road Maintenance
Disclaimer: Amenities are based on third-party information and may vary; buyers must independently verify all amenities, as information is deemed reliable but not guaranteed.
Facts & Features
Rooms
Bedrooms & bathrooms
Bedrooms: 4
Bathrooms: 3
Interior
Appliances
Dishwasher, Disposal, Dryer, Electric Range, Energy Star Qualified Appliances, Energy Star Qualified Dishwasher, Energy Star Qualified Freezer, Energy Star Qualified Refrigerator, Energy Star Qualified Washer, Free Standing Electric Range, Free Standing Range, Free Standing Refrigerator, Microwave, Range, Range Hood, Refrigerator, Stainless Steel Appliance(s), Washer, Washer/dryer
Exterior Features
Barbecue, Covered Courtyard, Fenced Yard, Outdoor Grill, Private Entrance, Private Yard, Rain Gutters, Storage, Uncovered Courtyard
Interior Features
Apartment/suite, Bathtub/shower Combination, Ceiling Fan(s), Chandelier, Crown Molding, Double Vanity, Eat In Kitchen, High Ceilings, In Law Floorplan, Kitchen Island, Open Floorplan, Pantry, Recessed Lighting, Stone Counters, Tray Ceiling(s), Walk In Closet(s), Walk In Shower
Flooring
Carpet, Hardwood, Luxury Vinyl, Simulated Wood, Tile, Wood
Heating
Fireplace(s), Heat Pump, Natural Gas
Window Features
Blinds, Double Pane Windows, Energy Star Qualified Windows
Sewer
Public Sewer
Cooling
Ceiling Fan(s), Central Air, Dual, Heat Pump
Construction
Year Built
Year Built: 2012
Home type
Single Family Residence
Roof
Shingle
Construction Materials
Stone, Vertical Siding, Vinyl Siding
Architectural Style
Craftsman, Traditional
Property Condition
Updated/remodeled
Foundation Details
Slab
Utilities & Energy
Laundry Features
In Unit, Inside, Laundry Room, Upper Level, Washer Hookup
Parking Features
Driveway, Garage, On Street
Fireplace Features
Gas, Glass Doors, Living Room
Water Source
Public
Utilities
Cable Connected, Electricity Connected, Natural Gas Available, Sewer Available
Security Features
Smoke Detector(s)
Other Features
Subdivision Name
Parker Pointe
Community Features
Curbs, Pool, Sidewalks, Street Lights, Suburban
Patio And Porch Features
Covered, Enclosed, Front Porch, Patio, Porch, Screened, Side Porch
Lot Features
Back Yard, Level
Disclosures
Seller Disclosure
Price History
| Date | Event | Price |
|---|---|---|
10/28/2026 Source: | Price Decreased | $535,000 -1.83% $116/sqft |
10/03/2026 Source: | Listed for Sale | $545,000 $118/sqft |
10/02/2026 Source: | Coming Soon | $545,000 $118/sqft |

Nearby Homes
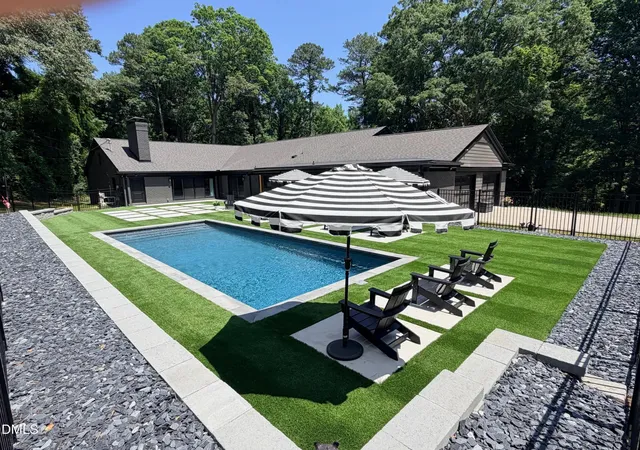
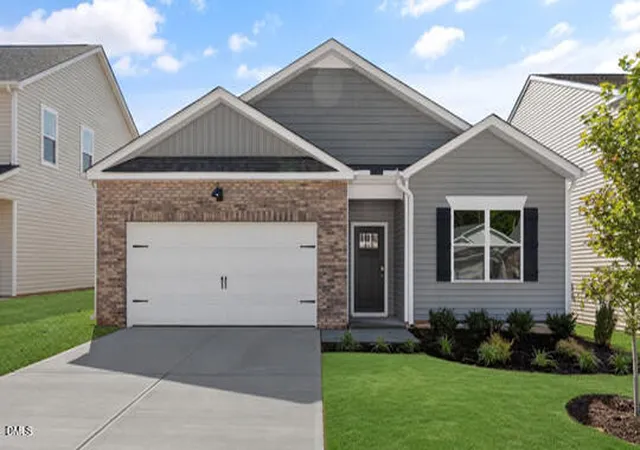

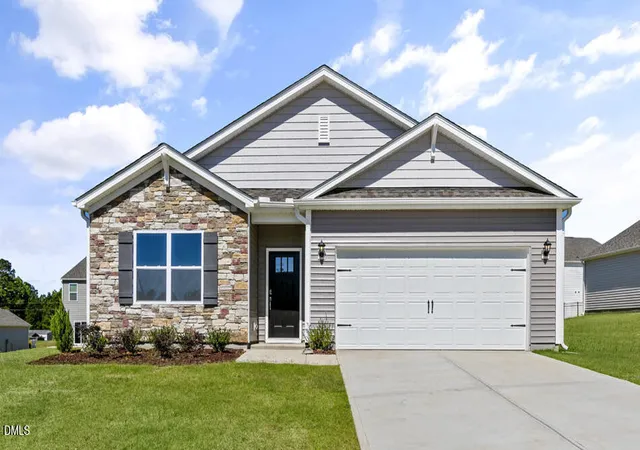

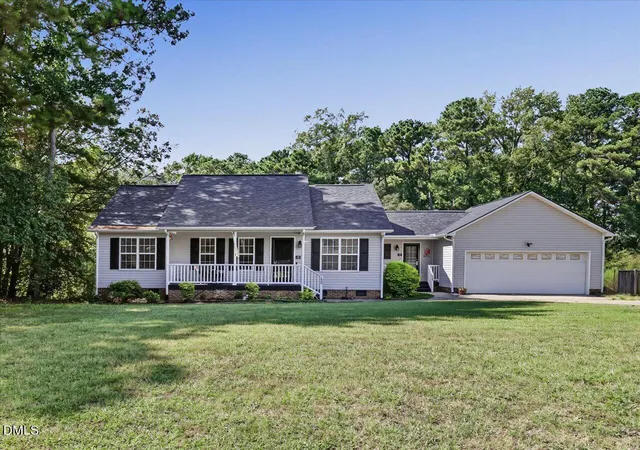
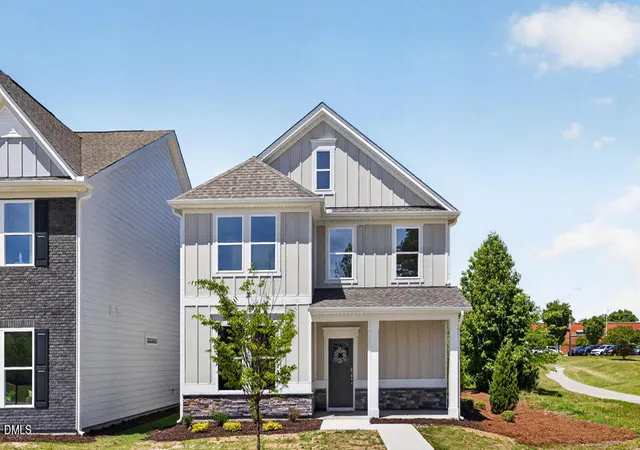

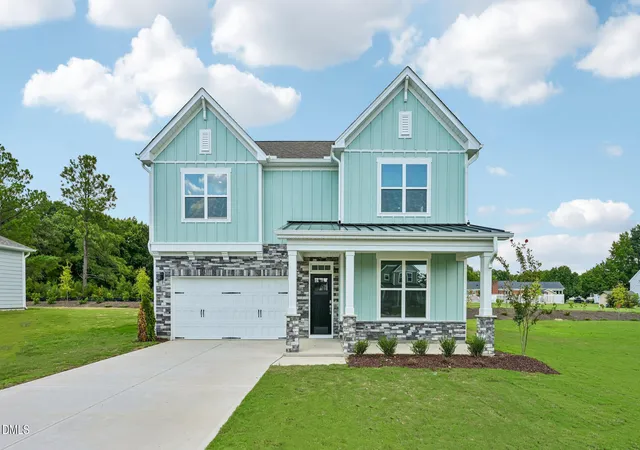
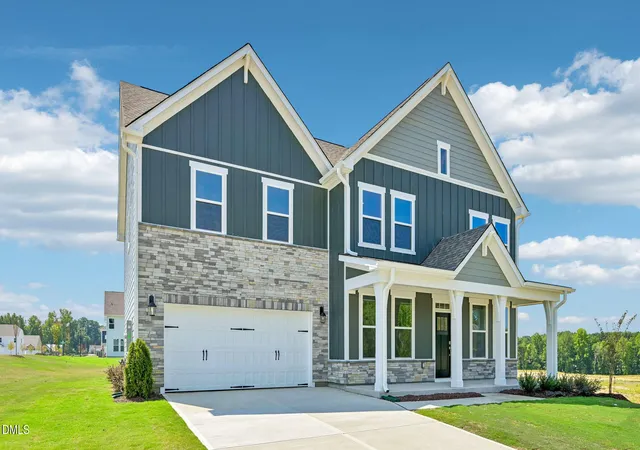
Find Homes by Property Features in Fuquay Varina, NC
Nearby New Homes For Sale


Based on information from the Doorify MLS (Triangle MLS, Inc.) through Nov 02, 2026, 02:15PM. All information provided is deemed reliable but is not guaranteed and should be independently verified. Some IDX listings have been excluded from this IDX display. Brokers make an effort to deliver accurate information, but buyers should independently verify any information on which they will rely in a transaction. The listing broker shall not be responsible for any typographical errors, misinformation, or misprints, and they shall be held totally harmless from any damages arising from reliance upon this data. This data is provided exclusively for consumers’ personal, non-commercial use. Listings marked with an icon are provided courtesy of the Doorify MLS, Inc. of North Carolina, Internet Data Exchange Database. Closed (sold) listings may have been listed and/or sold by a real estate firm other than the firm(s) featured on this website. Closed data is not available until the sale of the property is recorded in the MLS. Home sale data is not an appraisal, CMA, competitive or comparative market analysis, or home valuation of any property. © 2026 Doorify MLS, Inc. of North Carolina. All rights reserved. Non-MLS properties are not included. Properties sold were listed/sold by various MLS participating offices. © 2026 Doorify MLS, Inc. of North Carolina. All Rights Reserved.
 Advertising Broker: Nicholas Huscroft | Chosen Realty
