- Overview
- Description
- Property Details
- Location
- Facts & Features
- Getting Around
- Nearby Homes




$695,000
Monthly Est:$3,459
 5 Beds
 3 Baths
3 full baths
 2,918sqft
705 W Nassau Way, Englewood, CO 80110
$695,000
$3,459/moEst:
Get Pre-Approved
Single Family Residence
Built in 1963
$-- HOA
5,750 sqft lot
$238/sq.ft
Description
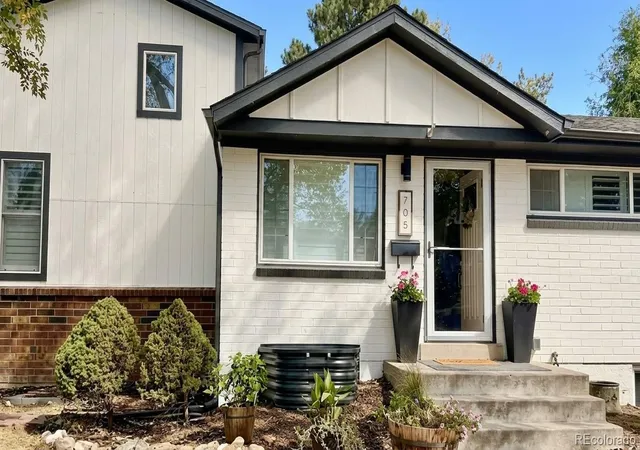
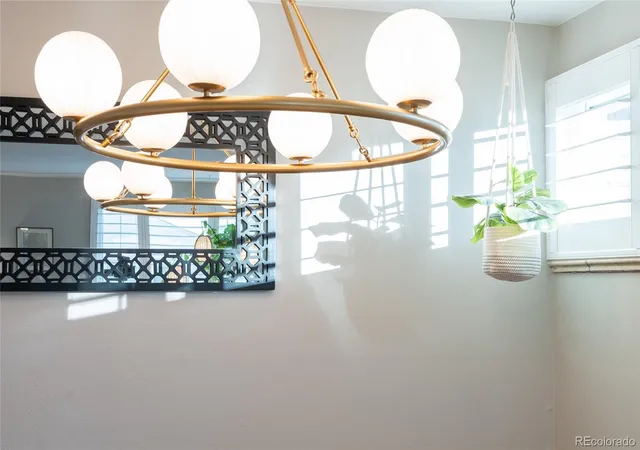
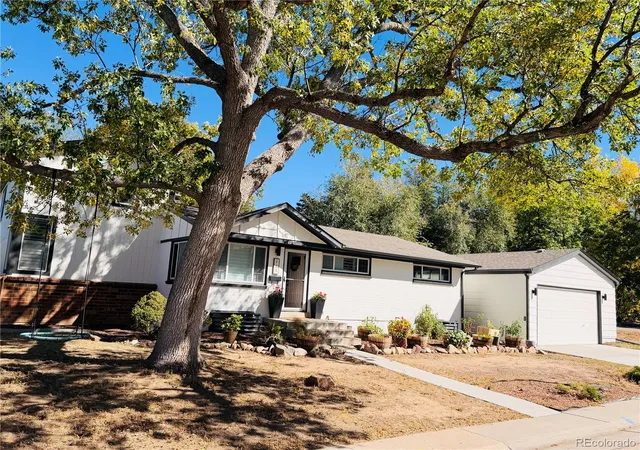
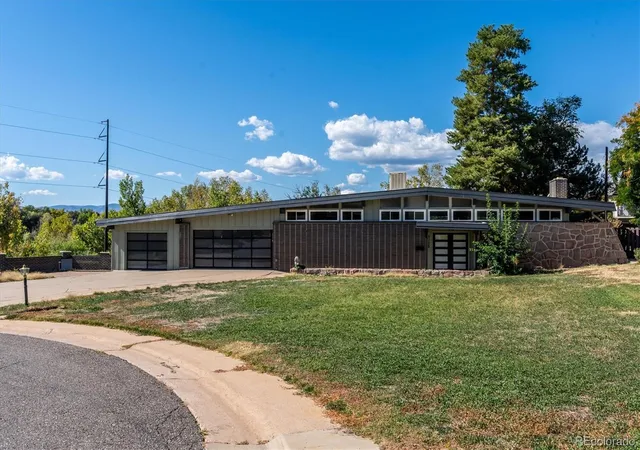
Welcome home, where beauty & efficiency come together. This elegant, move-in-ready luxury 5-bed, 3-bath tri-level pairs designer style with quality behind the walls: comfortable & functional. South-facing corner lot on a quiet street, thoughtfully updated with designer lighting, custom shutters & smart-home systems. Fresh Sherwin-Williams Alabaster exterior with Iron Ore trim; treated mature ash tree for beauty & summer shade.
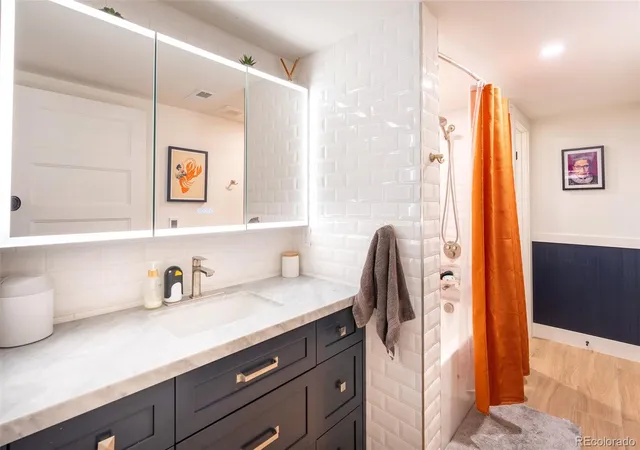
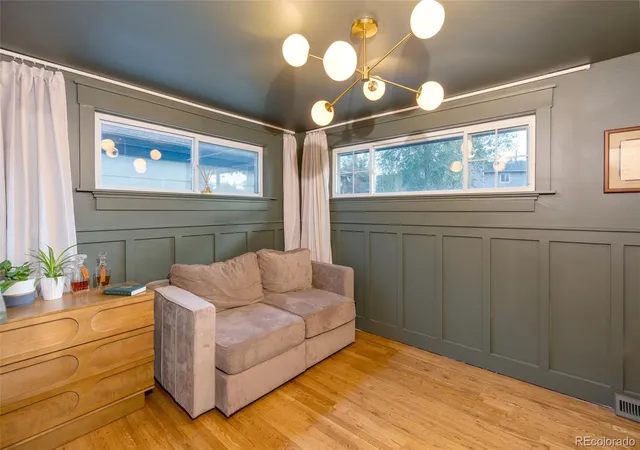
Main level: oak hardwoods, custom high- end shutters, brass lighting & an oak staircase. Built-in entry drop zone. Open living, dining & kitchen with Bosch, Frigidaire & Samsung stainless, induction range, subway tile & coffee station. Home office/bedroom with green paneled wainscoting. Renovated bath with floor-to-ceiling porcelain tile, low-curb walk-in shower & German thermostatic valve.
Upper level: private primary suite with sitting area, double vanity, walk-in shower & two closets. The 2nd primary bedroom gives privacy for guests or family.
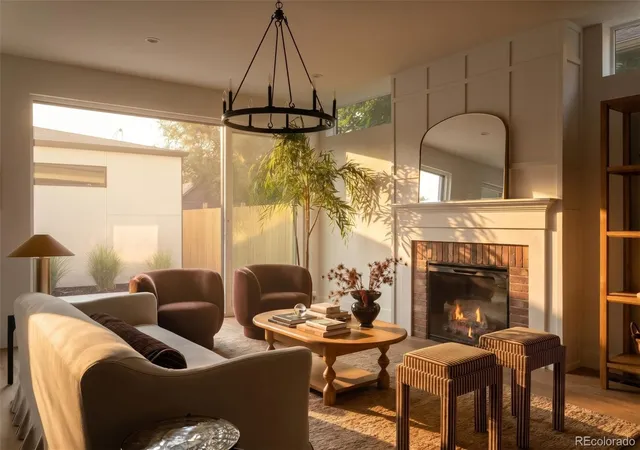
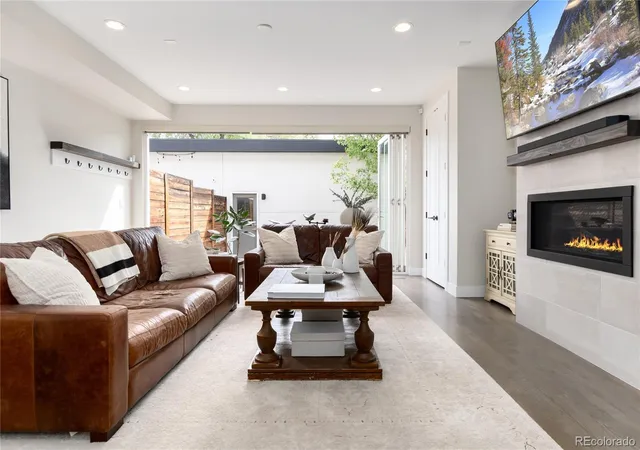
Lower levels: family room with white brick wood-burning fireplace. Basement rebuilt to the studs in late 2025 with perimeter drain, sump pump, new radon mitigation with Airthings monitor, new ducting, electrical & lighting. Relocated staircase brings in natural light. 2 bedrooms with walk-in closets, 3 oversized egress windows, den/playroom with built-ins, quartz laundry with LG washer/dryer & heated-tile bath. Systems: new efficiency heat pump/AC, Navien tankless, Ecobee, AprilAire humidifier, water filtration, QuietCool fan, Moen leak detection, PEX & smart switches.
Oversized 2-car garage. Spacious, private, fully fenced backyard framed by mature trees, with patio, shed & string lights. Walk to parks & rec center (5 min), light rail (15) & downtown Englewood & S Broadway (17). Near elementary, middle & high schools, Mary Carter Greenway trail, Swedish & Craig Hospitals. In the sellers' words, a great home full of good memories in a peaceful neighborhood, now ready for its next chapter.
- Houzeo last checked: 0 minutes ago
- Listing updated: October 16, 2026 at 6:57 pm
- Listing Provided by: Jill Horch (720) 704-0793 | Thrive Real Estate Group (720) 457-4400
- Source: DENVER (RE COLORADO) MLS-CO | MLS#: 7213957

Property Details
Status
Active
Type
Single Family Residence
No. of Stories
-
County
City
Neighborhood
--
Year Built
1963
HOA Fees
-
Finished Area
2,918 sqft
Lot Size
5,750 sqft lot
Basement Area
- sqft
MLS Name
DENVER (RE COLORADO) MLS
MLS Number
7213957
MLS Status
Active
Days on Market
4

Continue Your Journey in App
Find your dream home, receive real-time updates, and many more!
Download App
Continue Your Journey in App
Find your dream home, receive real-time updates, and many more!
Location
Facts & Features
Rooms
Bedrooms & bathrooms
Bedrooms: 5
Bathrooms: 3
Bedroom
Level: Upper
Bedroom
Level: Main
Bedroom
Level: Main
Bedroom
Level: Basement
Bathroom Full
Level: Upper
Bathroom Full
Level: Main
Bathroom Full
Level: Basement
Living Room
Level: Main
Dining Room
Level: Main
Kitchen
Level: Main
Laundry
Level: Basement
Bedroom
Level: Basement
Family Room
Level: Basement
Interior
Cooling
Attic Fan, Central Air
Window Features
Double Pane Windows, Storm Window(s), Window Coverings, Window Treatments
Heating
Forced Air, Heat Pump, Radiant Floor
Sewer
Public Sewer
Exterior Features
Private Yard, Rain Gutters
Interior Features
Ceiling Fan(s), High Speed Internet, In Law Floorplan, Laminate Counters, Open Floorplan, Quartz Counters, Radon Mitigation System, Smart Ceiling Fan, Smart Light(s), Smart Thermostat, Smoke Free, Walk In Closet(s)
Flooring
Carpet, Laminate, Tile, Wood
Appliances
Convection Oven, Dishwasher, Disposal, Dryer, Freezer, Gas Water Heater, Humidifier, Microwave, Oven, Range, Refrigerator, Self Cleaning Oven, Sump Pump, Tankless Water Heater, Washer, Water Purifier, Water Softener
Construction
Year Built
Year Built: 1963
Home type
Single Family Residence
Construction Materials
Brick, Frame, Wood Siding
Roof
Shingle, Other
Utilities & Energy
Parking Features
220 Volts, Concrete, Dry Walled, Lighted, Oversized, Smart Garage Door
Utilities
Cable Available, Electricity Available, Electricity Connected, Internet Access (wired), Natural Gas Available, Natural Gas Connected, Phone Available
Water Source
Public
Security Features
Carbon Monoxide Detector(s), Smart Locks, Smoke Detector(s), Water Leak/flood Alarm
Fireplace Features
Living Room
Basement
Daylight, Finished, Full, Sump Pump
Other Features
Lot Features
Corner Lot, Level, Near Public Transit
Subdivision Name
Ox Bow Resub Blk 1
Price History
| Date | Event | Price |
|---|---|---|
10/14/2026 Source: | Listed for Sale | $695,000 $240/sqft |
10/12/2026 Source: | Coming Soon | $695,000 +23.01% $240/sqft |
04/24/2023 Source: | Price Decreased | $565,000 -1.22% $195/sqft |
04/24/2023 Source: | Price Increased | $572,000 +102.84% $198/sqft |
06/06/2014 Source: | Sold | $282,000 $97/sqft |

Nearby Homes
Find Homes by Property Features in Englewood, CO

Based on information from REcolorado®, Inc.through Oct 17, 2026, 06:30PM. Not all properties were listed and/or closed by Company. This representation is based in whole or in part on content supplied by REcolorado®, Inc. REcolorado®, Inc. does not guarantee nor is it in any way responsible for its accuracy. Content maintained by REcolorado®, Inc. may not reflect all real estate activity in the market. Some IDX listings have been excluded from this website. Any use search of data on the website, other than by a consumer looking to purchase real estate, is prohibited. If Houzeo suspect “scraping” of the data has occurred, the suspicion and any evidence will be reported to the MLS. IDX information is provided exclusively for consumers' personal non-commercial use. It may not be used for any purpose other than to identify prospective properties consumers may be interested in purchasing. The data is deemed reliable but is not guaranteed by REcolorado®. The use of the IDX Data may be subject to an end user license agreement prescribed by REcolorado® as amended from time to time.
Based on information submitted to the MLS GRID as of Oct 17, 2026, 06:30PM. All data is obtained from various sources and may not have been verified by broker or MLS GRID. Supplied Open House information is subject to change without notice. All information should be independently reviewed and verified for accuracy. Properties may or may not be listed by the office/agent presenting the information. ©2026 REcolorado®, Inc. All Rights Reserved.
 Advertising Broker: Albert Gollas | Gollas and Company, Inc.
