- Overview
- Description
- Property Details
- Location
- HOA Management
- Facts & Features
- Getting Around
- Nearby Homes
 New Construction
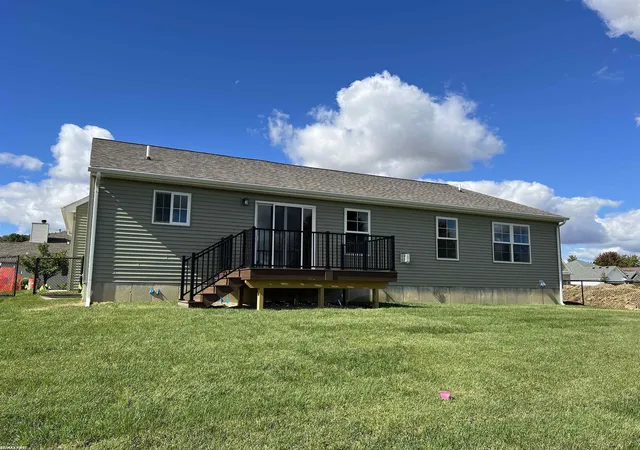

Street View
$389,900
Monthly Est:$1,941
 3 Beds
 2 Baths
2 full baths
 1,595sqft
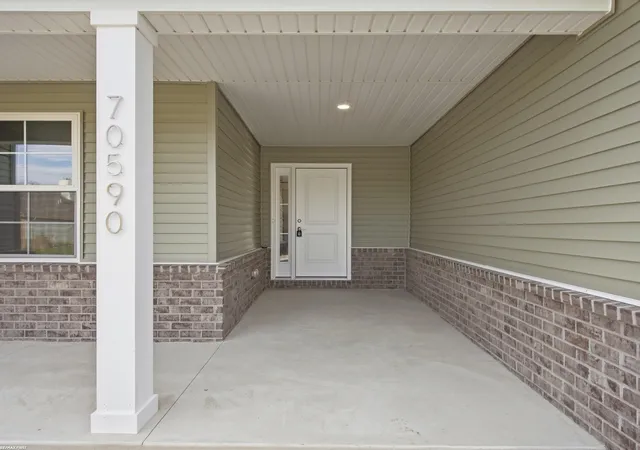
70590 Sunny Brk Ln #15, Richmond, MI 48062
$389,900
$1,941/moEst:
Get Pre-Approved
Single Family Residence
Built in 2026
$53.33/mo HOA
8,276.4 sqft lot
$244/sq.ft
Description
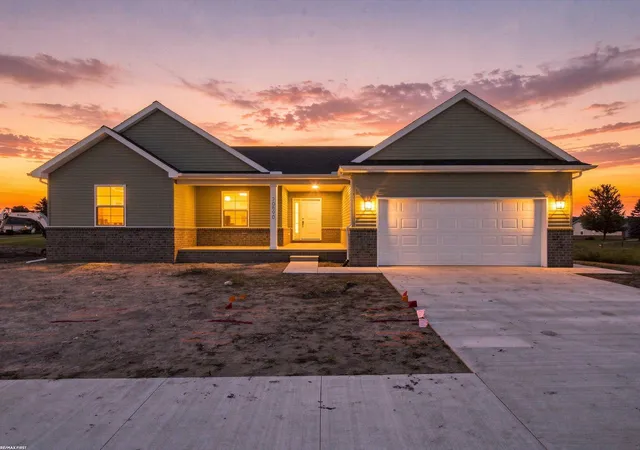
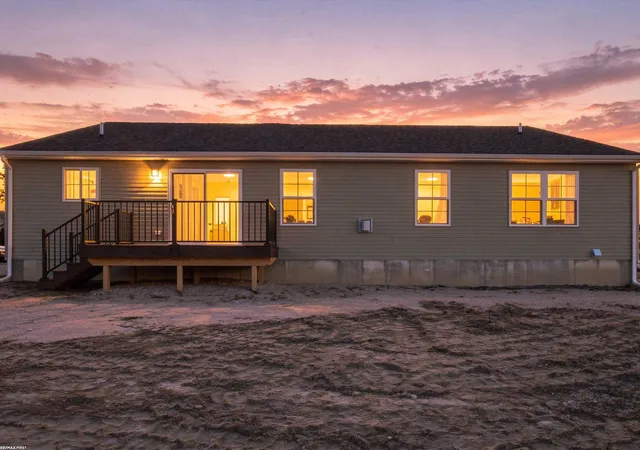
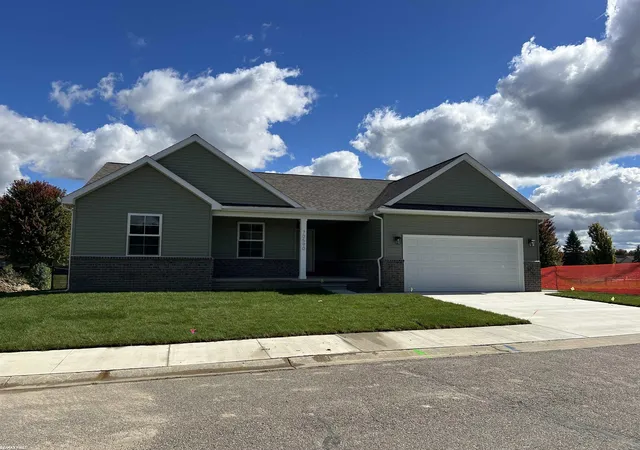
BRAND-NEW 2026 CONSTRUCTION—NEVER LIVED IN! This 1,595 sq ft great room ranch in Swan Creek Riverside offers 3 bedrooms, 2 full baths, and a full basement with egress window, 3-piece bath prep & 200-amp panel. Open floor plan with engineered wood floors in foyer, hall, kitchen, great room & 1 bedroom. Kitchen features Merillat cabinets, center island, pantry, quartz counters & unused stainless appliances. Kitchen nook door wall leads to composite deck overlooking Gillett Drain. Great room has tray ceiling, fan & stacked-stone gas fireplace with floating mantel. Primary suite offers walk-in & double-door closets; bath features upgraded tile, quartz counters & stall shower. Main bath has upgraded tile, quartz & tub. Andersen windows throughout. Truly move-in ready new construction without the wait! Sod, sprinklers, and a fence already installed too!
- Houzeo last checked: 12 hours ago
- Listing updated: October 28, 2026 at 6:51 pm
- Listing Provided by: Robert Scalici (586) 206-2999 DRE #6506022070 | RE/MAX First (586) 799-8000
- Source: MiRealSource MLS-MI | MLS#: 50221917

Property Details
Status
Active
Type
Single Family Residence
No. of Stories
1
County
City
Neighborhood
--
Year Built
2026
HOA Fees
$53.33/mo
Finished Area
1,595 sqft
Lot Size
8,276.4 sqft lot
Basement Area
- sqft
MLS Name
MiRealSource MLS
MLS Number
50221917
MLS Status
Active
Days on Market
47
Cumulative Days on Market
42

Continue Your Journey in App
Find your dream home, receive real-time updates, and many more!
Continue Your Journey in App
Find your dream home, receive real-time updates, and many more!
Location
HOA Management
N/A
HOA Fees
$160/ Quarterly
Amenities
 Amenities and services may be covered by one or multiple associations and service providers.
 Snow Removal
Disclaimer: Amenities are based on third-party information and may vary; buyers must independently verify all amenities, as information is deemed reliable but not guaranteed.
Facts & Features
Rooms
Bedrooms & bathrooms
Bedrooms: 3
Bathrooms: 2
Interior
Exterior Features
Lawn Sprinkler, Sidewalks
Heating
Natural Gas, Forced Air, Humidity Control
Sewer
Public Sanitary
Flooring
Ceramic Tile, Hardwood
Interior Features
Sump Pump, Walk In Closet(s)
Appliances
Dishwasher, Dryer, Humidifier, Microwave, Range/oven, Refrigerator, Washer, Gas Water Heater
Cooling
Ceiling Fan(s), Central Air
Construction
Year Built
Year Built: 2026
Home type
Single Family Residence
Architectural Style
Ranch
Construction Materials
Aluminum Siding, Brick, Vinyl Siding
Foundation Details
Basement
Utilities & Energy
Laundry Features
Ceramic, Entry
Basement
Daylight, Full, Poured
Water Source
Public
Fireplace Features
Gas, Great Room
Other Features
Subdivision Name
Swan Creek Riverside Condo
Patio And Porch Features
Deck
Disclosures
Signed Disclosure
Price History
| Date | Event | Price |
|---|---|---|
10/28/2026 Source: | Price Decreased | $389,900 -2.50% $244/sqft |
10/09/2026 Source: | Price Decreased | $399,900 -6.98% $251/sqft |
09/16/2026 Source: | Listed for Sale | $429,900 +21.13% $270/sqft |
01/01/2025 Source: | Listing Removed | $354,900 $223/sqft |

Nearby Homes

Find Homes by Property Features in Richmond, MI
Nearby New Homes For Sale


Based on information from MiRealSource through Nov 02, 2026, 02:15PM . All information is provided exclusively for personal, non-commercial use, and may not be used for any purpose other than to identify prospective properties consumers may be interested in purchasing. The accuracy of all information, regardless of source, is not guaranteed or warranted. All information should be independently verified. Provided through IDX via MiRealSource, Inc. Courtesy of MiRealSource Shareholder. © 2026 MiRealSource. All Rights Reserved.
 Advertising Broker: Andover Real Estate | Andover Real Estate
