- Overview
- Description
- Property Details
- Location
- HOA Management
- Facts & Features
- Getting Around
- Nearby Homes




$1,095,000
Monthly Est:$5,450
 3 Beds
 2 Baths
2 full baths
 1,738sqft
706 Bayway Blvd #501, Clearwater Beach, FL 33767
$1,095,000
$5,450/moEst:
Get Pre-Approved
Condominium
Built in 2019
$1,468/mo HOA
-- sqft lot
$630/sq.ft
Description
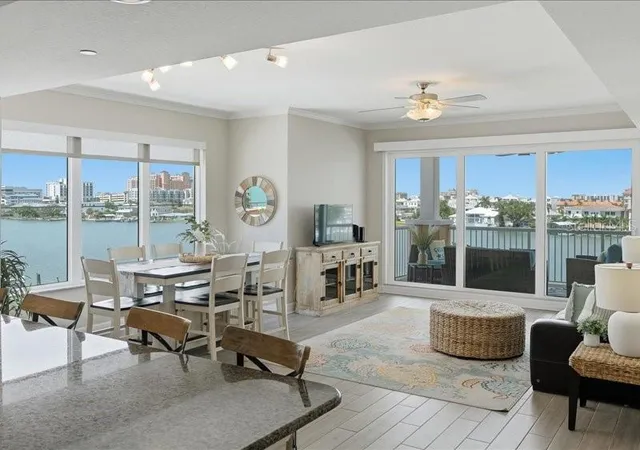
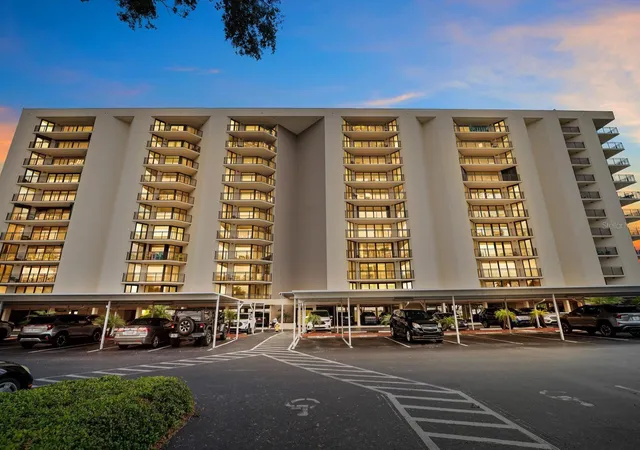
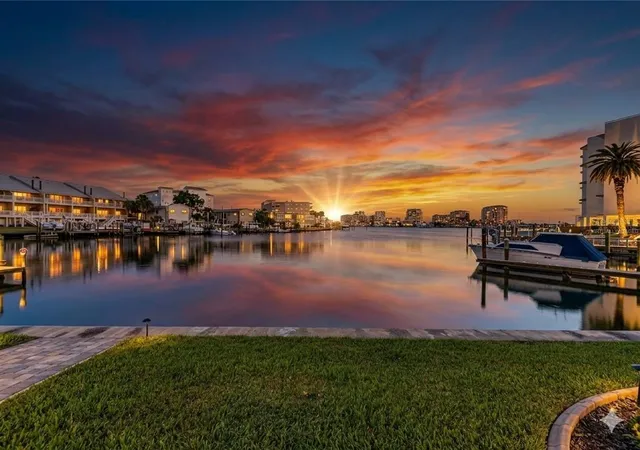
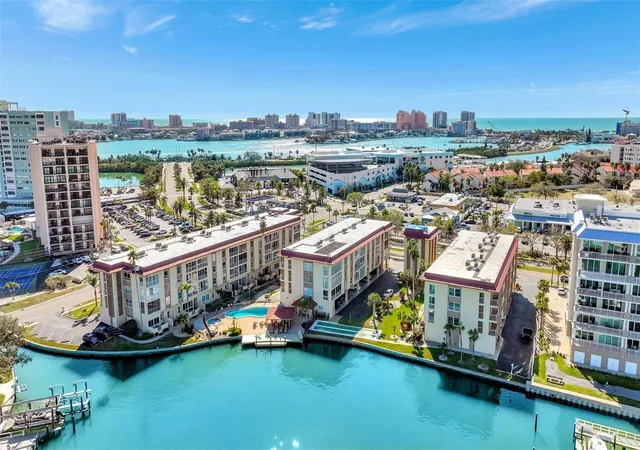
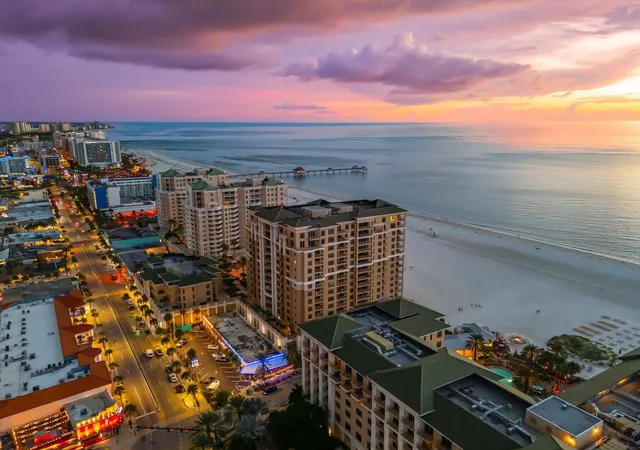
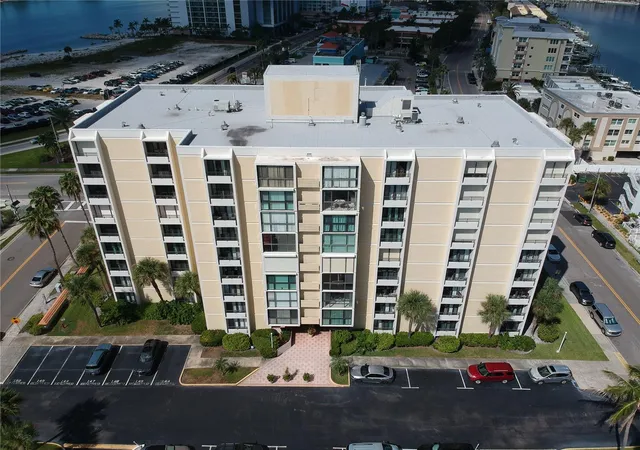
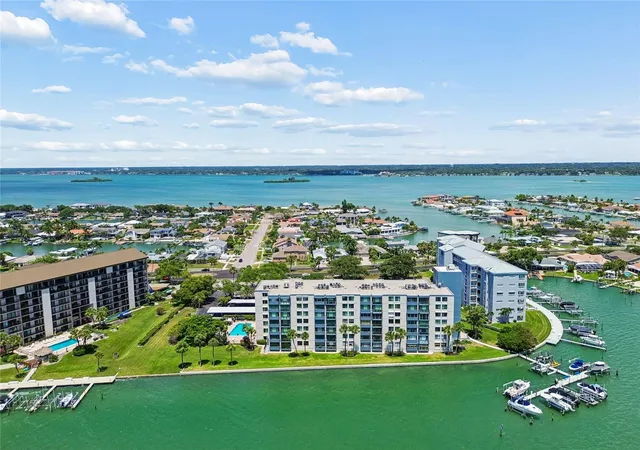
RARE CONDO INVESTMENT OPPORTUNITY at Sandpiper’s Cove! Stunning, built in 2019, TURN-KEY 3-bedroom, 2-bath luxury waterfront condo located on the south end of CLEARWATER BEACH. This beautifully furnished 5TH-FLOOR CORNER UNIT showcases spectacular, wide-open water views, enhanced by its higher-floor location and corner windows that fill the residence with natural light and capture the surrounding waterfront. Large sliders from the Great Room and Primary Suite open to an oversized balcony spanning the back of the unit - your own incredible outdoor living space to enjoy breathtaking sunsets, coastal breezes, passing boats, and watch dolphins from your own balcony. Inside, the bright and spacious open-concept design features high ceilings, wood-plank tile flooring, crown molding and remote-controlled privacy shades in both the Great Room and Primary Bedroom. The chef-inspired kitchen is beautifully appointed with GE Café stainless steel appliances, custom soft-close cabinetry and a generous peninsula overlooking the dining and living areas — perfect for entertaining. The spacious Primary Suite offers beautiful water views, direct balcony access, a sitting area, walk-in closet and a luxurious ensuite bath with dual vanities and an oversized glass-enclosed shower. Setting Sandpiper’s Cove apart is its RARE 3-DAY MINIMUM RENTAL allowance — an exceptional feature offering tremendous flexibility and strong income potential in one of Florida’s most popular beach destinations. Enjoy it as your own coastal retreat when you choose, and rent it when you’re away. Whether you're looking for a primary residence, second home, vacation retreat or income-producing property, this condo offers a unique combination of luxury, lifestyle and investment opportunity. Unit also includes a PRIVATE CABANA - perfect for beach and water-toy storage and conveniently located near the WATERSIDE HEATED POOL & SPA. Residents and guests also enjoy private community docks with direct Gulf access, a furnished pool deck, BBQ area, elevator, secure boutique 14-unit building and covered parking. Enjoy the ultimate Clearwater Beach lifestyle - boating, kayaking, paddleboarding, fishing, island hopping, or simply walking to the world-famous white sand beach, restaurants, shopping and entertainment. Call today for your private showing!
- Houzeo last checked: 9 minutes ago
- Listing updated: October 3, 2026 at 1:55 pm
- Listing Provided by: Victoria Bucinskaite (617) 784-1788 | DALTON WADE INC (888) 668-8283
- Source: Stellar MLS-FL | MLS#: TB8548314

Property Details
Status
Active
Type
Condominium
No. of Stories
6
County
City
Neighborhood
Year Built
2019
HOA Fees
$1468/mo
Finished Area
1,738 sqft
Lot Size
-- sqft lot
Basement Area
- sqft
MLS Name
Stellar MLS
MLS Number
TB8548314
MLS Status
Active
Days on Market
23
Cumulative Days on Market
19
Open House

Continue Your Journey in App
Find your dream home, receive real-time updates, and many more!
Download App
Continue Your Journey in App
Find your dream home, receive real-time updates, and many more!
Location
HOA Management
AMERITECH PROPERTY MNG/Scott Vignery
HOA Fees
$1,468/ Monthly
Amenities
 Amenities and services may be covered by one or multiple associations and service providers.
 Trash Pickup
 Cable TV
 Water
Water
 Maintenance
 Internet
 Sewer
Sewer
 Pool
Pool
 Insurance
 Management
Fidelity Bond
Escrow Reserves Fund
Disclaimer: Amenities are based on third-party information and may vary; buyers must independently verify all amenities, as information is deemed reliable but not guaranteed.
Facts & Features
Rooms
Bedrooms & bathrooms
Bedrooms: 3
Bathrooms: 2
Primary Bedroom
Level: First
Area: 252.00 Square Feet
Dimensions: 14x18
Bedroom 2
Level: First
Area: 168.00 Square Feet
Dimensions: 12x14
Bedroom 3
Level: First
Area: 110.00 Square Feet
Dimensions: 11x10
Great Room
Level: First
Area: 294.00 Square Feet
Dimensions: 14x21
Balcony/Porch/Lanai
Level: First
Area: 270.00 Square Feet
Dimensions: 30x9
Kitchen
Level: First
Area: 132.00 Square Feet
Dimensions: 11x12
Interior
Flooring
Ceramic Tile
Heating
Central, Electric
Appliances
Cooktop, Dishwasher, Disposal, Dryer, Electric Water Heater, Microwave, Range, Refrigerator, Washer
Cooling
Central Air
Window Features
Blinds, Double Pane Windows, Shades, Storm Window(s), Window Treatments
Exterior Features
Balcony, Dog Run, Lighting, Outdoor Grill, Outdoor Shower, Sidewalk, Storage
Interior Features
Ceiling Fans(s), Crown Molding, Eat In Kitchen, High Ceilings, Kitchen/family Room Combo, Living Room/dining Room Combo, Open Floorplan, Primary Bedroom Main Floor, Solid Surface Counters, Solid Wood Cabinets, Split Bedroom, Stone Counters, Thermostat, Tray Ceiling(s), Walk In Closet(s), Window Treatments
Sewer
Public Sewer
Construction
Year Built
Year Built: 2019
Home type
Condominium
Construction Materials
Block, Concrete
Foundation Details
Block, Slab
Roof
Membrane
Utilities & Energy
Security Features
Fire Alarm, Fire Sprinkler System
Water Source
Public
Parking Features
Assigned, Covered, Ground Level, Guest, Off Street, Reserved, Basement
Laundry Features
Inside, Laundry Closet
Utilities
Bb/hs Internet Available, Cable Available, Cable Connected, Electricity Connected, Sewer Connected, Water Connected
Pool Features
Gunite, Heated, In Ground
Other Features
Community Features
Buyer Approval Required, Deed Restrictions, Irrigation Reclaimed Water, Pool, Sidewalks, Street Lights
Subdivision Name
Sandpipers Cove Condo
Price History
| Date | Event | Price |
|---|---|---|
09/15/2026 Source: | Listed for Sale | $1,095,000 -14.12% $630/sqft |
05/31/2024 Source: | Price Increased | $1,275,000 +21.43% $734/sqft |
05/31/2024 Source: | Price Increased | $1,050,000 +30.03% $604/sqft |
01/06/2021 Source: | Price Decreased | $807,500 -6.00% $465/sqft |
01/06/2021 Source: | Sold | $859,000 $494/sqft |

Clearwater Beach Ranks #9 in Clearwater, FL

Homes

Rental Prices

Median Home Price
Getting Around 706 Bayway Blvd
Bike Score®

Somewhat Bikeable
47/100
Walk Score®

Somewhat Walkable
53/100
Transit Score®

Some Transit
36/100
Data provided by Redfin
Nearby Homes

Find Homes by Property Features in Clearwater, FL
Nearby New Homes For Sale

Based on information from Stellar MLS® through Oct 09, 2026, 12:15AM as submitted to and distributed by MLS GRID. All data is obtained from various sources and may not have been verified by the broker or MLS GRID. Supplied Open House Information is subject to change without notice. All information should be independently reviewed and verified for accuracy. Properties may or may not be listed by the office/agent presenting the information. IDX information is provided exclusively for consumers’ personal non-commercial use. It may not be used for any purpose other than to identify prospective properties consumers may be interested in purchasing. The data is deemed reliable but is not guaranteed by MLS GRID. The use of the MLS GRID Data may be subject to an end-user license agreement prescribed by the Member Participant’s applicable MLS, if any, and as amended from time to time. © 2026 Stellar MLS. All Rights Reserved.
 Advertising Broker: Fred McGill | Simple Showing, Inc