- Overview
- Description
- Property Details
- Location
- Facts & Features
- Getting Around
- Nearby Homes
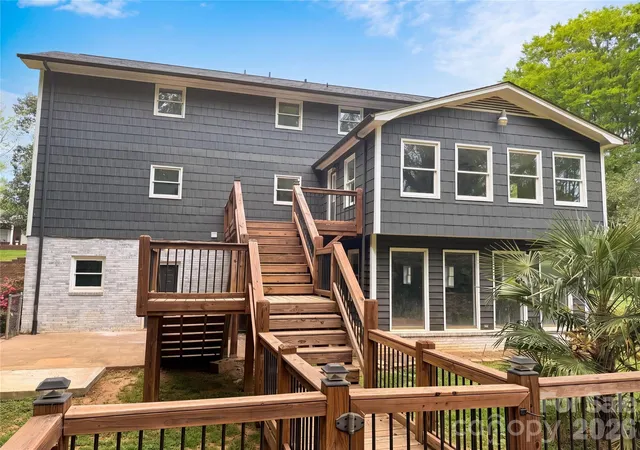

Street View
$465,000
Monthly Est:$2,314
 4 Beds
 4 Baths
4 full baths
 3,978sqft
706 Crescent Dr, Cherryville, NC 28021
$465,000
$2,314/moEst:
Get Pre-Approved
Single Family Residence
Built in 1979
$-- HOA
0.92 acre lot
$117/sq.ft
Description
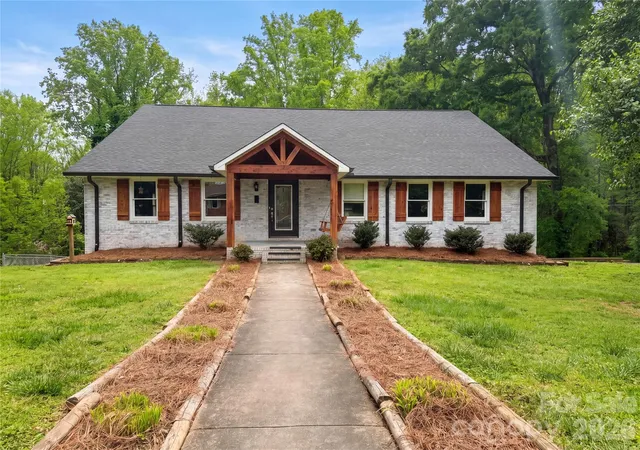
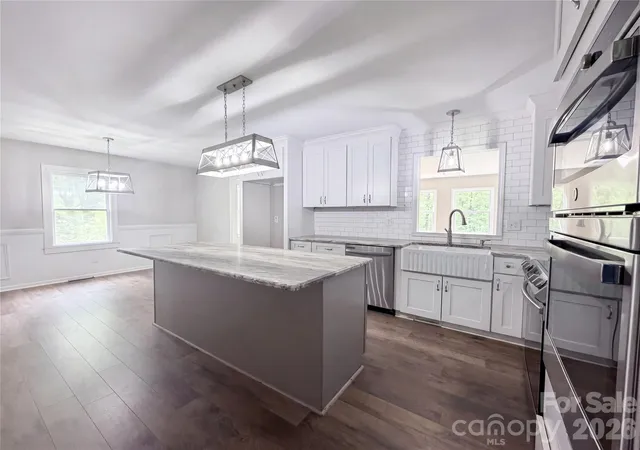
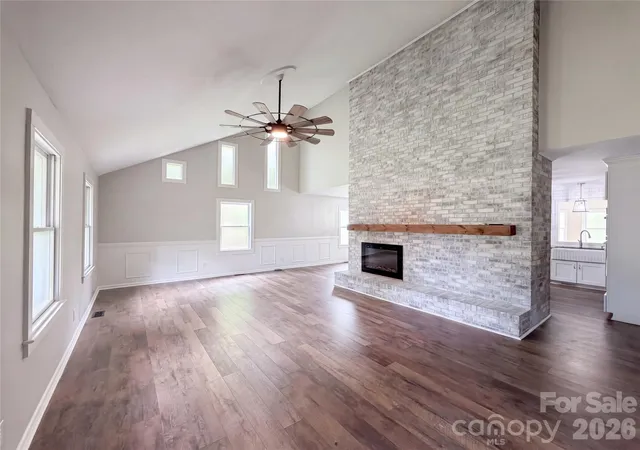
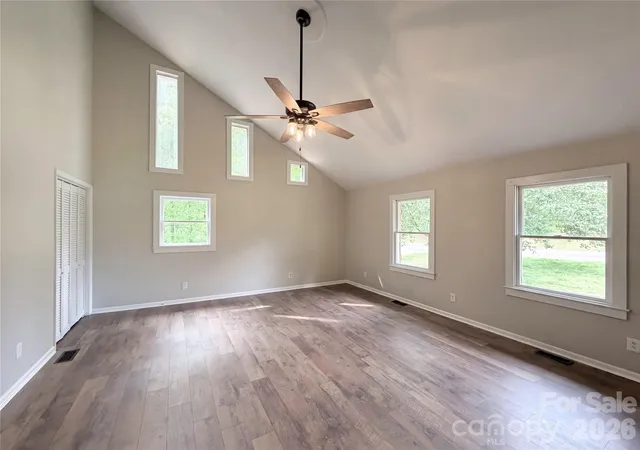
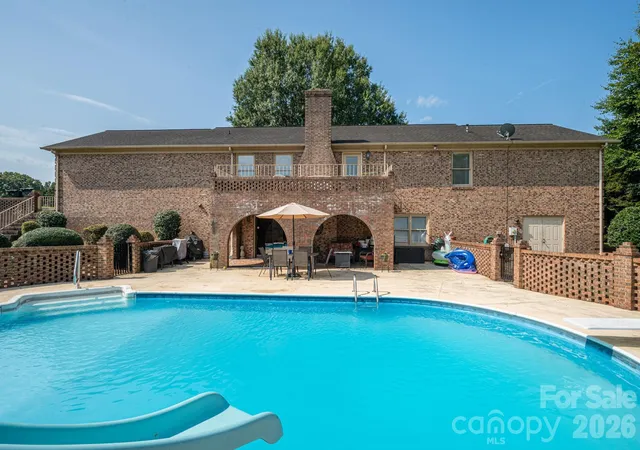
Welcome to this gorgeous custom home in Cherryville, providing 4 bedrooms, 4 full baths, beautiful design details, and flexible living spaces across multiple levels. The main level makes an immediate impression with soaring ceilings, an open layout, and a stunning two-story brick fireplace that anchors the living area. The kitchen is equally impressive with beautiful granite countertops, stainless steel appliances, a farmhouse sink, designer lighting touches, and seamless flow for entertaining. The main-level primary suite features an ensuite bath, while a second bedroom and full bath on the main level provide added convenience. Upstairs, you’ll find a bedroom, full bath, and bonus space—perfect for invitees, a home office, hobby room, or media area. The lower level expands the home’s versatility with additional living space, a 4th bedroom, full bath, and walk-out access to the backyard. Outdoor living shines with a gorgeous tiered deck overlooking the lot, creating the perfect setting for relaxing, dining, or entertaining. A beautifully designed custom home with space, style, and comfort inside and out! Included 100-Day Home Warranty with buyer activation
- Houzeo last checked: 14 minutes ago
- Listing updated: October 2, 2026 at 10:08 pm
- Listing Provided by: Whitney Hunt-Sailors (704) 981-8723 | Opendoor Brokerage LLC (480) 462-5392
- Source: Canopy MLS | MLS#: 4370210

Property Details
Status
Active
Type
Single Family Residence
No. of Stories
-
County
City
Neighborhood
--
Year Built
1979
HOA Fees
-
Finished Area
3,978 sqft
Lot Size
0.92 acre lot
Basement Area
- sqft
MLS Name
Canopy MLS
MLS Number
4370210
MLS Status
Active
Days on Market
179
Cumulative Days on Market
170

Continue Your Journey in App
Find your dream home, receive real-time updates, and many more!
Download App
Continue Your Journey in App
Find your dream home, receive real-time updates, and many more!
Location
Facts & Features
Rooms
Bedrooms & bathrooms
Bedrooms: 4
Bathrooms: 4
Interior
Heating
Central, Electric
Sewer
Public Sewer
Flooring
Carpet, Vinyl
Appliances
Dishwasher, Electric Oven, Electric Range, Microwave
Cooling
Central Air
Construction
Year Built
Year Built: 1979
Home type
Single Family Residence
Construction Materials
Brick Partial, Wood
Roof
Composition
Foundation Details
Basement
Utilities & Energy
Basement
Full
Water Source
Public
Laundry Features
In Basement, Utility Room, Laundry Closet, Main Level
Fireplace Features
Electric
Parking Features
Driveway, Parking Space(s)
Other Features
Subdivision Name
Eastwood Park
Lot Features
Cul De Sac
Price History
| Date | Event | Price |
|---|---|---|
09/17/2026 Source: #CAR4370210 | Price Decreased | $465,000 -1.48% $117/sqft |
08/20/2026 Source: | Price Decreased | $472,000 -1.67% $119/sqft |
07/23/2026 Source: | Price Decreased | $480,000 -2.04% $121/sqft |
06/25/2026 Source: | Price Decreased | $490,000 -1.80% $123/sqft |
06/04/2026 Source: | Price Decreased | $499,000 -2.16% $125/sqft |

Show more
Nearby Homes
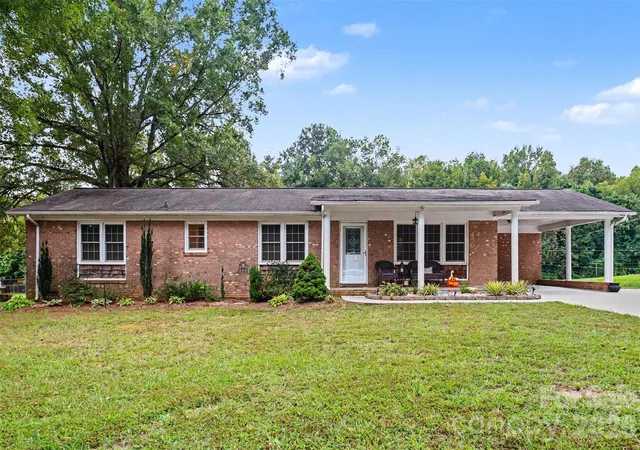
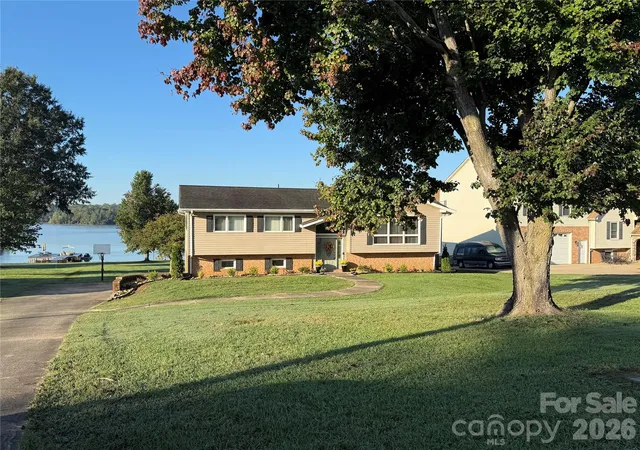
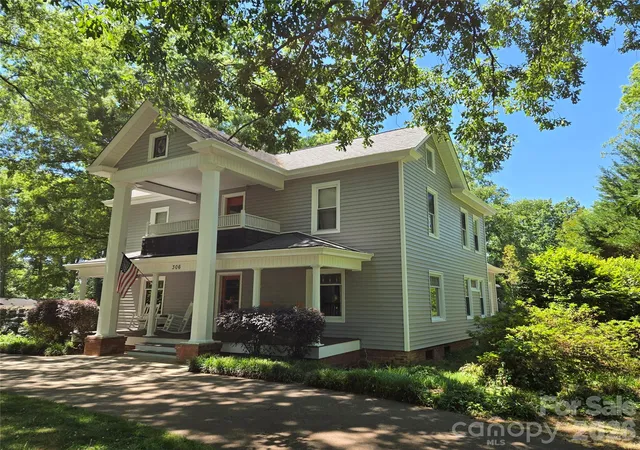
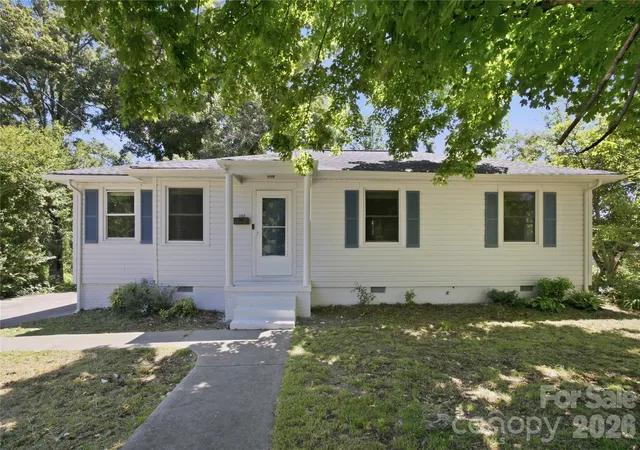
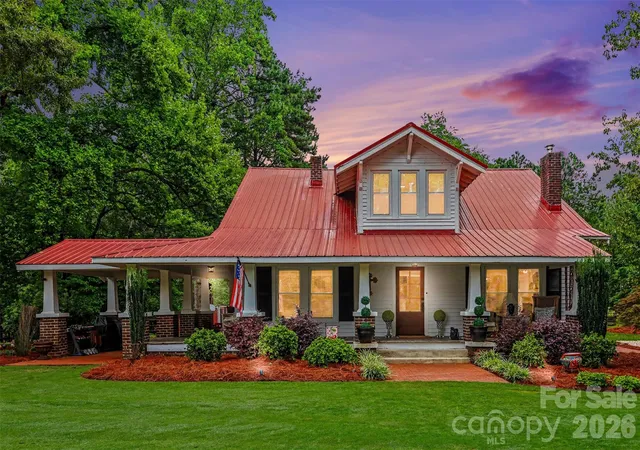
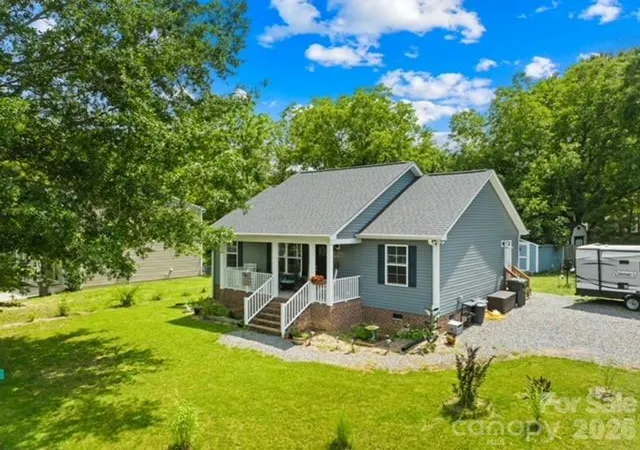
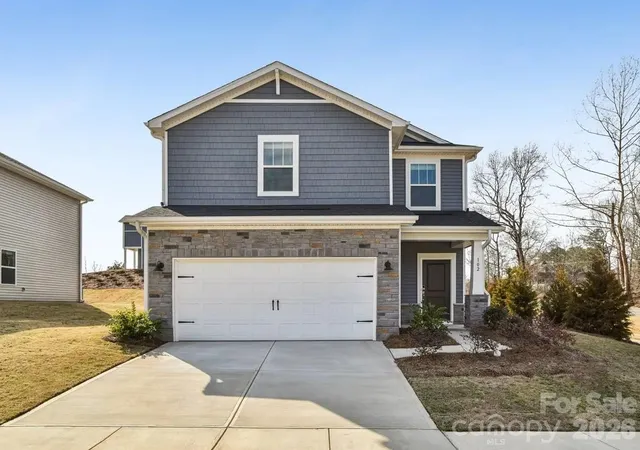
Find Homes by Property Features in Cherryville, NC
Nearby New Homes For Sale

Based on information submitted to the MLS GRID from Canopy MLS through Oct 11, 2026, 11:00PM. All data is obtained from various sources and may not have been verified by the broker or MLS GRID. Supplied Open House Information is subject to change without notice. All information should be independently reviewed and verified for accuracy. Properties may or may not be listed by the office/agent presenting the information. IDX information is provided exclusively for consumers’ personal, noncommercial use. It may not be used for any purpose other than to identify prospective properties which the consumers may be interested in purchasing. The data is deemed reliable but is not guaranteed by MLS GRID. The use of the MLS GRID Data may be subject to an end-user license agreement prescribed by the Member Participant’s applicable MLS, if any, and as amended from time to time. ©2026 Canopy MLS. All Rights Reserved.
 Advertising Broker: Nicholas Huscroft | Chosen Realty