- Overview
- Description
- Property Details
- Location
- Facts & Features
- Getting Around
- Nearby Homes

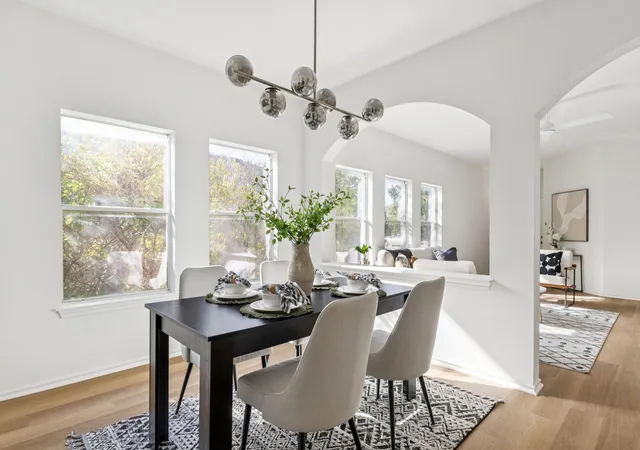

Street View
$299,900
Monthly Est:$1,493
 3 Beds
 2 Baths
2 full baths
 1,681sqft
706 Estancia Way, Leander, TX 78641
$299,900
$1,493/moEst:
Get Pre-Approved
Single Family Residence
Built in 2003
$-- HOA
7,183.04 sqft lot
$178/sq.ft
Description
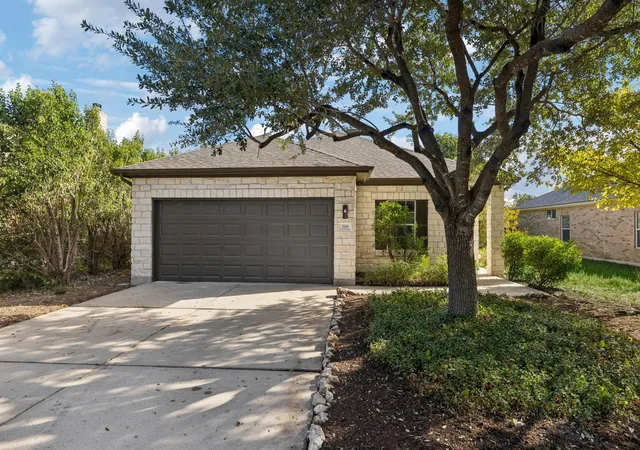
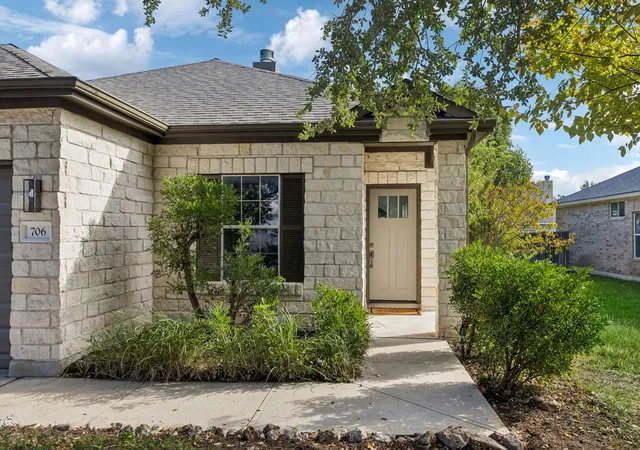
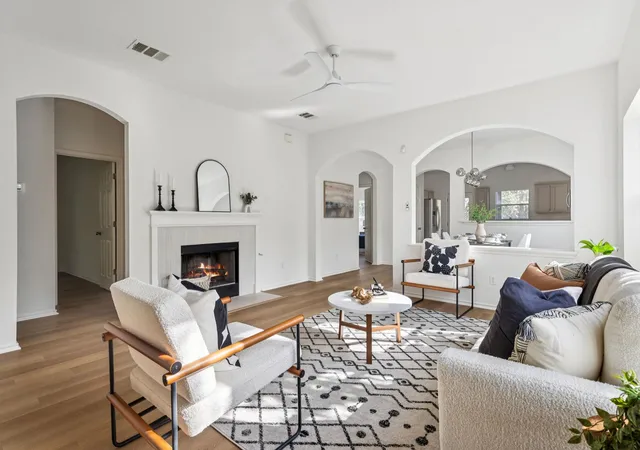
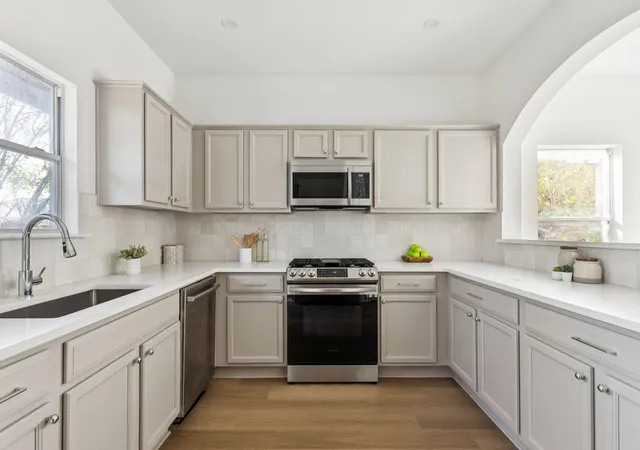
Welcome to 706 Estancia Way! This beautifully updated 4-bedroom, 2-bathroom home in Leander offers a fresh, modern feel with thoughtful upgrades throughout. Step inside to discover new waterproof luxury vinyl plank flooring, fresh interior paint, updated light fixtures, new ceiling fans in every bedroom, and a bright, inviting layout. The refreshed kitchen features new quartz countertops, a designer tile backsplash, refinished cabinets with new hardware, and stainless steel appliances. The living area is highlighted by a cozy fireplace with a new custom-built surround and tile finish, creating a welcoming space to relax or entertain. The spacious primary suite offers a comfortable retreat, while three additional bedrooms provide flexibility for family, guests, or a dedicated home office. Both bathrooms have been refreshed with new toilets, mirrors, and updated plumbing fixtures. Additional improvements include a new front door, new interior/exterior door hardware, new plumbing valves, drywall repairs, a new garage door opener, and fresh exterior paint. Outside, the freshly landscaped front yard enhances the home's curb appeal, while the spacious backyard features mature trees, a covered patio, and plenty of room to enjoy the outdoors. With its extensive updates and convenient Leander location, this move-in-ready home is ready for its next owner!
- Houzeo last checked: 1 hour ago
- Listing updated: October 29, 2026 at 12:23 pm
- Listing Provided by: Michael Fucciani (512) 994-9007 | Michael Fucciani, Broker (512) 994-9007
- Source: Unlock MLS-TX | MLS#: 8379637

Property Details
Status
Active
Type
Single Family Residence
No. of Stories
-
County
City
Neighborhood
--
Year Built
2003
HOA Fees
-
Finished Area
1,681 sqft
Lot Size
7,183.04 sqft lot
Basement Area
- sqft
MLS Name
Unlock MLS
MLS Number
8379637
MLS Status
Active
Days on Market
1

Continue Your Journey in App
Find your dream home, receive real-time updates, and many more!
Continue Your Journey in App
Find your dream home, receive real-time updates, and many more!
Location
Facts & Features
Rooms
Bedrooms & bathrooms
Bedrooms: 3
Bathrooms: 2
Interior
Cooling
Ceiling Fan(s), Central Air, Electric
Interior Features
See Remarks, Quartz Counters, No Interior Steps, Open Floorplan, Walk In Closet(s)
Flooring
Vinyl
Appliances
Dishwasher, Disposal, Oven, Propane Cooktop, Free Standing Gas Range, Refrigerator
Window Features
Aluminum Frames
Exterior Features
See Remarks
Sewer
Public Sewer
Heating
Fireplace(s), Propane
Construction
Year Built
Year Built: 2003
Home type
Single Family Residence
Construction Materials
Stone Veneer
Property Condition
Updated/remodeled
Roof
Asphalt
Foundation Details
Slab
Utilities & Energy
Utilities
Propane, Sewer Connected, Water Connected
Parking Features
Attached, Driveway, Garage, Garage Faces Front
Pool Features
None
Water Source
Public
Fireplace Features
Gas Log, Propane
Other Features
Disclosures
Seller Disclosure
Community Features
Bbq Pit/grill, Picnic Area, Playground, Trail(s)
Lot Features
None
Subdivision Name
Estates North Creek Ranch Sec 03
Patio And Porch Features
Covered, Front Porch
Price History
| Date | Event | Price |
|---|---|---|
10/29/2026 Source: | Listed for Sale | $299,900 $178/sqft |

Nearby Homes
Find Homes by Property Features in Leander, TX
Nearby New Homes For Sale

Based on information submitted to the MLS GRID from Unlock MLS through Oct 29, 2026, 02:15PM. All information provided is deemed reliable but is not guaranteed and should be independently verified. Unlock MLS and its affiliates provide the MLS and all content therein “AS IS” and without any warranty, express or implied. All data is obtained from various sources and may not have been verified by broker or MLS GRID. Supplied Open House Information is subject to change without notice. All information should be independently reviewed and verified for accuracy. Properties may or may not be listed by the office/agent presenting the information. The information being provided is for consumers’ personal, non-commercial use. It may not be used for any purpose other than to identify prospective properties consumers may be interested in purchasing. © 2026 Unlock MLS. All Rights Reserved.
 Advertising Broker: Michelle Brecker | Pathway To Home Realty
