- Overview
- Description
- Property Details
- Location
- Facts & Features
- Getting Around
- Nearby Homes

Street View
$2,180,000
Monthly Est:$10,851
 3 Beds
 2 Baths
2 full baths
 1,821sqft
706 N Lumina Ave, Wrightsville Beach, NC 28480
$2,180,000
$10,851/moEst:
Get Pre-Approved
Single Family Residence
Built in 1984
$-- HOA
0.11 acre lot
$1,197/sq.ft
Description
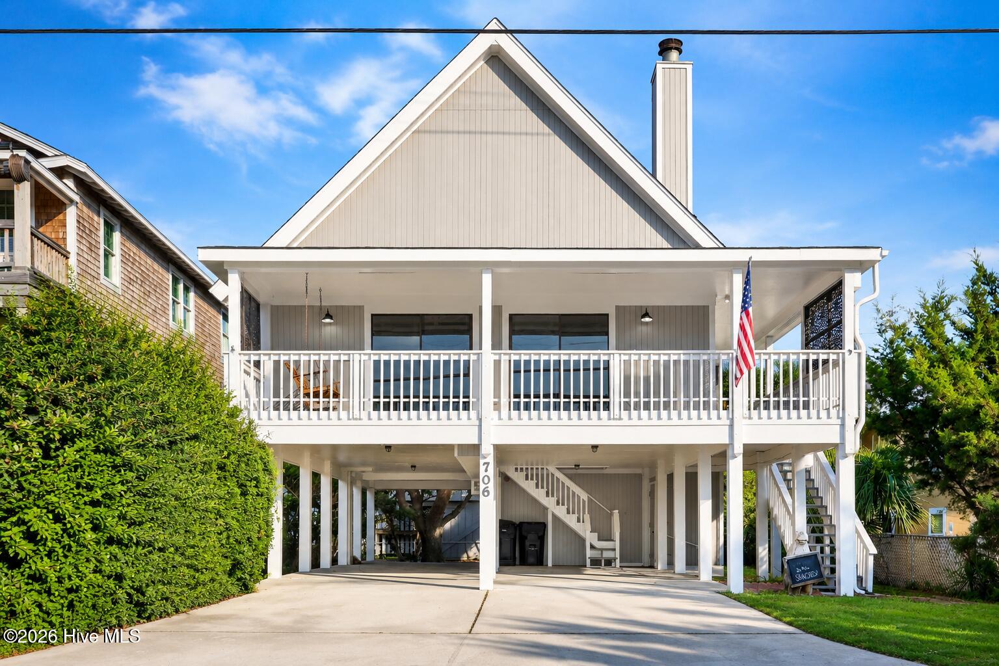
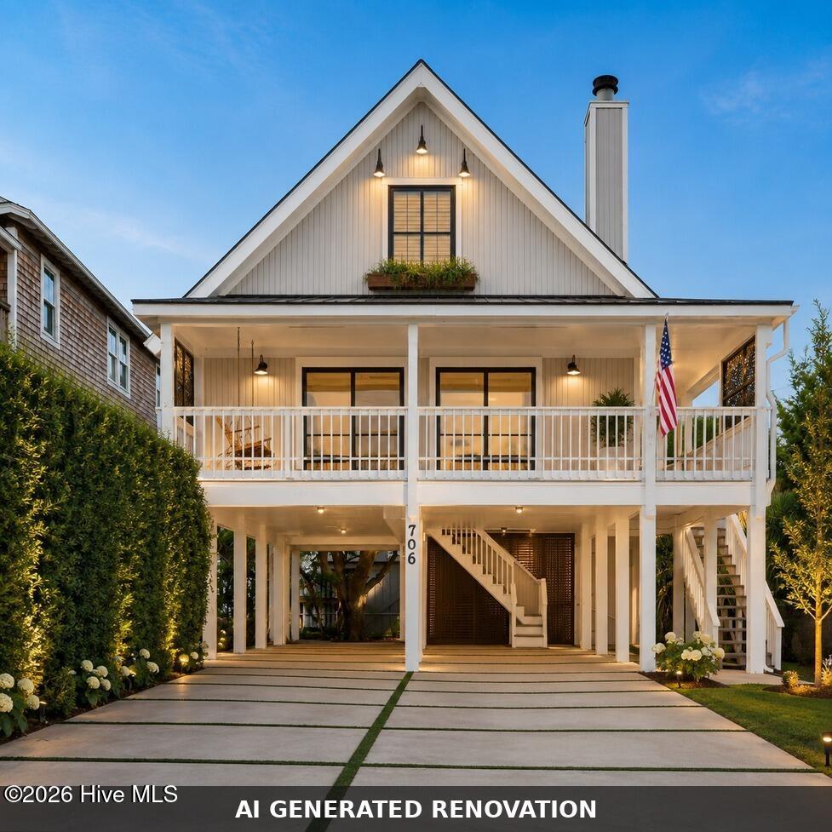
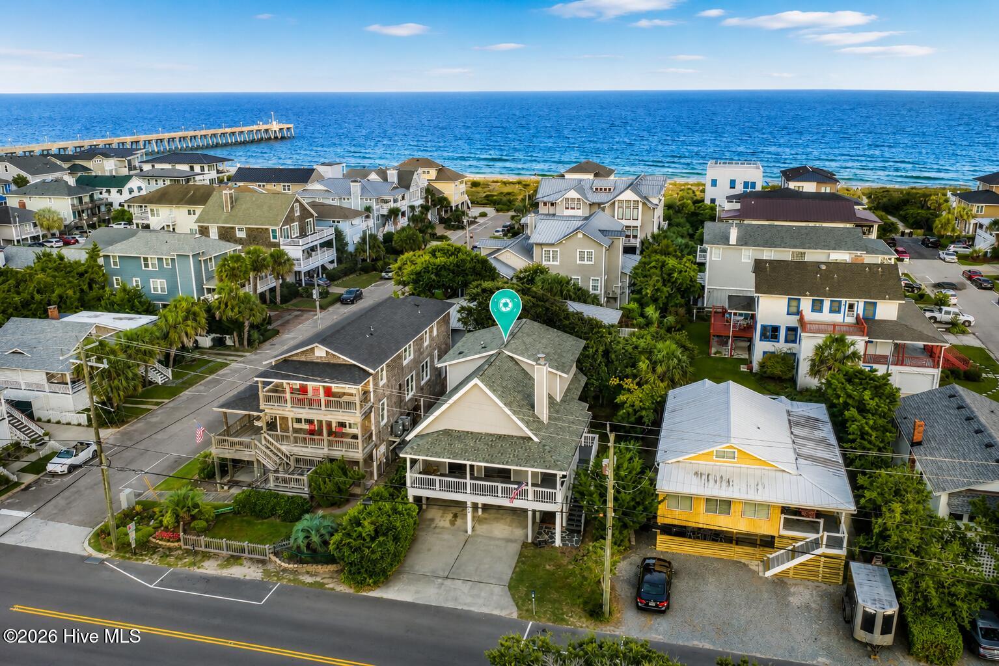
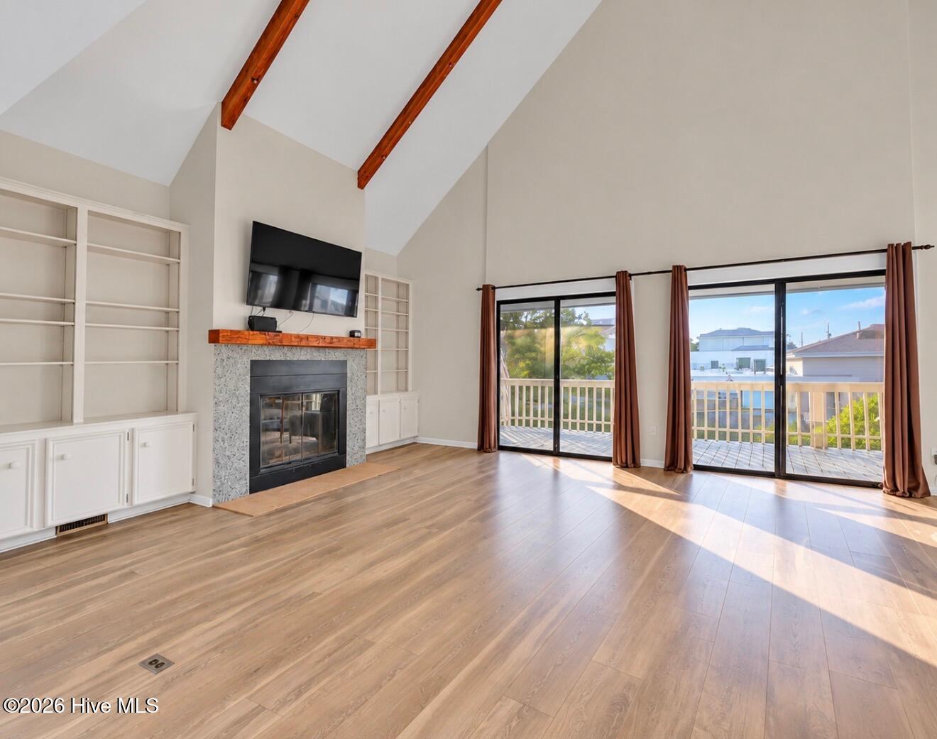
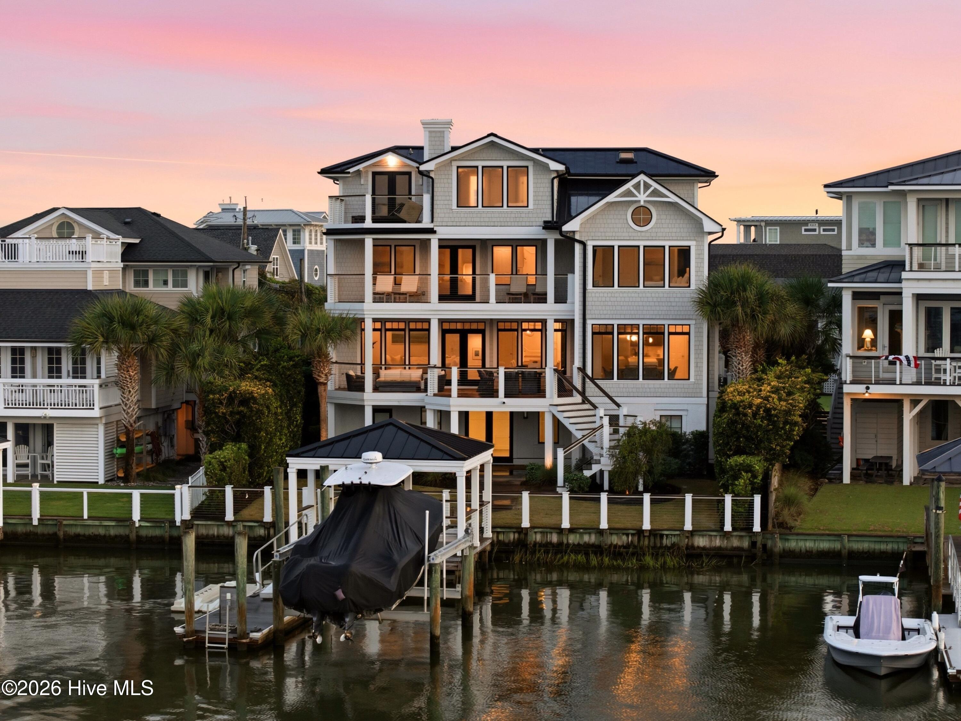
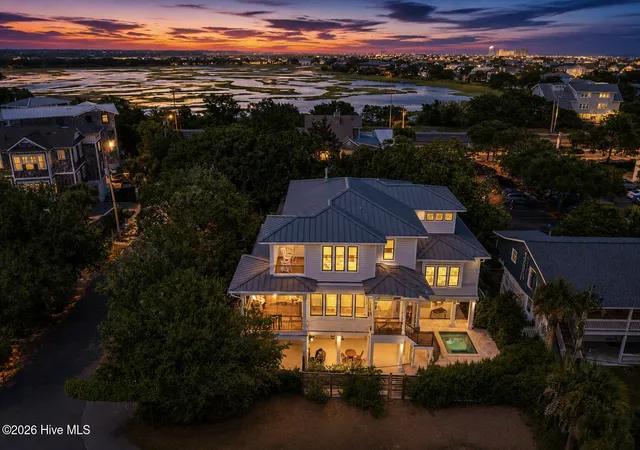
A rare opportunity to own a single-family residence with no HOA in the heart of Wrightsville Beach. Ideally positioned along North Lumina Avenue, this three-bedroom, two-bath home offers 1,821 square feet just one block from both the Atlantic Ocean and Banks Channel. Select AI-generated images illustrate the renovation possibilities within several rooms, helping buyers envision the home's exciting potential. The Wrightsville Beach Loop begins directly across the street, while restaurants, boutiques, parks and Johnnie Mercers Pier are all within easy walking distance.
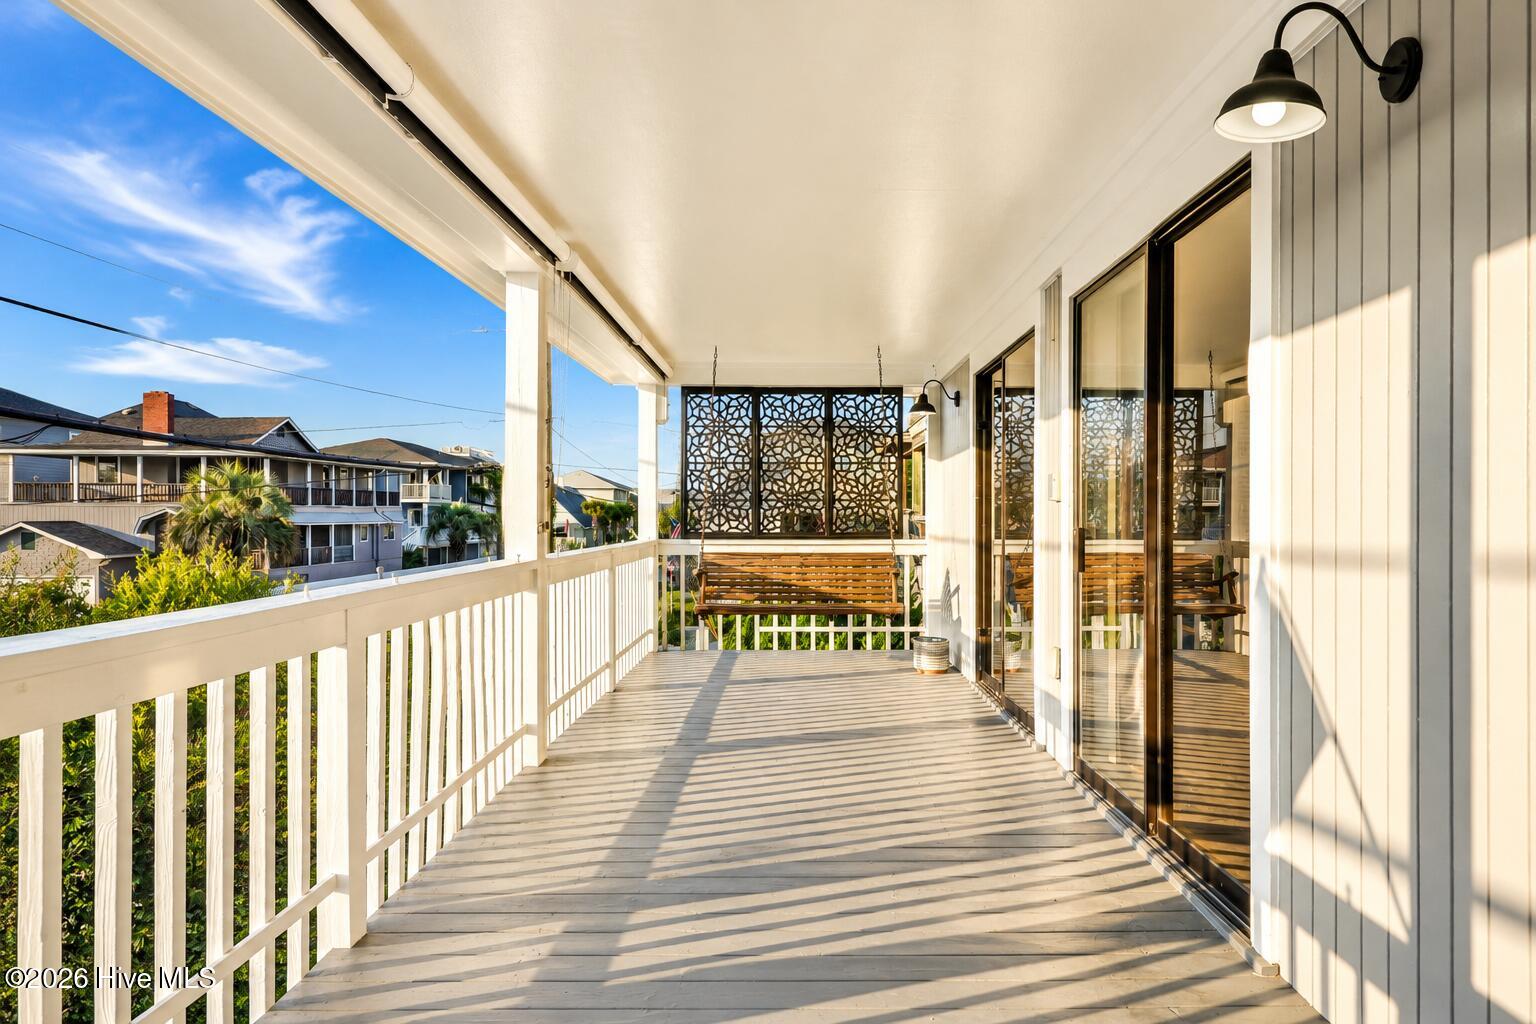
The home's expansive covered porch creates an inviting setting for coastal breezes, relaxed afternoons and colorful evening skies. Directly across the street, the single-story Little Chapel on the Boardwalk preserves an unusual sense of openness, an increasingly rare quality in such a central island location.
Inside, vaulted ceilings bring volume to the main living and dining area, where a wood-burning fireplace provides a warm focal point. The kitchen features granite countertops, a built-in breakfast area, reverse-osmosis water filtration and a Culligan water-softening system. An existing elevator shaft extends from the ground level to the main living floor, providing the opportunity to install an elevator in the future.
Among the property's most valuable features is its exceptional parking capacity, with space to accommodate six vehicles beneath the home. A true rarity on Wrightsville Beach, this flexibility is ideal for hosting family and friends while keeping vehicles protected from the elements. The ground level also provides utility and storage space for beach gear, bicycles and water-sports equipment.
Outside, a lush backyard shaded by a mature oak tree creates a private garden setting, complemented by an outdoor shower for washing off after a day at the beach.
Whether enjoyed as a year-round residence or used as a rental to offset ownership costs, 706 N Lumina Avenue offers privacy, possibility and the freedom of single-family living in one of Wrightsville Beach's most walkable locations.
- Houzeo last checked: 6 hours ago
- Listing updated: October 5, 2026 at 5:55 pm
- Listing Provided by: Austin Kenyon (910) 625-7940 DRE #349701, Mary Parenti (910) 859-9934 DRE #362472 | Corcoran HM Properties (910) 798-4009
- Source: Hive MLS-NC | MLS#: 100596284

Property Details
Status
Active
Type
Single Family Residence
No. of Stories
2
County
City
Neighborhood
--
Year Built
1984
HOA Fees
-
Finished Area
1,821 sqft
Lot Size
0.11 acre lot
Basement Area
- sqft
MLS Name
Hive MLS
MLS Number
100596284
MLS Status
Active
Days on Market
52

Continue Your Journey in App
Find your dream home, receive real-time updates, and many more!
Download App
Continue Your Journey in App
Find your dream home, receive real-time updates, and many more!
Location
Facts & Features
Rooms
Bedrooms & bathrooms
Bedrooms: 3
Bathrooms: 2
Living Room
Level: Main
Area: Square Feet
Dimensions: 24300.00
Master Bedroom
Level: Second
Area: Square Feet
Dimensions: 369835.00
Bedroom 1
Level: Main
Area: Square Feet
Dimensions: 113875.00
Dining Room
Level: Main
Area: Square Feet
Dimensions: 13650.00
Bedroom 2
Level: Main
Area: Square Feet
Dimensions: 165060.00
Kitchen
Level: Main
Area: Square Feet
Dimensions: 8010.00
Interior
Cooling
Central Air
Interior Features
None
Appliances
Electric Oven, Built In Microwave, Refrigerator
Heating
Electric, Heat Pump
Construction
Year Built
Year Built: 1984
Home type
Single Family Residence
Construction Materials
Wood Siding, Wood Frame
Foundation Details
Other, Slab, Pilings
Roof
Shingle
Utilities & Energy
Water Source
Public
Utilities
Sewer Connected, Water Connected
Parking Features
Covered, On Site, Paved, Underhouse
Other Features
Subdivision Name
Not In Subdivision
Patio And Porch Features
Covered, Deck, Front Porch
Price History
| Date | Event | Price |
|---|---|---|
09/09/2026 Source: | Price Decreased | $2,180,000 -5.01% $1,197/sqft |
08/14/2026 Source: | Listed for Sale | $2,295,000 $1,260/sqft |
08/14/2026 Source: | Price Increased | $2,295,000 +264.34% $1,260/sqft |
05/14/2013 Source: #30487678 | Sold | $629,900 +1.03% $346/sqft |
05/14/2013 Source: #30487678 | Price Decreased | $623,500 -21.57% $342/sqft |

Show more
Nearby Homes

Find Homes by Property Features in Wrightsville Beach, NC

Based on information from the Hive MLS, through Oct 05, 2026, 03:01PM. This website may not include listings or property addresses of sellers who have directed their listing brokers to withhold their listing or their property address from display on the Internet. The data relating to real estate on this web site comes in part from the Internet Data Exchange program of Hive MLS, and is updated as of Oct 05, 2026, 03:01PM. All information is deemed reliable but not guaranteed and should be independently verified. All properties are subject to prior sale, change, or withdrawal. Neither listing broker(s) nor Chosen Realty LLC nor Houzeo shall be responsible for any typographical errors, misinformation, or misprints, and shall be held totally harmless from any damages arising from reliance upon these data. IDX information is provided exclusively for personal, non-commercial use, and may not be used for any purpose other than to identify prospective properties consumers may be interested in purchasing. © 2026 Hive MLS. All Rights Reserved.
 Advertising Broker: Nicholas Huscroft | Chosen Realty